
16903 11th Avenue Ct E, Spanaway, WA 98387
Local realty services provided by:ERA Skyview Realty
Listed by: mark varvaryuk
Office: exp realty888-317-5197
MLS#:2604961
Source:NWMLS
16903 11th Avenue Ct E,Spanaway, WA 98387
$425,000
- 3 Beds
- 2 Baths
- 1,456 sq. ft.
- Mobile / Manufactured
- Active
Price summary
- Price:$425,000
- Price per sq. ft.:$291.9
About this home
Thoughtfully remodeled from top to bottom, this single-level home sits on a private, fully fenced lot of more than half an acre. Wide-plank flooring, thoughtfully curated lighting and black and gold accents create a clean, cohesive look throughout the open floor plan. The kitchen is the centerpiece of the home, showcasing quartz countertops, a full-height slab backsplash, two-tone shaker cabinetry, stainless appliances and a spacious island that's ideal for gathering. Both baths offer elevated fixtures and full-surround tile showers. The primary suite includes a walk-in closet and a beautifully finished bath with a dual vanity, a tall linen cabinet and a spacious walk-in shower. Two additional bedrooms, a hall bath with a tiled tub and shower, and a dedicated laundry room with its own exterior entry complete the layout. Outside, new cedar fencing, fresh landscaping, a level lawn and a front deck create an inviting outdoor space. A detached garage and a generous gravel drive offer plenty of room for parking and storage. Move-in ready and finished with care, the home is just minutes from JBLM, Spanaway Lake Park and everyday conveniences....
Contact an agent
Home facts
- Year built:1997
- Subdivision & Development:Spanaway
- Listing ID #:2604961
- Updated:November 20, 2026 at 01:37 AM
Rooms and interior
- Bedrooms:3
- Total bathrooms:2
- Full bathrooms:1
- Flooring:Vinyl Plank
- Kitchen Description:Dishwasher, Microwave, Refrigerator
- Bedroom Description:Main Level Bedrooms : 3
- Living area:1,456 sq. ft.
Heating and cooling
- Heating:Forced Air
Structure and exterior
- Roof:Composition
- Year built:1997
- Building area:1,456 sq. ft.
- Lot area:0.59 Acres
- Lot Features:Dead-end Street, Open Space, Secluded
- Construction Materials:Wood Products Exterior Finish
- Exterior Features:Fenced-Fully
- Foundation Description:None
- Levels:1 Story
Schools
- High school:Spanaway Lake High
- Middle school:Cedarcrest Jnr High
- Elementary school:Evergreen Elem
Utilities
- Water:Individual Well
- Sewer:Septic Tank
Finances and disclosures
- Price:$425,000
- Price per sq. ft.:$291.9
- Tax amount:$4,341 (2026)
Features and amenities
- Appliances:Dishwasher, Refrigerator
- Amenities:Shop, Vaulted Ceiling(s), Walk-In Closet(s)
Parking
- Total parking spaces:1
- Parking description:Detached Garage, RV Parking
- Garage:Yes
 Listings courtesy of Northwest MLS as distributed by MLS GRID. Based on information submitted to the MLS GRID as of November 20, 2026. All data is obtained from various sources and may not have been verified by broker or MLS GRID. Supplied Open House Information is subject to change without notice. All information should be independently reviewed and verified for accuracy. Properties may or may not be listed by the office/agent presenting the information. Listing information is provided for consumers' personal, non-commercial use, solely to identify prospective properties for potential purchase; all other use is strictly prohibited and may violate relevant federal and state law. Information deemed reliable but not guaranteed. Copyright © 2026 MLS GRID. All Rights Reserved.
New listings near 16903 11th Avenue Ct E
- New
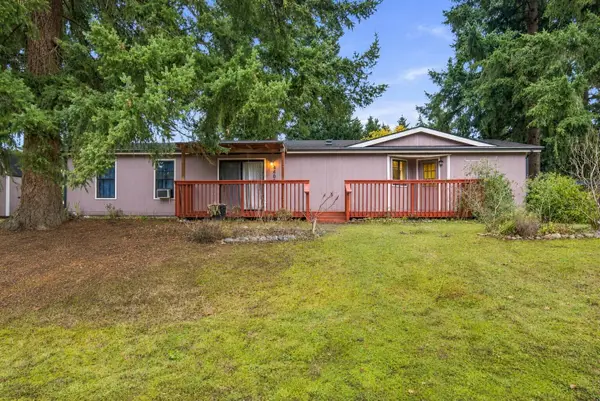 $349,950Active2 beds 2 baths1,440 sq. ft.
6404 201st Street Ct E, Spanaway, WA 98387
MLS# 2604772Listed by: KELLER WILLIAMS REALTY - New
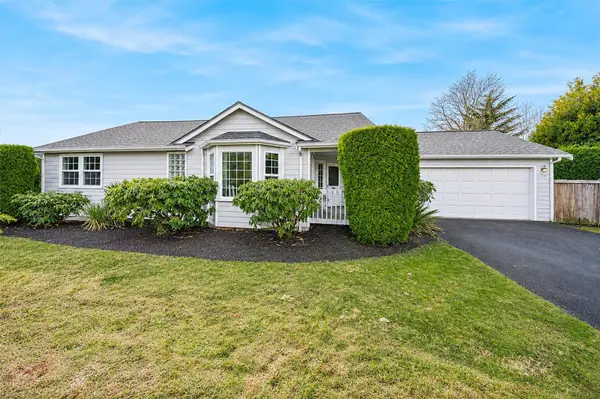 $390,000Active3 beds 2 baths1,296 sq. ft.
20310 74th Avenue Ct E, Spanaway, WA 98387
MLS# 2604878Listed by: BERKSHIRE HATHAWAY HS NW - New
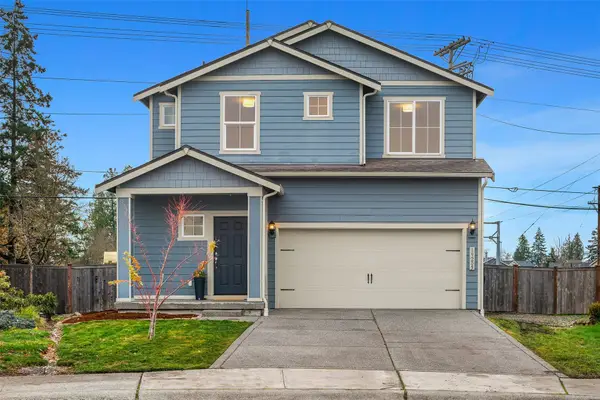 $450,000Active3 beds 3 baths1,623 sq. ft.
19205 21st Avenue Ct E, Spanaway, WA 98387
MLS# 2599022Listed by: WINDERMERE RE/CAPITOL HILL,INC - Open Sun, 1 to 3pmNew
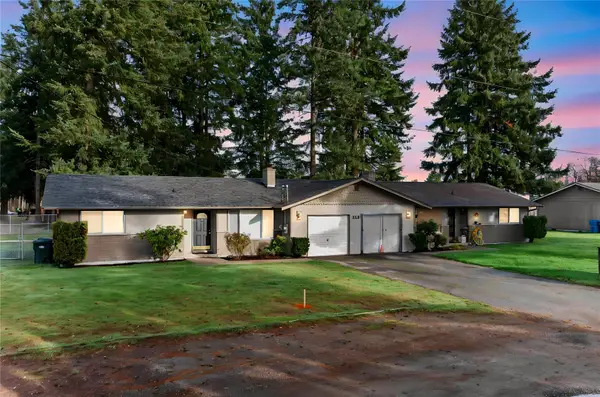 $625,000Active-- beds -- baths2,109 sq. ft.
215 178th Street Ct E #A & B, Spanaway, WA 98387
MLS# 2604017Listed by: JOHN L. SCOTT, INC. - New
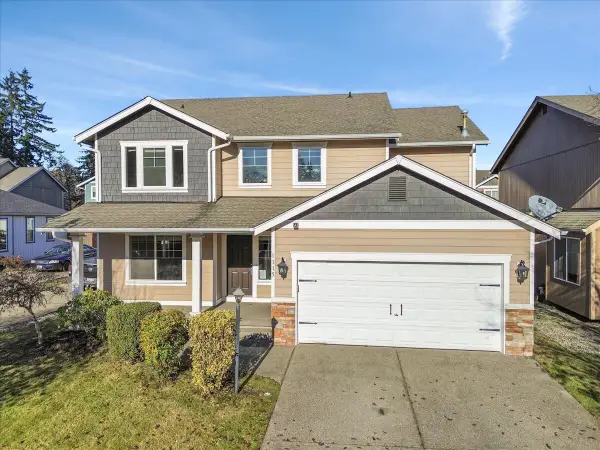 $515,000Active4 beds 3 baths2,288 sq. ft.
1115 180th Street E, Spanaway, WA 98387
MLS# 2604868Listed by: REAL BROKER LLC - Open Sat, 1 to 3pmNew
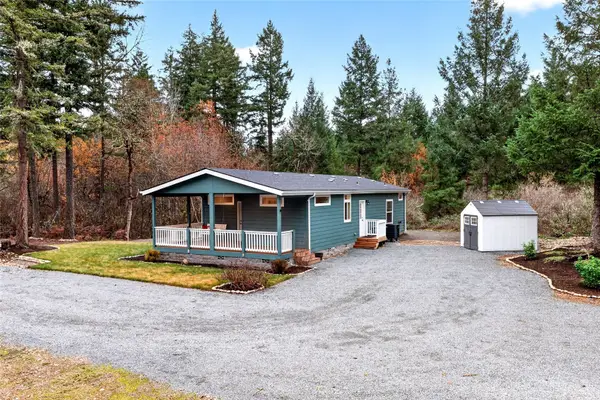 $825,000Active20 Acres
4306 236th Street E, Spanaway, WA 98387
MLS# 2605074Listed by: WINDERMERE PROF PARTNERS - New
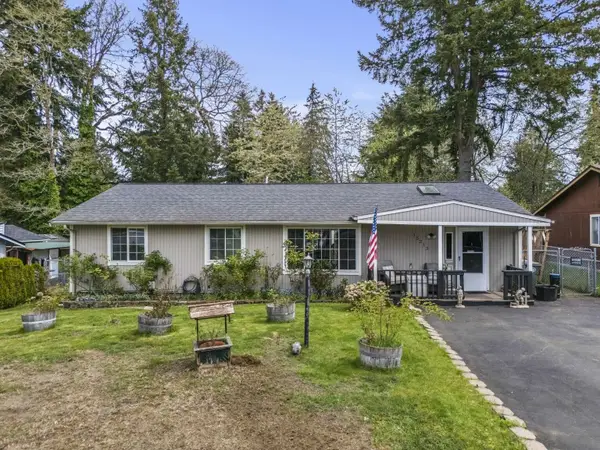 $429,000Active3 beds 2 baths1,614 sq. ft.
15213 E 12th Avenue, Tacoma, WA 98445
MLS# 2604835Listed by: CONGRESS REALTY  $694,950Pending4 beds 3 baths2,510 sq. ft.
1822 148th Street S, Spanaway, WA 98387
MLS# 2507398Listed by: JOHN L. SCOTT, INC.- Open Sat, 1:30 to 3:30pmNew
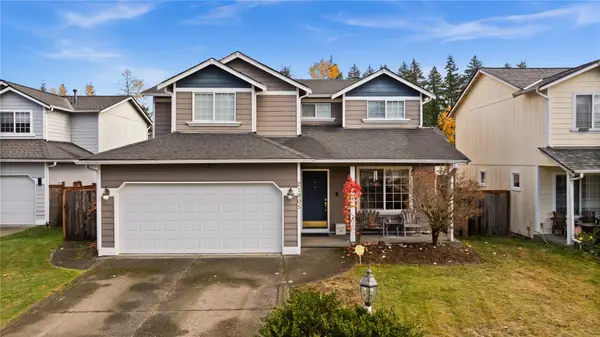 $489,000Active3 beds 3 baths1,834 sq. ft.
21905 65th Avenue E, Spanaway, WA 98387
MLS# 2604232Listed by: REAL BROKER LLC


Protect your home and budget from life's surprises with an Assurant Home Warranty, backed by a partner that supports you through every step of homeownership. Explore Plans.
© 2023 - 2026 ERA Franchise Systems LLC. All rights reserved. ERA Franchise Systems LLC fully supports the principles of the Fair Housing Act and the Equal Opportunity Act. ERA, ERA Real Estate powered, and their respective logos are registered service marks of ERA Franchise Systems LLC. Each office is independently owned and operated.