
17103 Spanaway Loop Road S #26, Spanaway, WA 98387
Local realty services provided by:Tucker Realty ERA Powered
Listed by: april broadhurst
Office: keller williams rty tacoma
MLS#:2572140
Source:NWMLS
17103 Spanaway Loop Road S #26,Spanaway, WA 98387
$45,000
- 2 Beds
- 1 Baths
- 728 sq. ft.
- Mobile / Manufactured
- Active
Price summary
- Price:$45,000
- Price per sq. ft.:$61.81
About this home
Lake living meets easy, low-maintenance style in this 2-bed, 1-bath home tucked inside Lakeside Terrace, a sought-after 55+ community in Spanaway. Enjoy year-round comfort with a mini split system, plus a covered carport and generous kitchen storage. Community perks include private lake access and dock privileges. Peaceful, active-adult living just minutes from shopping and Spanaway Lake — priced to sell!
Contact an agent
Home facts
- Year built:1982
- Subdivision & Development:Spanaway
- Listing ID #:2572140
- Updated:August 22, 2026 at 11:17 AM
Rooms and interior
- Bedrooms:2
- Total bathrooms:1
- Full bathrooms:1
- Flooring:Carpet, Laminate
- Kitchen Description:Refrigerator
- Living area:728 sq. ft.
Heating and cooling
- Heating:Forced Air
Structure and exterior
- Year built:1982
- Building area:728 sq. ft.
- Lot Features:Paved
- Construction Materials:Metal/Vinyl Exterior Finish
- Levels:1 Story
Schools
- High school:Buyer To Verify
- Middle school:Buyer To Verify
- Elementary school:Buyer To Verify
Utilities
- Water:Community
Finances and disclosures
- Price:$45,000
- Price per sq. ft.:$61.81
- Tax amount:$633 (2026)
Features and amenities
- Appliances:Refrigerator, Washer
- Laundry features:Dryer, Washer
- Amenities:Water Heater
Parking
- Parking description:Carport
 Listings courtesy of Northwest MLS as distributed by MLS GRID. Based on information submitted to the MLS GRID as of August 22, 2026. All data is obtained from various sources and may not have been verified by broker or MLS GRID. Supplied Open House Information is subject to change without notice. All information should be independently reviewed and verified for accuracy. Properties may or may not be listed by the office/agent presenting the information. Listing information is provided for consumers' personal, non-commercial use, solely to identify prospective properties for potential purchase; all other use is strictly prohibited and may violate relevant federal and state law. Information deemed reliable but not guaranteed. Copyright © 2026 MLS GRID. All Rights Reserved.
New listings near 17103 Spanaway Loop Road S #26
- New
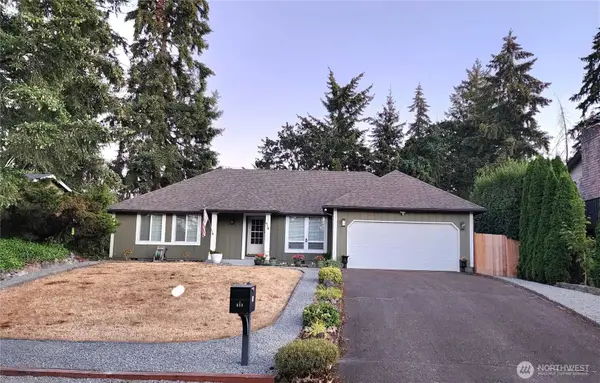 $475,000Active3 beds 2 baths1,418 sq. ft.
614 191st Street E, Spanaway, WA 98387
MLS# 2572421Listed by: RE2K.COM - New
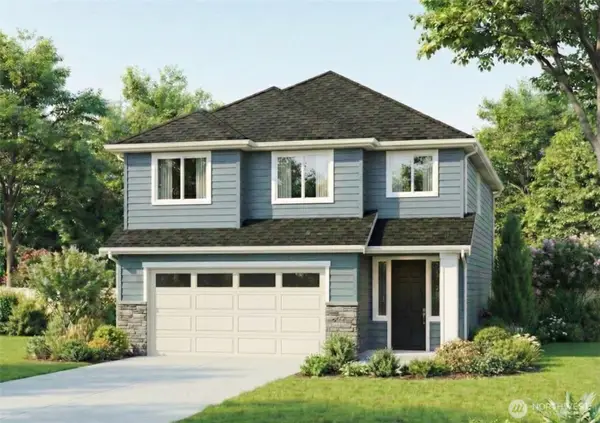 $663,950Active5 beds 3 baths2,612 sq. ft.
14716 18th Avenue S, Spanaway, WA 98387
MLS# 2572445Listed by: JOHN L. SCOTT, INC. - New
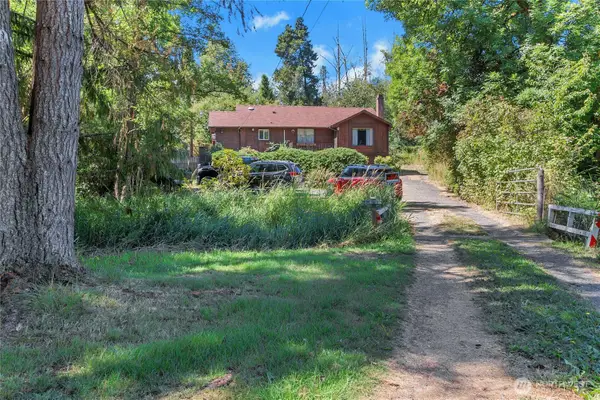 $499,900Active3 beds 1 baths2,376 sq. ft.
18404 14th Avenue E, Spanaway, WA 98387
MLS# 2572324Listed by: BEST CHOICE REALTY LLC - Open Sat, 11 to 1amNew
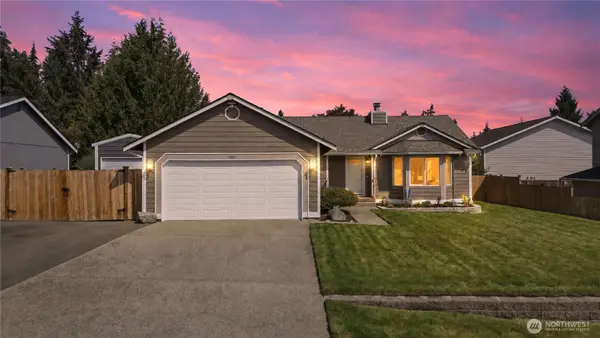 $515,000Active3 beds 2 baths1,290 sq. ft.
7007 198th Street E, Spanaway, WA 98387
MLS# 2571911Listed by: KELLER WILLIAMS REALTY - Open Sun, 11am to 1pmNew
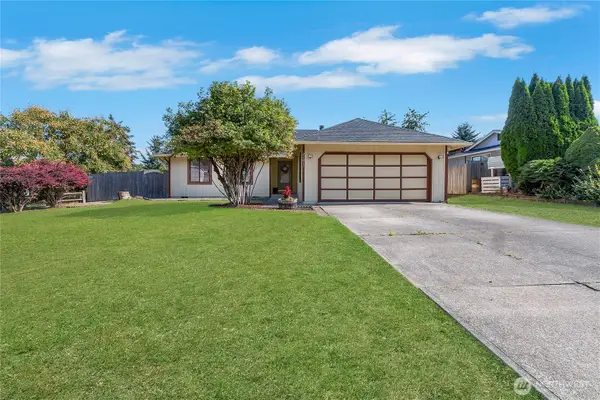 $454,950Active3 beds 2 baths1,225 sq. ft.
21817 48th Avenue Ct E, Spanaway, WA 98387
MLS# 2571950Listed by: WILCOX REAL ESTATE - Open Sun, 2 to 4pmNew
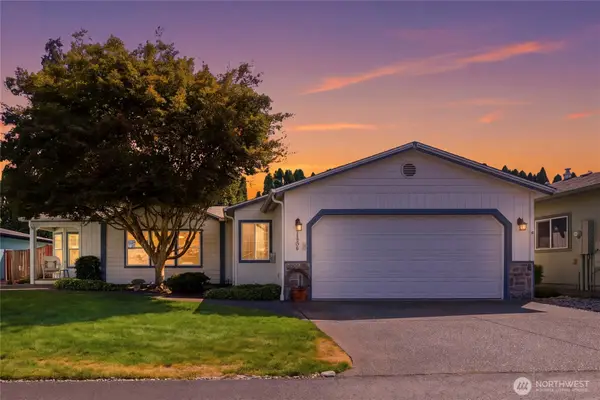 $197,000Active2 beds 2 baths1,345 sq. ft.
1908 177th Street Ct E #33, Spanaway, WA 98387
MLS# 2572161Listed by: GATEWAY REAL ESTATE - New
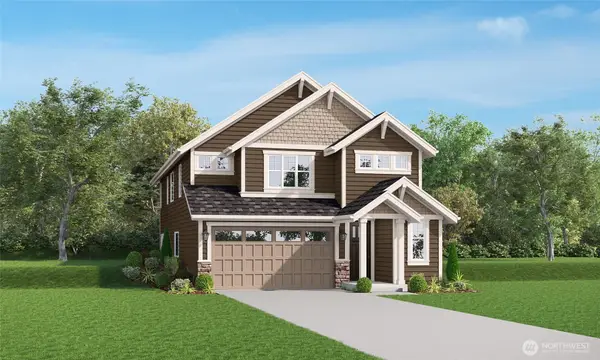 $673,500Active5 beds 4 baths2,767 sq. ft.
14715 18th Avenue S, Spanaway, WA 98387
MLS# 2571654Listed by: JOHN L. SCOTT, INC. - New
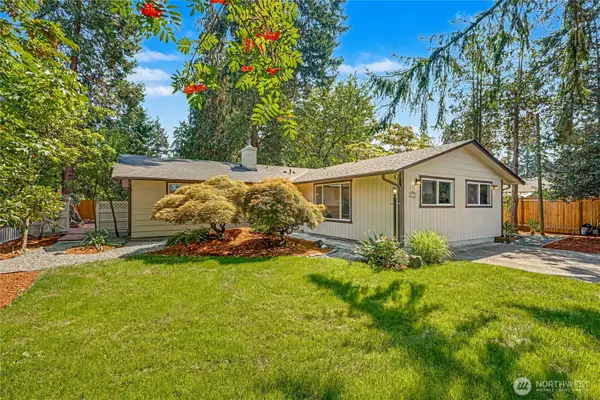 $529,950Active3 beds 3 baths1,563 sq. ft.
1121 Military Road E, Tacoma, WA 98445
MLS# 2571709Listed by: SKYLINE PROPERTIES, INC. - New
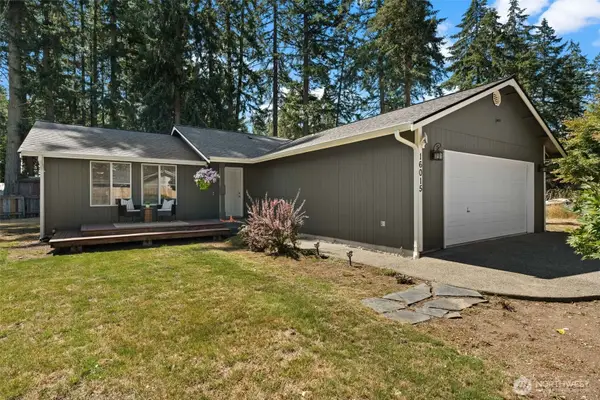 $399,950Active3 beds 2 baths1,078 sq. ft.
16015 10th Avenue E, Tacoma, WA 98445
MLS# 2570056Listed by: COMPASS


Protect your home and budget from life's surprises with an Assurant Home Warranty, backed by a partner that supports you through every step of homeownership. Explore Plans.
© 2023 - 2026 ERA Franchise Systems LLC. All rights reserved. ERA Franchise Systems LLC fully supports the principles of the Fair Housing Act and the Equal Opportunity Act. ERA, ERA Real Estate powered, and their respective logos are registered service marks of ERA Franchise Systems LLC. Each office is independently owned and operated.