
7007 198th Street E, Spanaway, WA 98387
Local realty services provided by:RSVP Brokers ERA
Listed by: tracey stout
Office: keller williams realty
MLS#:2571911
Source:NWMLS
Upcoming open houses
- Sun, Aug 2312:00 pm - 02:00 pm
Price summary
- Price:$515,000
- Price per sq. ft.:$399.22
About this home
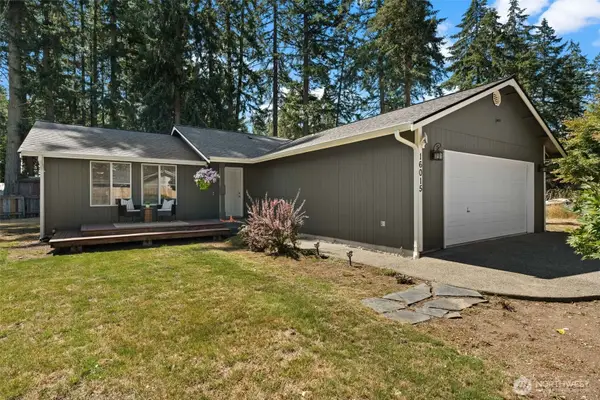
Enjoy one story living in this 3 bedroom 2 bathroom beautifully maintained home with incredible curb appeal. Home sits on a shy of a 1/4 acre lot with new 5 zone front & backyard sprinklers, hot/cold front yard spicket, RV parking, 2 car garage w/240 outlet, 12 x 20 detached 1 car garage/shop with power & long driveway for plenty of parking. Big ticket items have been taken care of in this home with newer ROOF, FURNACE, HEAT PUMP, GAS TANKLESS WATER HEATER, ATTIC INSULATION and cleaned up CRAWL SPACE including insulation, vapor barrier, & crawl space door. Inside you will find this home spaciously open with strand woven bamboo floors and natural light piercing through the windows with new up/down honey comb blinds throughout with a layout that is perfect for everyday living & entertaining. All new: front door, storm door, interior 6 panel doors with hardware, smoke detectors, carpet w/upgraded pad & new white base moulding throughout. Lots of room to cook & entertain in the oversized kitchen with an abundance of cabinets, stainless steel appliances (that stay) large pantry & peninsula with seating. Off the kitchen, extend the entertaining out to your impressive 12 x 48 covered patio, fully fenced, landscaped front-yard & back-yard w/Japanese garden & additional 10 x 12 shed with power. Exterior painted in the last couple years & interior was recently freshly painted. Truly a move in ready home with NO HOA'S thats close to JBLM, amenities, shopping & schools....
Contact an agent
Home facts
- Year built:1996
- Subdivision & Development:Frederickson
- Listing ID #:2571911
- Updated:August 22, 2026 at 06:16 PM
Rooms and interior
- Bedrooms:3
- Total bathrooms:2
- Full bathrooms:2
- Flooring:Bamboo, Carpet, Ceramic Tile Floor
- Kitchen Description:Dishwasher, Microwave, Refrigerator
- Bedroom Description:Main Level Bedrooms : 3
- Basement:Yes
- Living area:1,290 sq. ft.
Heating and cooling
- Cooling:High Efficiency (Unspecified)
- Heating:90%+ High Efficiency, Forced Air, Heat Pump
Structure and exterior
- Roof:Composition
- Year built:1996
- Building area:1,290 sq. ft.
- Lot area:0.21 Acres
- Lot Features:Paved
- Architectural Style:Traditional
- Construction Materials:Wood Exterior Finish, Wood Products Exterior Finish
- Exterior Features:Fenced-Fully, Patio, Sprinkler System
- Foundation Description:None
- Levels:1 Story
Schools
- High school:Bethel High
- Middle school:Bethel Jnr High
- Elementary school:Pioneer Vly Elem
Utilities
- Water:Public
- Sewer:Sewer Connected
Finances and disclosures
- Price:$515,000
- Price per sq. ft.:$399.22
- Tax amount:$4,901 (2026)
Features and amenities
- Appliances:Dishwasher, Refrigerator, Washer
- Laundry features:Washer
- Amenities:Cable TV, Ceiling Fan(s), Gas Available, High Speed Internet, Security System, Shop, Sprinkler System, Vaulted Ceiling(s), Walk-In Closet(s), Water Heater
Parking
- Total parking spaces:11
- Parking description:Attached Garage, Detached Garage, Driveway, Off Street Parking, RV Parking
- Garage:Yes
 Listings courtesy of Northwest MLS as distributed by MLS GRID. Based on information submitted to the MLS GRID as of August 22, 2026. All data is obtained from various sources and may not have been verified by broker or MLS GRID. Supplied Open House Information is subject to change without notice. All information should be independently reviewed and verified for accuracy. Properties may or may not be listed by the office/agent presenting the information. Listing information is provided for consumers' personal, non-commercial use, solely to identify prospective properties for potential purchase; all other use is strictly prohibited and may violate relevant federal and state law. Information deemed reliable but not guaranteed. Copyright © 2026 MLS GRID. All Rights Reserved.
New listings near 7007 198th Street E
- New
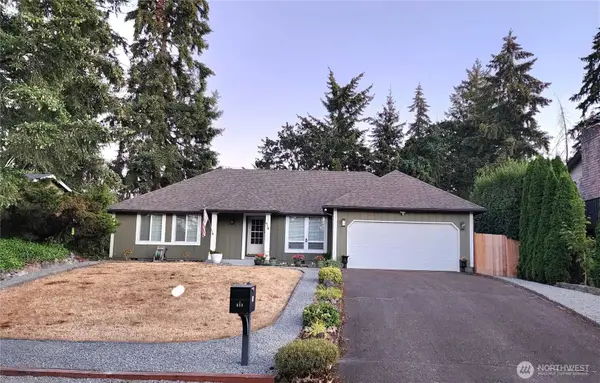 $475,000Active3 beds 2 baths1,418 sq. ft.
614 191st Street E, Spanaway, WA 98387
MLS# 2572421Listed by: RE2K.COM - New
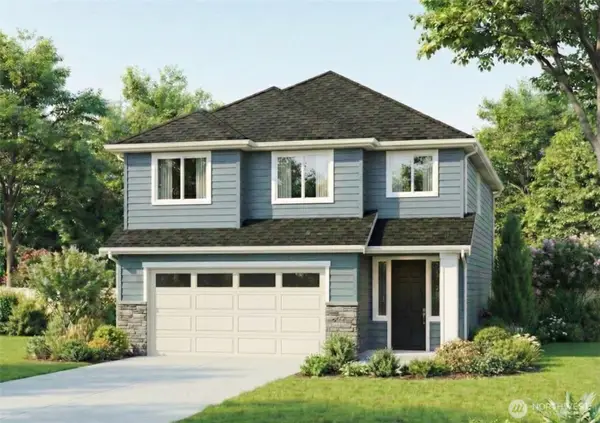 $663,950Active5 beds 3 baths2,612 sq. ft.
14716 18th Avenue S, Spanaway, WA 98387
MLS# 2572445Listed by: JOHN L. SCOTT, INC. - New
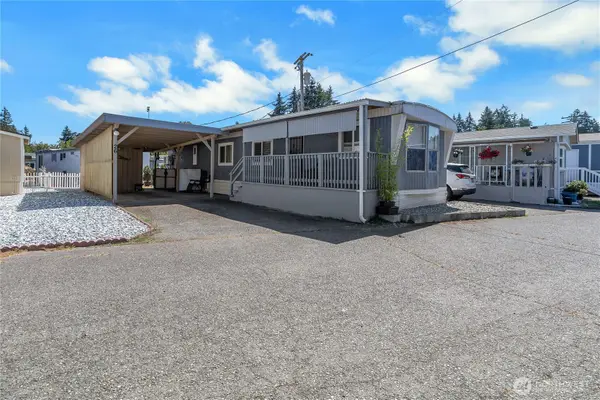 $45,000Active2 beds 1 baths728 sq. ft.
17103 Spanaway Loop Road S #26, Spanaway, WA 98387
MLS# 2572140Listed by: KELLER WILLIAMS RTY TACOMA - New
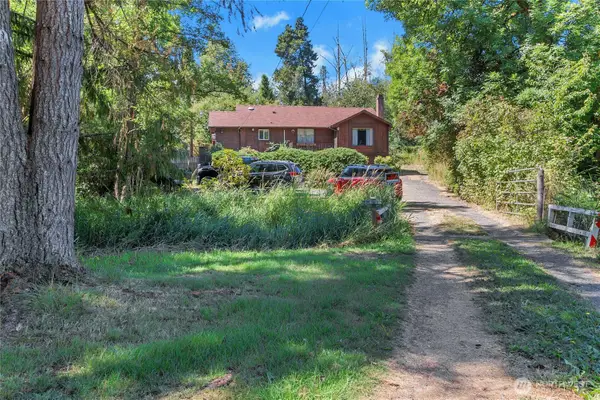 $499,900Active3 beds 1 baths2,376 sq. ft.
18404 14th Avenue E, Spanaway, WA 98387
MLS# 2572324Listed by: BEST CHOICE REALTY LLC - Open Sun, 11am to 1pmNew
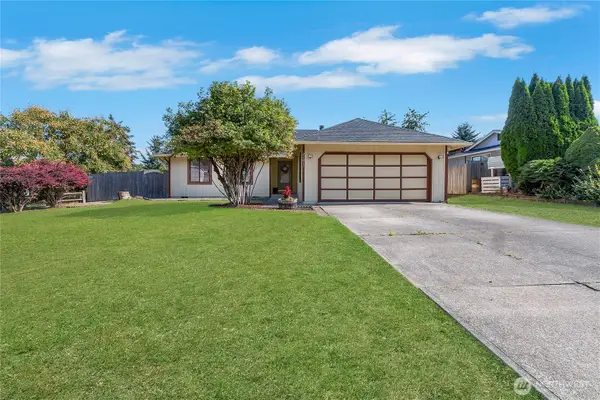 $454,950Active3 beds 2 baths1,225 sq. ft.
21817 48th Avenue Ct E, Spanaway, WA 98387
MLS# 2571950Listed by: WILCOX REAL ESTATE - Open Sun, 2 to 4pmNew
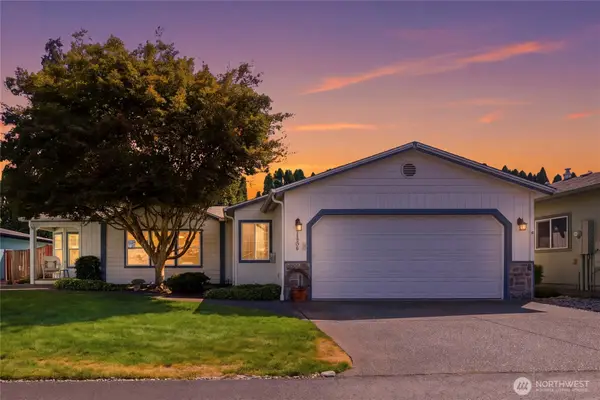 $197,000Active2 beds 2 baths1,345 sq. ft.
1908 177th Street Ct E #33, Spanaway, WA 98387
MLS# 2572161Listed by: GATEWAY REAL ESTATE - New
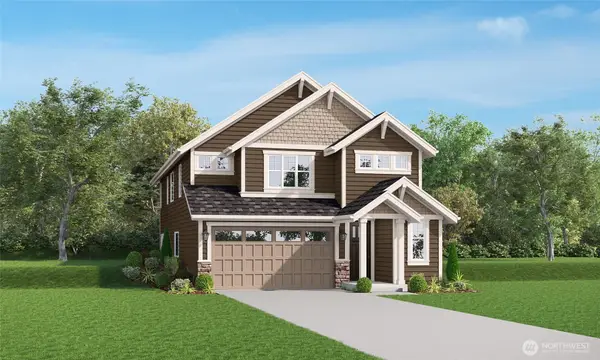 $673,500Active5 beds 4 baths2,767 sq. ft.
14715 18th Avenue S, Spanaway, WA 98387
MLS# 2571654Listed by: JOHN L. SCOTT, INC. - New
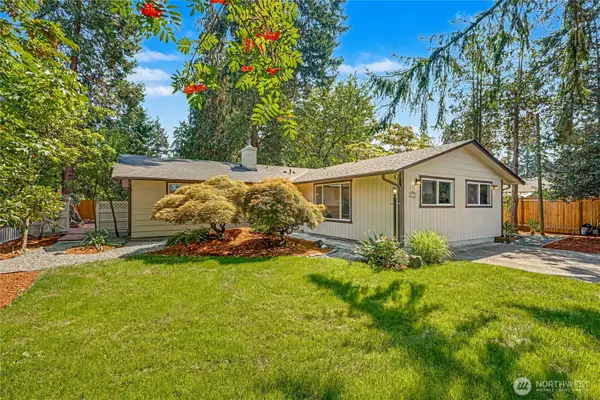 $529,950Active3 beds 3 baths1,563 sq. ft.
1121 Military Road E, Tacoma, WA 98445
MLS# 2571709Listed by: SKYLINE PROPERTIES, INC. - New
 $399,950Active3 beds 2 baths1,078 sq. ft.
16015 10th Avenue E, Tacoma, WA 98445
MLS# 2570056Listed by: COMPASS


Protect your home and budget from life's surprises with an Assurant Home Warranty, backed by a partner that supports you through every step of homeownership. Explore Plans.
© 2023 - 2026 ERA Franchise Systems LLC. All rights reserved. ERA Franchise Systems LLC fully supports the principles of the Fair Housing Act and the Equal Opportunity Act. ERA, ERA Real Estate powered, and their respective logos are registered service marks of ERA Franchise Systems LLC. Each office is independently owned and operated.