
19114 19th Avenue Ct E, Spanaway, WA 98387
Local realty services provided by:Tucker Realty ERA Powered
Listed by: brian pate, dan pehlke
Office: compass
MLS#:2551030
Source:NWMLS
19114 19th Avenue Ct E,Spanaway, WA 98387
$507,500
- 3 Beds
- 3 Baths
- - sq. ft.
- Single family
- Sold
Sorry, we are unable to map this address
Price summary
- Price:$507,500
- Monthly HOA dues:$54.17
About this home
Freshly painted, move-in ready, and dialed in top to bottom. Welcome to this two-story home in Spanaway, refreshed with brand-new interior paint so you can move in and make it yours from day one.The open main floor lives large — living, dining, and kitchen flow together around a cozy brick fireplace framed by a crisp board-and-batten accent wall. Natural light pours in, and a slider opens right to the backyard. The kitchen delivers: white cabinets, stainless appliances, marble-look counters, a walk-in pantry, and a breakfast bar built for gathering. Upstairs, a versatile loft gives you bonus space for a home office, playroom, or media lounge. The primary suite is a true retreat — tray ceiling, walk-in closet, and a private bath with dual vanity, soaking tub, and separate shower. Additional bedrooms, a full bath, and a dedicated laundry room complete the upper level. Out back: a fully fenced yard with patio, fire pit, storage shed, and room to roam. Add the 2-car garage, covered front porch, and quick access to WA-512, Canyon Rd, shopping, parks, and JBLM — and this one checks every box. The updates are done. All that's left is you....
Contact an agent
Home facts
- Year built:2011
- Subdivision & Development:Spanaway
- Listing ID #:2551030
- Updated:August 26, 2026 at 10:43 AM
Rooms and interior
- Bedrooms:3
- Total bathrooms:3
- Full bathrooms:2
- Half bathrooms:1
- Flooring:Carpet, Vinyl Floor, Vinyl Plank
- Kitchen Description:Dishwasher, Disposal, Refrigerator
- Bedroom Description:Upper Level Bedrooms : 3
- Basement:Yes
Heating and cooling
- Heating:Forced Air
Structure and exterior
- Roof:Composition
- Year built:2011
- Lot Features:Curbed Lot, Paved, Sidewalk
- Construction Materials:Metal/Vinyl Exterior Finish, Wood Products Exterior Finish
- Exterior Features:Fenced-Fully, Patio
- Foundation Description:None
- Levels:2 Story
Schools
- High school:Spanaway Lake High
- Middle school:Cedarcrest Jnr High
- Elementary school:Clover Creek Elem
Utilities
- Water:Public
- Sewer:Sewer Connected
Finances and disclosures
- Price:$507,500
- Tax amount:$5,194 (2026)
Features and amenities
- Appliances:Dishwasher, Refrigerator, Washer
- Laundry features:Dryer, Washer
- Amenities:Cable TV, Ceiling Fan(s), Gas Available, High Speed Internet, Pantry, Water Heater
Parking
- Total parking spaces:2
- Parking description:Attached Garage
- Garage:Yes
 Listings courtesy of Northwest MLS as distributed by MLS GRID. Based on information submitted to the MLS GRID as of August 26, 2026. All data is obtained from various sources and may not have been verified by broker or MLS GRID. Supplied Open House Information is subject to change without notice. All information should be independently reviewed and verified for accuracy. Properties may or may not be listed by the office/agent presenting the information. Listing information is provided for consumers' personal, non-commercial use, solely to identify prospective properties for potential purchase; all other use is strictly prohibited and may violate relevant federal and state law. Information deemed reliable but not guaranteed. Copyright © 2026 MLS GRID. All Rights Reserved.
New listings near 19114 19th Avenue Ct E
- New
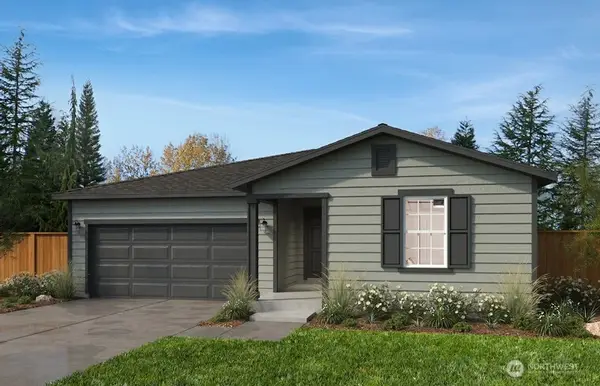 $499,950Active3 beds 2 baths1,630 sq. ft.
20616 22nd Avenue Ct E #10, Spanaway, WA 98387
MLS# 2573972Listed by: KB HOME SALES - New
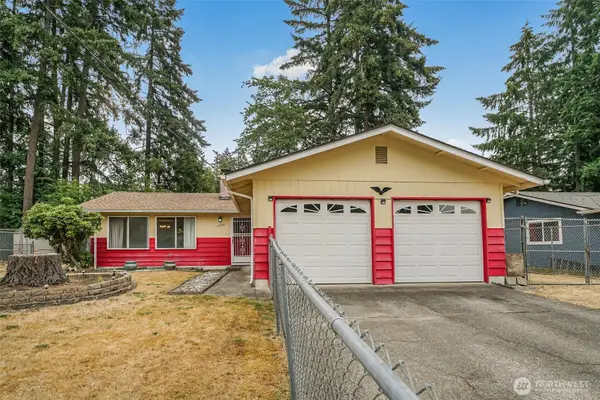 $400,000Active3 beds 1 baths1,056 sq. ft.
17221 13th Avenue Ct E, Spanaway, WA 98387
MLS# 2567254Listed by: SKYLINE PROPERTIES, INC. - New
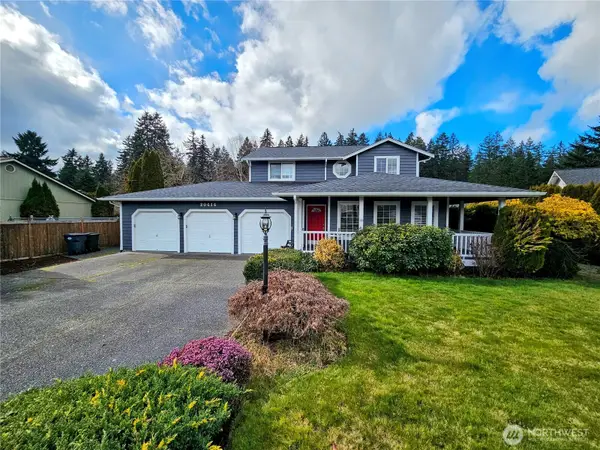 $549,950Active3 beds 3 baths1,810 sq. ft.
20414 2nd Avenue E, Spanaway, WA 98387
MLS# 2571186Listed by: EXP REALTY - New
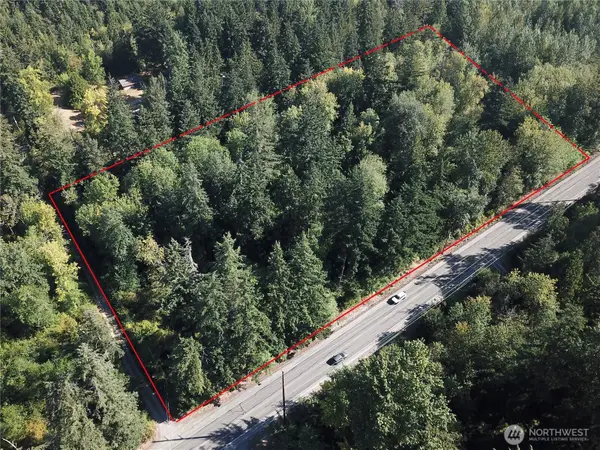 $239,900Active3.89 Acres
5400 224th E #112, Spanaway, WA 98387
MLS# 2573639Listed by: EXP REALTY 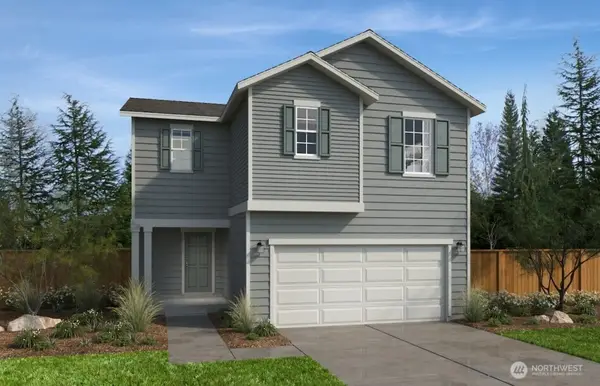 $510,238Pending3 beds 3 baths1,870 sq. ft.
703 184th Street Ct E #LOT 47, Spanaway, WA 98387
MLS# 2483325Listed by: KB HOME SALES- New
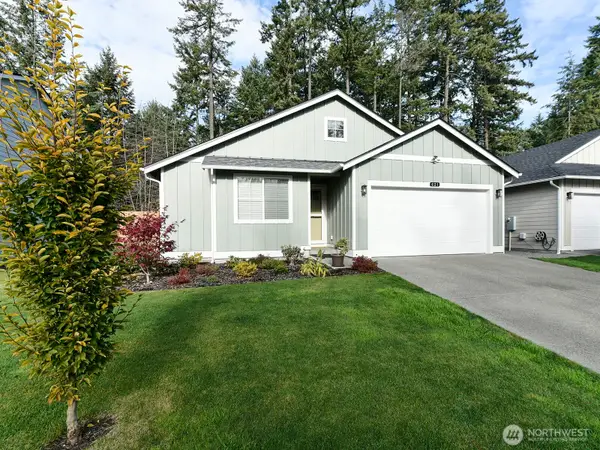 $525,000Active3 beds 2 baths1,463 sq. ft.
621 153rd Street Ct E, Tacoma, WA 98445
MLS# 2569201Listed by: NORTHWEST HOME SALES - New
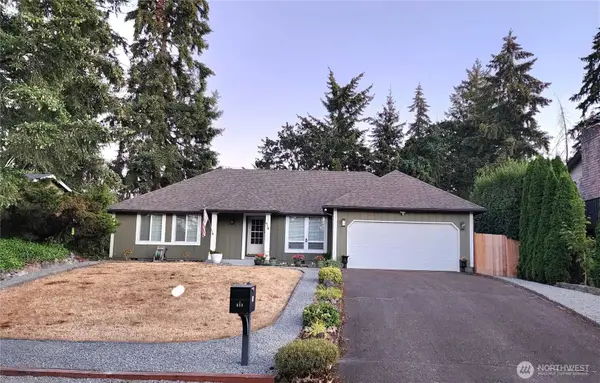 $475,000Active3 beds 2 baths1,418 sq. ft.
614 191st Street E, Spanaway, WA 98387
MLS# 2572421Listed by: RE2K.COM - New
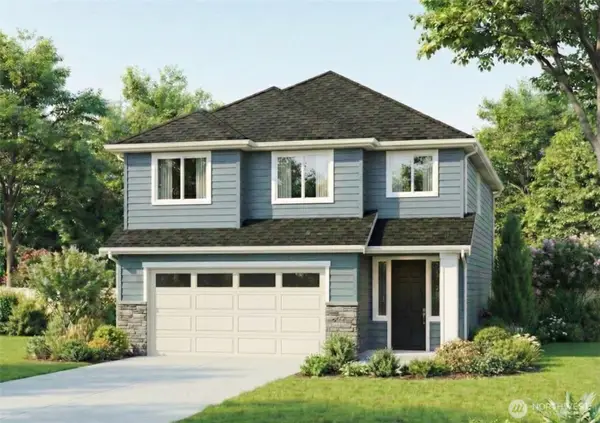 $663,950Active5 beds 3 baths2,612 sq. ft.
14716 18th Avenue S, Spanaway, WA 98387
MLS# 2572445Listed by: JOHN L. SCOTT, INC. - New
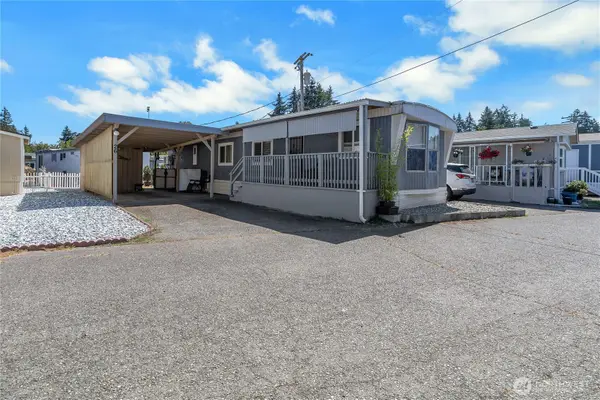 $45,000Active2 beds 1 baths728 sq. ft.
17103 Spanaway Loop Road S #26, Spanaway, WA 98387
MLS# 2572140Listed by: KELLER WILLIAMS RTY TACOMA - New
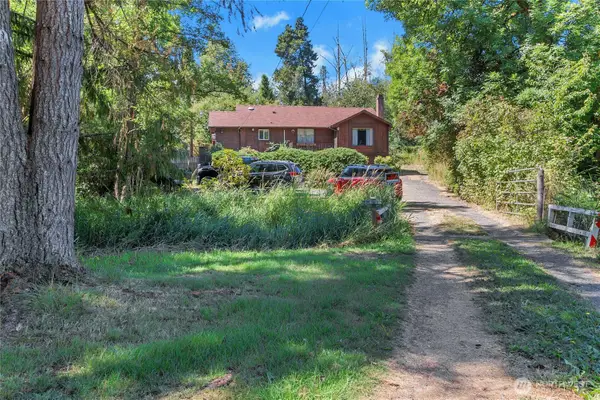 $499,900Active3 beds 1 baths2,376 sq. ft.
18404 14th Avenue E, Spanaway, WA 98387
MLS# 2572324Listed by: BEST CHOICE REALTY LLC


Protect your home and budget from life's surprises with an Assurant Home Warranty, backed by a partner that supports you through every step of homeownership. Explore Plans.
© 2023 - 2026 ERA Franchise Systems LLC. All rights reserved. ERA Franchise Systems LLC fully supports the principles of the Fair Housing Act and the Equal Opportunity Act. ERA, ERA Real Estate powered, and their respective logos are registered service marks of ERA Franchise Systems LLC. Each office is independently owned and operated.