
21713 47th Avenue Ct E, Spanaway, WA 98387
Local realty services provided by:ERA Skyview Realty
Listed by: david c quantrell
Office: exp realty
MLS#:2549313
Source:NWMLS
Price summary
- Price:$449,950
- Price per sq. ft.:$417.39
About this home
Tucked away on a quiet cul-de-sac in an established Spanaway neighborhood, this 3-bedroom, 1.75-bath home sits on a spacious .25-acre lot with mountain views. Enjoy outdoor living on the large deck and around the firepit area, perfect for relaxing or entertaining while taking in the views.Inside, the home offers a functional layout with a dedicated laundry room. Central air conditioning and a heat pump provide year-round comfort. Additional highlights include RV parking and a storage shed for extra storage or hobbies.Whether you’re looking for peaceful everyday living with room to spread out, convenient RV parking, or easy access to JBLM, shopping, and parks, this property combines practical features with mountain views and a great outdoor space.
Contact an agent
Home facts
- Year built:1986
- Subdivision & Development:Graham
- Listing ID #:2549313
- Updated:August 26, 2026 at 10:43 AM
Rooms and interior
- Bedrooms:3
- Total bathrooms:2
- Full bathrooms:1
- Flooring:Carpet, Laminate, Vinyl Floor
- Kitchen Description:Dishwasher, Microwave, Refrigerator
- Bedroom Description:Main Level Bedrooms : 3
- Basement:Yes
- Living area:1,078 sq. ft.
Heating and cooling
- Heating:Forced Air
Structure and exterior
- Roof:Composition
- Year built:1986
- Building area:1,078 sq. ft.
- Lot area:0.25 Acres
- Lot Features:Cul-De-Sac, Paved
- Construction Materials:Wood Exterior Finish, Wood Products Exterior Finish
- Exterior Features:Deck, Fenced-Fully, Patio
- Foundation Description:None
- Levels:1 Story
Schools
- High school:Buyer To Verify
- Middle school:Bethel Jnr High
- Elementary school:Buyer To Verify
Utilities
- Water:Public
- Sewer:Sewer Connected
Finances and disclosures
- Price:$449,950
- Price per sq. ft.:$417.39
- Tax amount:$4,467 (2026)
Features and amenities
- Appliances:Dishwasher, Refrigerator, Washer
- Laundry features:Dryer, Washer
- Amenities:Ceiling Fan(s)
Parking
- Total parking spaces:10
- Parking description:Attached Garage, Driveway, Off Street Parking, RV Parking
- Garage:Yes
 Listings courtesy of Northwest MLS as distributed by MLS GRID. Based on information submitted to the MLS GRID as of August 26, 2026. All data is obtained from various sources and may not have been verified by broker or MLS GRID. Supplied Open House Information is subject to change without notice. All information should be independently reviewed and verified for accuracy. Properties may or may not be listed by the office/agent presenting the information. Listing information is provided for consumers' personal, non-commercial use, solely to identify prospective properties for potential purchase; all other use is strictly prohibited and may violate relevant federal and state law. Information deemed reliable but not guaranteed. Copyright © 2026 MLS GRID. All Rights Reserved.
New listings near 21713 47th Avenue Ct E
- New
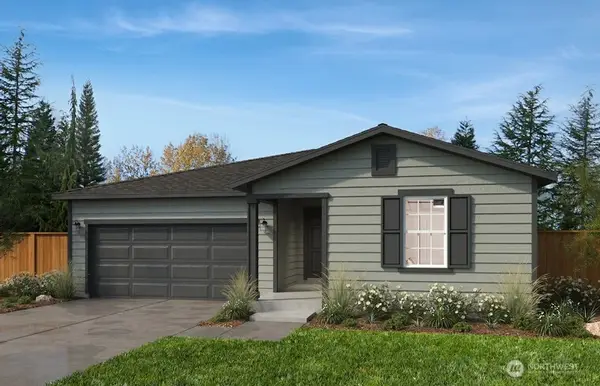 $499,950Active3 beds 2 baths1,630 sq. ft.
20616 22nd Avenue Ct E #10, Spanaway, WA 98387
MLS# 2573972Listed by: KB HOME SALES - New
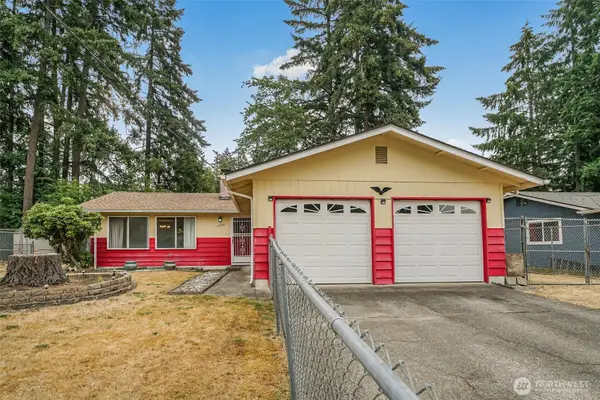 $400,000Active3 beds 1 baths1,056 sq. ft.
17221 13th Avenue Ct E, Spanaway, WA 98387
MLS# 2567254Listed by: SKYLINE PROPERTIES, INC. - New
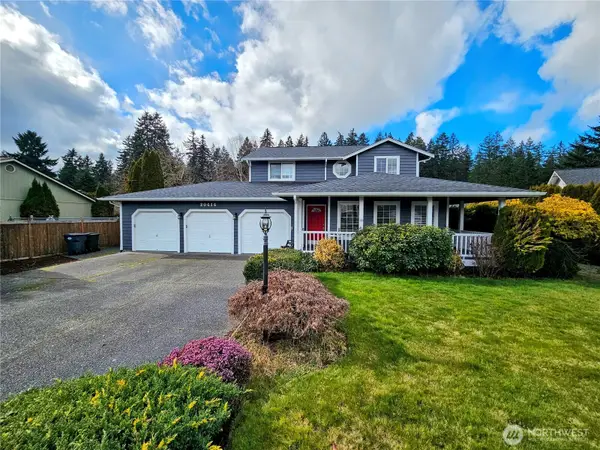 $549,950Active3 beds 3 baths1,810 sq. ft.
20414 2nd Avenue E, Spanaway, WA 98387
MLS# 2571186Listed by: EXP REALTY - New
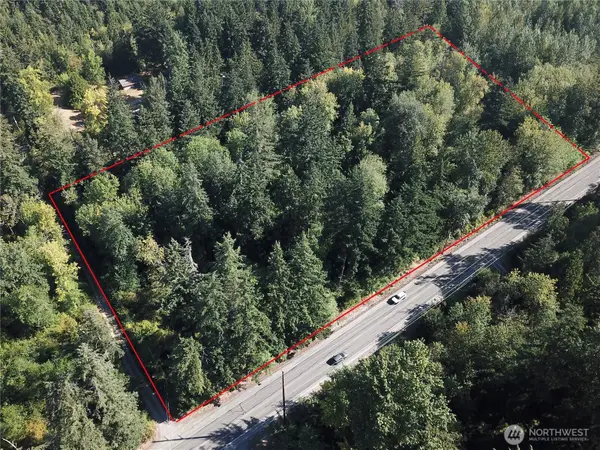 $239,900Active3.89 Acres
5400 224th E #112, Spanaway, WA 98387
MLS# 2573639Listed by: EXP REALTY 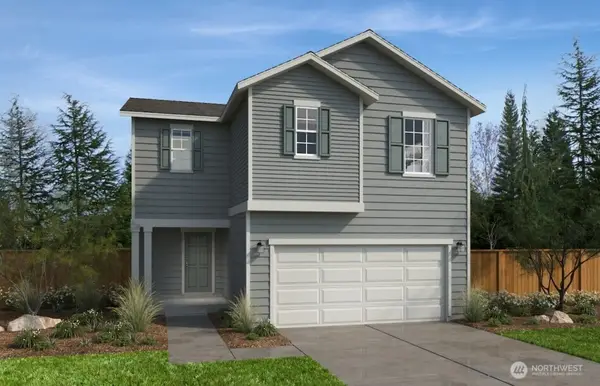 $510,238Pending3 beds 3 baths1,870 sq. ft.
703 184th Street Ct E #LOT 47, Spanaway, WA 98387
MLS# 2483325Listed by: KB HOME SALES- New
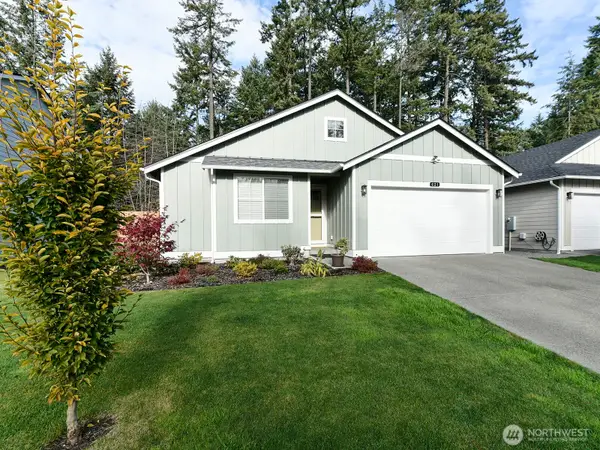 $525,000Active3 beds 2 baths1,463 sq. ft.
621 153rd Street Ct E, Tacoma, WA 98445
MLS# 2569201Listed by: NORTHWEST HOME SALES - New
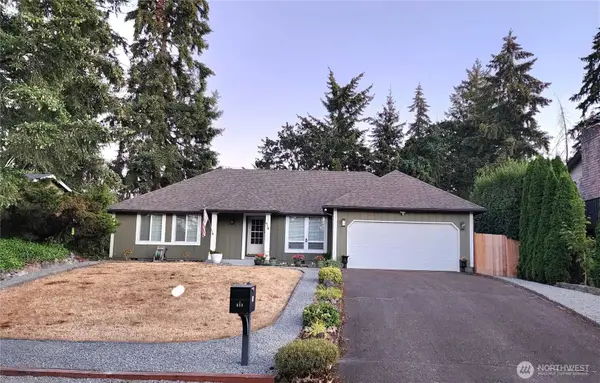 $475,000Active3 beds 2 baths1,418 sq. ft.
614 191st Street E, Spanaway, WA 98387
MLS# 2572421Listed by: RE2K.COM - New
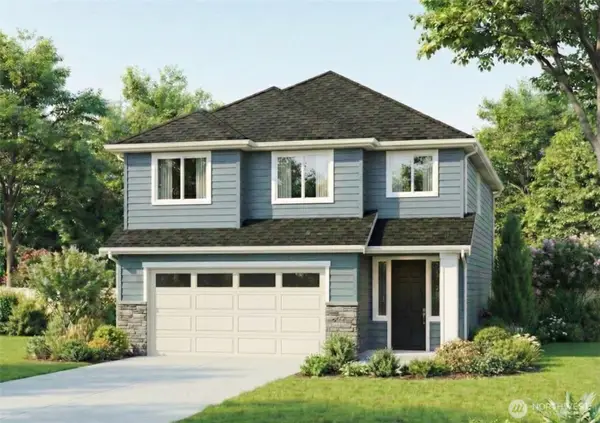 $663,950Active5 beds 3 baths2,612 sq. ft.
14716 18th Avenue S, Spanaway, WA 98387
MLS# 2572445Listed by: JOHN L. SCOTT, INC. - New
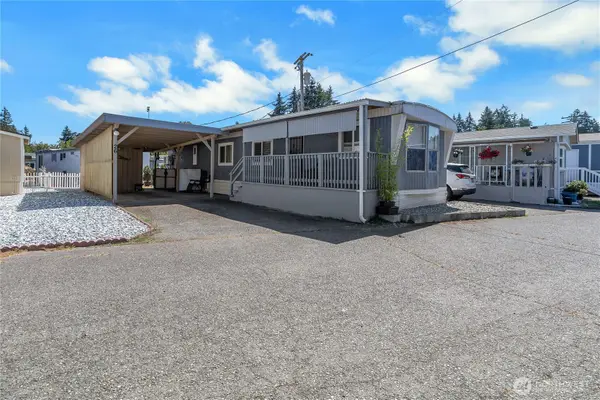 $45,000Active2 beds 1 baths728 sq. ft.
17103 Spanaway Loop Road S #26, Spanaway, WA 98387
MLS# 2572140Listed by: KELLER WILLIAMS RTY TACOMA - New
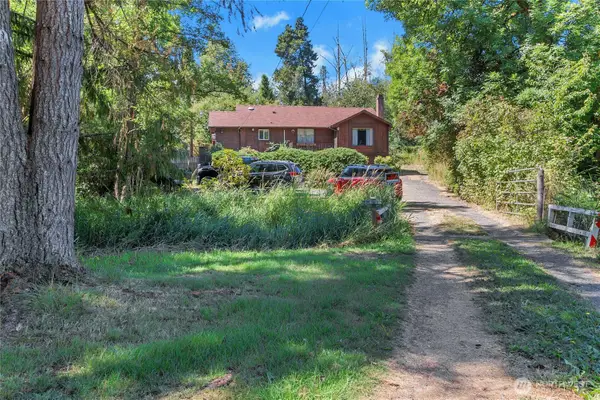 $499,900Active3 beds 1 baths2,376 sq. ft.
18404 14th Avenue E, Spanaway, WA 98387
MLS# 2572324Listed by: BEST CHOICE REALTY LLC


Protect your home and budget from life's surprises with an Assurant Home Warranty, backed by a partner that supports you through every step of homeownership. Explore Plans.
© 2023 - 2026 ERA Franchise Systems LLC. All rights reserved. ERA Franchise Systems LLC fully supports the principles of the Fair Housing Act and the Equal Opportunity Act. ERA, ERA Real Estate powered, and their respective logos are registered service marks of ERA Franchise Systems LLC. Each office is independently owned and operated.