
1504 E Pinecrest Road, Spokane, WA 99203
Local realty services provided by:ERA Skyview Realty
Listed by: matt hagwood, laura barry
Office: kelly right re of spokane llc.
MLS#:2590695
Source:NWMLS
1504 E Pinecrest Road,Spokane, WA 99203
$309,950
- 5 Beds
- 3 Baths
- 2,784 sq. ft.
- Single family
- Active
Price summary
- Price:$309,950
- Price per sq. ft.:$111.33
About this home
Wonderful Fixer opportunity in a great Spokane neighborhood! The 5-bedroom 3 full bath home sustained some water damage from a broken pipe and was professionally mitigated and ready to be put back together and updated! The Kitchen, laundry, living rooms and basement have all been cleaned out and are ready for your new design. This home has a great deal of original wood paneling, newer windows, furnace and tankless hot water heater, large, fenced back yard, 2 storage sheds and it also has 4 fireplaces! Come check this one out during the "First Look" period and make your plans!
Contact an agent
Home facts
- Year built:1956
- Subdivision & Development:Spokane
- Listing ID #:2590695
- Updated:October 05, 2026 at 12:32 AM
Rooms and interior
- Bedrooms:5
- Total bathrooms:3
- Full bathrooms:3
- Flooring:Carpet, Hardwood, Vinyl Floor
- Bedroom Description:Lower Level Bedrooms : 1, Main Level Bedrooms : 4
- Basement Description:Daylight, Roughed In, Unfinished
- Living area:2,784 sq. ft.
Heating and cooling
- Heating:Radiant
Structure and exterior
- Roof:Composition
- Year built:1956
- Building area:2,784 sq. ft.
- Lot area:0.23 Acres
- Lot Features:Curbed Lot, Paved, Sidewalk
- Construction Materials:Brick Exterior Finish, Wood Exterior Finish
- Foundation Description:Daylight, Roughed In, Unfinished
- Levels:1 Story
Schools
- High school:Buyer To Verify
- Middle school:Buyer To Verify
- Elementary school:Buyer To Verify
Utilities
- Water:Public
- Sewer:Sewer Connected
Finances and disclosures
- Price:$309,950
- Price per sq. ft.:$111.33
- Tax amount:$5,515 (2026)
Features and amenities
- Amenities:Ceiling Fan(s), Water Heater
Parking
- Total parking spaces:4
- Parking description:Attached Garage
- Garage:Yes
 Listings courtesy of Northwest MLS as distributed by MLS GRID. Based on information submitted to the MLS GRID as of October 5, 2026. All data is obtained from various sources and may not have been verified by broker or MLS GRID. Supplied Open House Information is subject to change without notice. All information should be independently reviewed and verified for accuracy. Properties may or may not be listed by the office/agent presenting the information. Listing information is provided for consumers' personal, non-commercial use, solely to identify prospective properties for potential purchase; all other use is strictly prohibited and may violate relevant federal and state law. Information deemed reliable but not guaranteed. Copyright © 2026 MLS GRID. All Rights Reserved.
New listings near 1504 E Pinecrest Road
- New
 $210,000Active0.17 Acres
1229 W Broadway Ave, Spokane, WA 99201
MLS# 26-9923Listed by: AVALON 24 REAL ESTATE - New
 $2,000,000Active-- beds -- baths12,800 sq. ft.
6119 N Colton St, Spokane, WA 99208
MLS# 26-9873Listed by: LT REAL ESTATE - New
 $279,900Active3 beds 1 baths1,390 sq. ft.
2727 W Broadway Ave, Spokane, WA 99201
MLS# 2589692Listed by: JOHN L. SCOTT, INC - New
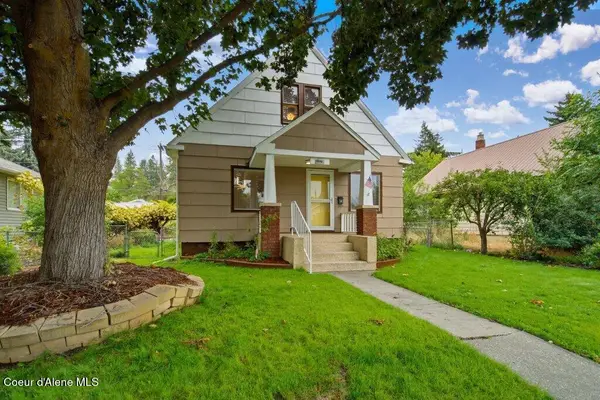 $290,000Active3 beds 1 baths1,013 sq. ft.
1724 W Cleveland Ave, Spokane, WA 99205
MLS# 26-9784Listed by: SOLID GROUND REAL ESTATE - New
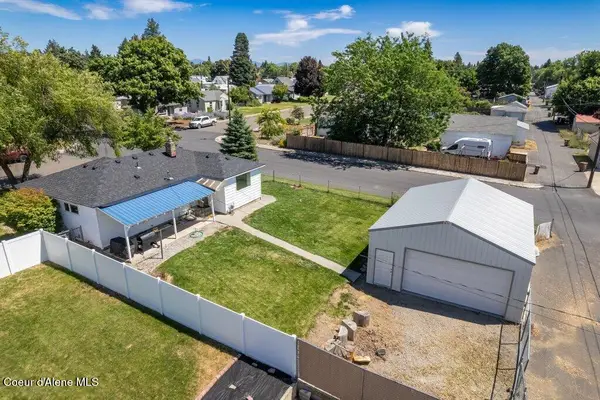 $344,900Active3 beds 1 baths1,880 sq. ft.
2803 W Sanson Ave, Spokane, WA 99205
MLS# 26-9675Listed by: SOLID GROUND REAL ESTATE  $430,000Active-- beds -- baths3,456 sq. ft.
2608 N Madelia Street, Spokane, WA 99207
MLS# 2586041Listed by: THE PARAGON GROUP $1,200,000Active-- beds -- baths6,164 sq. ft.
1927 W Riverside Avenue, Spokane, WA 99201
MLS# 2585554Listed by: THE PARAGON GROUP $799,950Active-- beds -- baths7,615 sq. ft.
1414 N Lincoln St, Spokane, WA 99201
MLS# 26-9520Listed by: SVN CORNERSTONE COMMERCIAL $524,900Pending Inspection3 beds 2 baths1,638 sq. ft.
5538 N Radium Lane, Spokane, WA 99217
MLS# 2584586Listed by: GREYSON REAL ESTATE


Protect your home and budget from life's surprises with an Assurant Home Warranty, backed by a partner that supports you through every step of homeownership. Explore Plans.
© 2023 - 2026 ERA Franchise Systems LLC. All rights reserved. ERA Franchise Systems LLC fully supports the principles of the Fair Housing Act and the Equal Opportunity Act. ERA, ERA Real Estate powered, and their respective logos are registered service marks of ERA Franchise Systems LLC. Each office is independently owned and operated.