
4203 E 43RD AVE, Spokane, WA 99223
Local realty services provided by:ERA Shelman Realty
4203 E 43RD AVE,Spokane, WA 99223
$575,000
- 4 Beds
- 3 Baths
- 2,982 sq. ft.
- Single family
- Active
Listed by: stacey leech
Office: coldwell banker schneidmiller realty
MLS#:26-10095
Source:ID_CDAR
Price summary
- Price:$575,000
- Price per sq. ft.:$192.82
About this home
Gorgeous, updated South Hill George Paris home offering 2,982 sq ft, 4 bedrooms, and 3 baths. Meticulously maintained with a private, park-like, fully fenced backyard featuring mature trees--perfect for entertaining, gardening, or relaxing. The chef's kitchen features custom cabinetry, stainless appliances, and a skylight for abundant natural light. Primary bath offers a heated floor and beautiful tiled shower. New carpet in the family room and adjoining bedroom. The lowest level includes a versatile home shop. Beautifully cared for inside and out!
Contact an agent
Home facts
- Year built:1983
- Subdivision & Development:N/A
- Listing ID #:26-10095
- Added:13 day(s) ago
- Updated:October 20, 2026 at 03:39 PM
Rooms and interior
- Bedrooms:4
- Total bathrooms:3
- Full bathrooms:3
- Flooring:Carpet, Tile
- Basement:Yes
- Basement Description:Part Finished, Slab On Grade
- Living area:2,982 sq. ft.
Heating and cooling
- Cooling:Central Air
- Heating:Forced Air
Structure and exterior
- Roof:Composition
- Year built:1983
- Building area:2,982 sq. ft.
- Lot area:0.18 Acres
- Exterior Features:Covered Porch, Lawn, Lighting, Open Deck, Rain Gutters
- Foundation Description:Concrete Perimeter
Utilities
- Water:Public
- Sewer:Public Sewer
Finances and disclosures
- Price:$575,000
- Price per sq. ft.:$192.82
- Tax amount:$4,905 (2025)
Features and amenities
- Laundry features:Electric Dryer, Washer
- Amenities:Fireplace
New listings near 4203 E 43RD AVE
- New
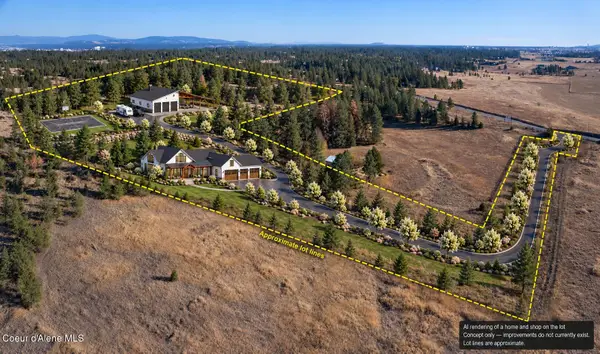 $195,000Active11.35 Acres
NKA W MISSION RD, Spokane, WA 99224
MLS# 26-10397Listed by: COLDWELL BANKER SCHNEIDMILLER REALTY - New
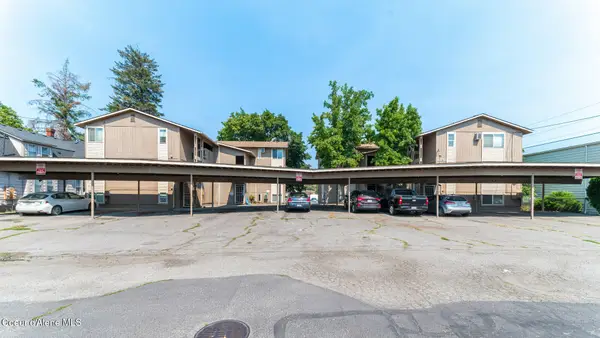 $1,795,000Active-- beds -- baths10,944 sq. ft.
1515 W Sharp Ave, Spokane, WA 99201
MLS# 26-10283Listed by: SVN CORNERSTONE COMMERCIAL - New
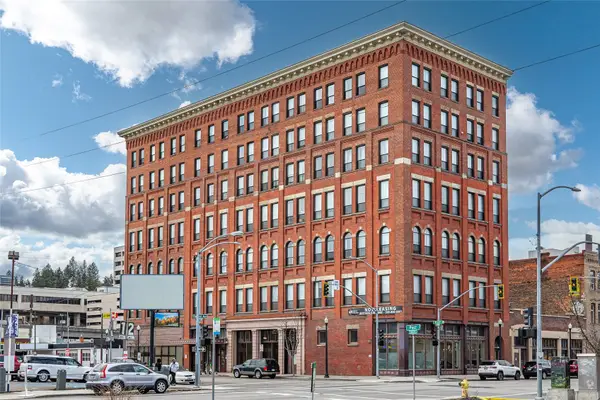 $6,400,000Active-- beds -- baths56,800 sq. ft.
206 S Post Street, Spokane, WA 99201
MLS# 2595441Listed by: KIDDER MATHEWS
- New
 $350,000Active2 beds 2 baths1,072 sq. ft.
172 S Coeur d'Alene St #G302, Spokane, WA 99201
MLS# 26-10226Listed by: EXP REALTY - New
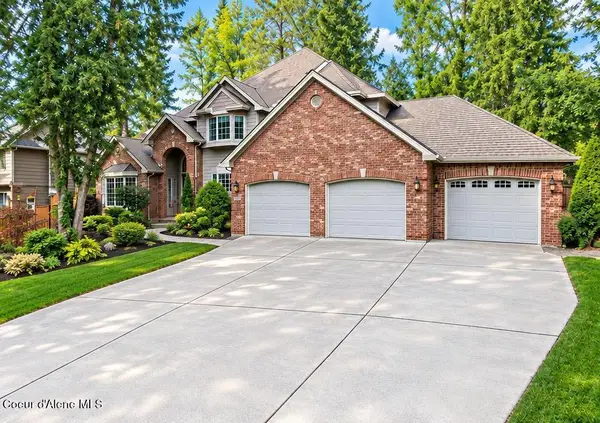 $837,500Active4 beds 4 baths3,892 sq. ft.
6615 S WESTCHESTER DR, Spokane, WA 99223
MLS# 26-10214Listed by: COLDWELL BANKER SCHNEIDMILLER REALTY 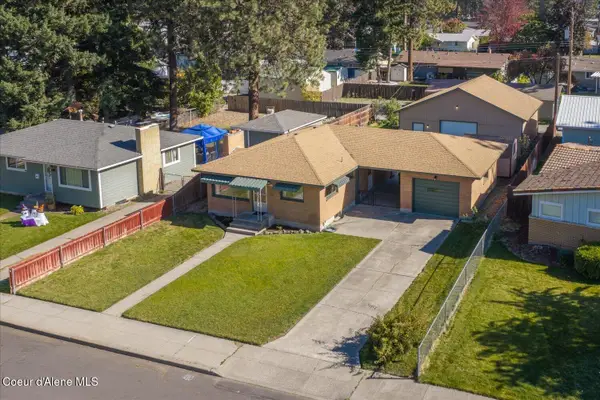 $399,900Active3 beds 2 baths1,824 sq. ft.
6804 N Stevens St, Spokane, WA 99208
MLS# 26-10092Listed by: REAL BROKER LLC $309,950Pending5 beds 3 baths2,784 sq. ft.
1504 E Pinecrest Road, Spokane, WA 99203
MLS# 2590695Listed by: KELLY RIGHT RE OF SPOKANE LLC $210,000Active0.17 Acres
1229 W Broadway Ave, Spokane, WA 99201
MLS# 26-9923Listed by: AVALON 24 REAL ESTATE $2,000,000Active-- beds -- baths12,800 sq. ft.
6119 N Colton St, Spokane, WA 99208
MLS# 26-9873Listed by: LT REAL ESTATE


Protect your home and budget from life's surprises with an Assurant Home Warranty, backed by a partner that supports you through every step of homeownership. Explore Plans.
© 2023 - 2026 ERA Franchise Systems LLC. All rights reserved. ERA Franchise Systems LLC fully supports the principles of the Fair Housing Act and the Equal Opportunity Act. ERA, ERA Real Estate powered, and their respective logos are registered service marks of ERA Franchise Systems LLC. Each office is independently owned and operated.