
20112 52nd Avenue Nw, Stanwood, WA 98292
Local realty services provided by:Tucker Realty ERA Powered
Listed by: melissa challman, tracy biddle
Office: redfin
MLS#:2567979
Source:NWMLS
20112 52nd Avenue Nw,Stanwood, WA 98292
$1,549,950
- 3 Beds
- 2 Baths
- 2,663 sq. ft.
- Single family
- Active
Upcoming open houses
- Sat, Aug 1511:00 am - 01:00 pm
- Sun, Aug 1602:00 pm - 04:00 pm
Price summary
- Price:$1,549,950
- Price per sq. ft.:$582.03
About this home
This is the acreage property buyers wait for: nearly 5 manicured acres, a beautifully remodeled home, incredible outdoor entertaining spaces and a showpiece shop designed with the same attention to detail as the residence. Soaring vaulted ceilings and expansive windows fill the great room with natural light, while a versatile loft with built-ins offers ideal office or bonus space. Remodeled just two years ago, the kitchen features custom two-tone cabinetry, quartz surfaces, oversized island, Sub-Zero refrigerator and Fisher & Paykel professional range with gas cooktop and double electric ovens. A walk-in prep pantry offers extensive cabinetry, counter space and built-in microwave, while the laundry/utility space adds an additional refrigerator and wine refrigerator. Fully remodeled baths, new LVP flooring, new HVAC with A/C, Generac generator and water softener add to the upgrades. Outside, expansive exposed aggregate patios overlook level lawn, mature landscaping and privacy hedging. The covered outdoor kitchen features a tongue-and-groove ceiling, built-in grill and smoker, cabinetry and generous prep space for year-round entertaining. The finished 3-car garage offers extensive cabinetry, while the matching detached shop is an extension of the home with professional built-ins, parking for 6 additional vehicles and a dedicated RV bay with room for slide-outs. Don't miss this one!...
Contact an agent
Home facts
- Year built:2016
- Subdivision & Development:Stanwood
- Listing ID #:2567979
- Updated:August 15, 2026 at 01:58 AM
Rooms and interior
- Bedrooms:3
- Total bathrooms:2
- Full bathrooms:2
- Flooring:Carpet, Ceramic Tile Floor, Vinyl Plank
- Kitchen Description:Dishwasher, Disposal, Microwave, Refrigerator
- Bedroom Description:Main Level Bedrooms : 3
- Basement:Yes
- Living area:2,663 sq. ft.
Heating and cooling
- Heating:90%+ High Efficiency, Forced Air, Heat Pump
- Central air:Yes
Structure and exterior
- Roof:Composition
- Year built:2016
- Building area:2,663 sq. ft.
- Lot area:4.59 Acres
- Lot Features:Dead-end Street, Paved
- Construction Materials:Cement Planked, Stone Exterior Finish
- Exterior Features:Fenced-Partially, Patio
- Foundation Description:None
Schools
- High school:Buyer To Verify
- Middle school:Buyer To Verify
- Elementary school:Buyer To Verify
Utilities
- Water:Shared Well
- Sewer:Septic Tank
Finances and disclosures
- Price:$1,549,950
- Price per sq. ft.:$582.03
- Tax amount:$9,089 (2026)
Features and amenities
- Appliances:Dishwasher, Refrigerator, Washer
- Laundry features:Dryer, Washer
- Amenities:Cable TV, Ceiling Fan(s), High Speed Internet, Pantry, Propane, Shop, Vaulted Ceiling(s), Walk-In Closet(s), Wired for Generator
Parking
- Total parking spaces:8
- Parking description:Attached Garage, Detached Garage, Driveway, Off Street Parking, RV Parking
- Garage:Yes
 Listings courtesy of Northwest MLS as distributed by MLS GRID. Based on information submitted to the MLS GRID as of August 15, 2026. All data is obtained from various sources and may not have been verified by broker or MLS GRID. Supplied Open House Information is subject to change without notice. All information should be independently reviewed and verified for accuracy. Properties may or may not be listed by the office/agent presenting the information. Listing information is provided for consumers' personal, non-commercial use, solely to identify prospective properties for potential purchase; all other use is strictly prohibited and may violate relevant federal and state law. Information deemed reliable but not guaranteed. Copyright © 2026 MLS GRID. All Rights Reserved.
New listings near 20112 52nd Avenue Nw
- New
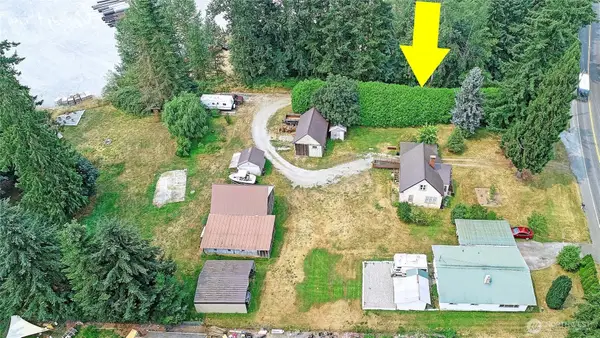 $728,000Active3 beds 1 baths2,216 sq. ft.
7212 Pioneer Hwy, Stanwood, WA 98292
MLS# 2569684Listed by: CAMANO ISLAND REAL ESTATE 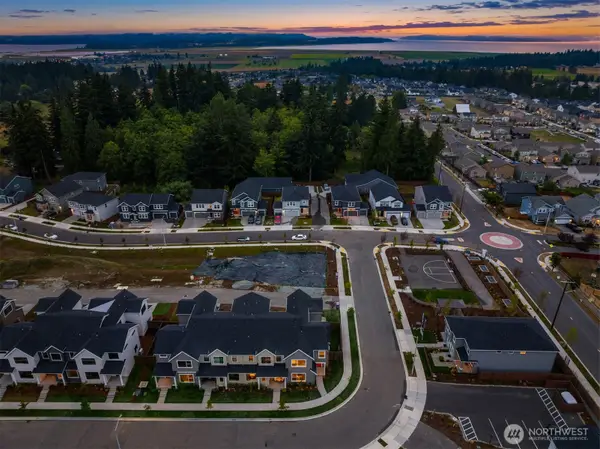 $562,080Pending Inspection4 beds 3 baths1,870 sq. ft.
28300 74th Drive Nw #B, Stanwood, WA 98292
MLS# 2565533Listed by: COMPASS- New
 $385,000Active1 beds 1 baths889 sq. ft.
7104 265th Street Nw #318, Stanwood, WA 98292
MLS# 2567556Listed by: WINDERMERE REAL ESTATE/CIR - Open Sat, 11am to 6pmNew
 $714,950Active3 beds 3 baths2,630 sq. ft.
6619 286th Street Nw, Stanwood, WA 98292
MLS# 2569023Listed by: LENNAR SALES CORP. - Open Sat, 12 to 2pmNew
 $665,000Active3 beds 2 baths1,880 sq. ft.
3730 Rose Road, Stanwood, WA 98292
MLS# 2554468Listed by: KELLER WILLIAMS RLTY BELLEVUE - New
 $1,075,000Active3 beds 3 baths2,686 sq. ft.
19011 32nd Avenue Nw, Stanwood, WA 98292
MLS# 2556368Listed by: EXP REALTY - Open Sun, 12 to 2pmNew
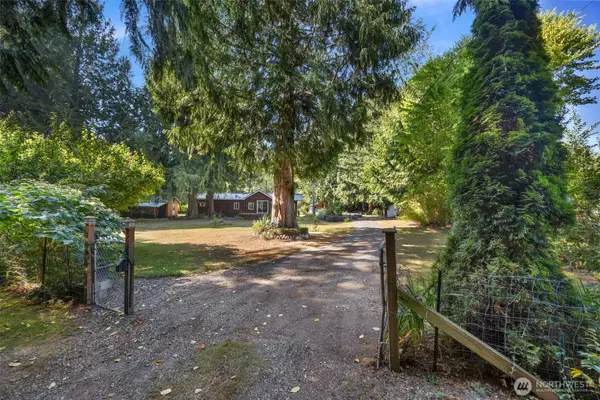 $430,000Active1 beds -- baths720 sq. ft.
6405 Happy Hollow Road, Stanwood, WA 98292
MLS# 2567342Listed by: WINDERMERE REAL ESTATE JS - Open Sat, 12 to 3pm
 $587,080Active4 beds 3 baths1,976 sq. ft.
28304 74th Drive Nw #D, Stanwood, WA 98292
MLS# 2556450Listed by: COMPASS - New
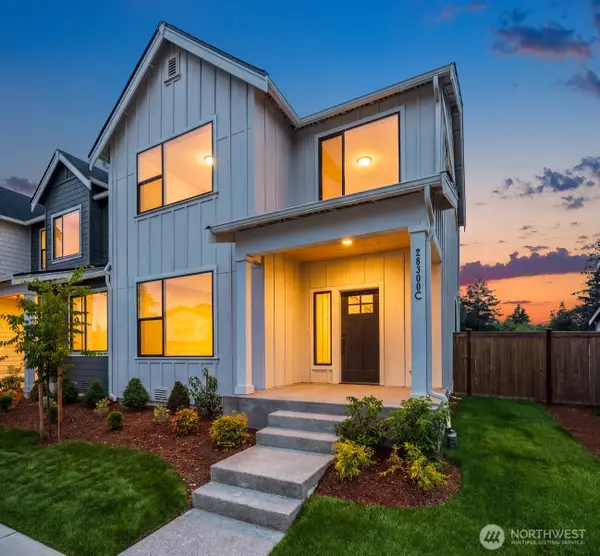 $544,540Active3 beds 3 baths1,950 sq. ft.
28304 74th Drive Nw #C, Stanwood, WA 98292
MLS# 2556411Listed by: COMPASS


Protect your home and budget from life's surprises with an Assurant Home Warranty, backed by a partner that supports you through every step of homeownership. Explore Plans.
© 2023 - 2026 ERA Franchise Systems LLC. All rights reserved. ERA Franchise Systems LLC fully supports the principles of the Fair Housing Act and the Equal Opportunity Act. ERA, ERA Real Estate powered, and their respective logos are registered service marks of ERA Franchise Systems LLC. Each office is independently owned and operated.