
7212 Pioneer Hwy, Stanwood, WA 98292
Local realty services provided by:Knipe Realty ERA Powered
Listed by: mitzi c. cameron, john haddock
Office: camano island real estate
MLS#:2569684
Source:NWMLS
7212 Pioneer Hwy,Stanwood, WA 98292
$728,000
- 2 Beds
- 1 Baths
- 2,216 sq. ft.
- Single family
- Active
Price summary
- Price:$728,000
- Price per sq. ft.:$328.52
About this home
Unique Estate Property never been on market, Great Investment, Build Your Equity Here. Sewers are at the road, City Water is hooked up and Natural Gas. Original Light Fixtures and Hardwood Floors in some rooms. Owners in the Past had Cattle on lower 13 Acre Pasture under Rail Road Tracks and would bring the animals up in the Winter. Barns and Homes have Metal Roofs, RV pad with power on property. This is truly one of a KIND Mini Farm, Walking Distance to Haggens and Everett Clinic, Close to Bus Line. Larger Barn has old Stalls, and Newer Barn has plenty of room for Hobby and Car enthusiast. Home sits on 5 Acres and Has drivable trail to 13 Acres Below. Two tax numbers - but can not be sold separately, only created for discount on taxes. PUD is just below and on one side, this will keep a private buffer for the future. Home Has 1 Bedroom on Main with Full Bathroom, Dinning room and Kitchen and Laundry. Upstairs has Bedroom and extra bonus room, Downstairs has area for Wine Cellar and Full Rec Room with Natural Gas Fireplace. The Back yard has Plenty of Parking and an RV Pad where the Hay was stored in the Past but recently used for RV where Power was added. This place is a blank Canvas for someone to Make Adorable and Priceless for years to come. Just down the road is the Stanwood Fair Grounds. 1-5 is Just 10 Min Away - time to make your move and buy this Dream Land Close to Everything, And Sound Bay View out the back with Firepit or Build your new home here....
Contact an agent
Home facts
- Year built:1935
- Subdivision & Development:Stanwood
- Listing ID #:2569684
- Updated:September 29, 2026 at 11:44 AM
Rooms and interior
- Bedrooms:2
- Total bathrooms:1
- Full bathrooms:1
- Flooring:Concrete Floor, Hardwood, Laminate
- Kitchen Description:Refrigerator
- Bedroom Description:Main Level Bedrooms : 1, Upper Level Bedrooms : 1
- Basement:Yes
- Basement Description:Partially Finished
- Living area:2,216 sq. ft.
Structure and exterior
- Roof:Metal
- Year built:1935
- Building area:2,216 sq. ft.
- Lot area:18.12 Acres
- Lot Features:Paved, Sidewalk
- Architectural Style:See Remarks
- Construction Materials:Wood Exterior Finish
- Exterior Features:Barn, Stable
- Foundation Description:Partially Finished
- Levels:1 Story
Schools
- High school:Stanwood High
- Middle school:Port Susan Mid
- Elementary school:Twin City Elem
Utilities
- Water:Public
- Sewer:Available, Septic Tank
Finances and disclosures
- Price:$728,000
- Price per sq. ft.:$328.52
- Tax amount:$326 (2026)
Features and amenities
- Appliances:Refrigerator, Washer
- Laundry features:Dryer, Washer
- Amenities:Cable TV, Shop, Water Heater
Parking
- Total parking spaces:6
- Parking description:Attached Carport, Detached Garage, RV Parking
- Garage:Yes
 Listings courtesy of Northwest MLS as distributed by MLS GRID. Based on information submitted to the MLS GRID as of September 29, 2026. All data is obtained from various sources and may not have been verified by broker or MLS GRID. Supplied Open House Information is subject to change without notice. All information should be independently reviewed and verified for accuracy. Properties may or may not be listed by the office/agent presenting the information. Listing information is provided for consumers' personal, non-commercial use, solely to identify prospective properties for potential purchase; all other use is strictly prohibited and may violate relevant federal and state law. Information deemed reliable but not guaranteed. Copyright © 2026 MLS GRID. All Rights Reserved.
New listings near 7212 Pioneer Hwy
- Coming Soon
 $925,000First Look3 beds 3 baths2,118 sq. ft.
1317 252nd Street Nw, Stanwood, WA 98292
MLS# 2587275Listed by: STANIFER PROPERTIES REALTY - Coming Soon
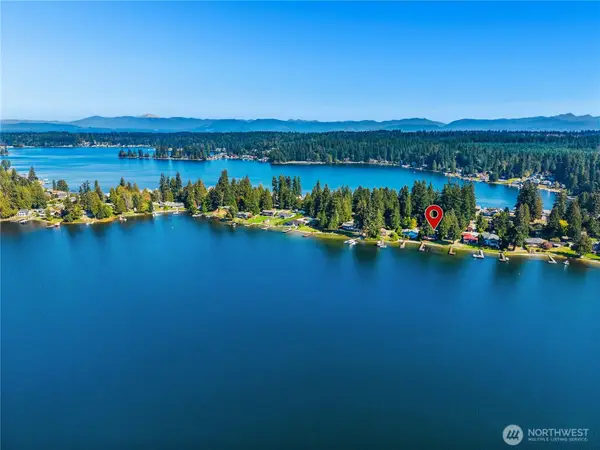 $1,675,000First Look3 beds 3 baths2,699 sq. ft.
14620 W Lake Goodwin Road, Stanwood, WA 98292
MLS# 2585841Listed by: WINDERMERE REAL ESTATE/HLC - New
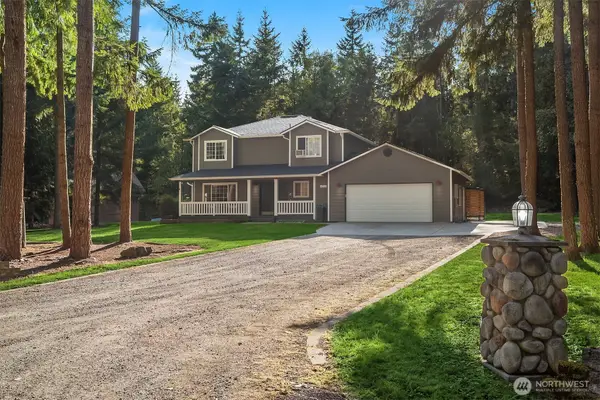 $899,000Active3 beds 3 baths2,024 sq. ft.
14728 58th Avenue Nw, Stanwood, WA 98292
MLS# 2584207Listed by: WINDERMERE REAL ESTATE/EAST - Open Wed, 1 to 6pm
 $644,995Active5 beds 3 baths2,335 sq. ft.
28800 77th Drive Nw #107, Stanwood, WA 98292
MLS# 2509025Listed by: D.R. HORTON - Open Tue, 10am to 6pm
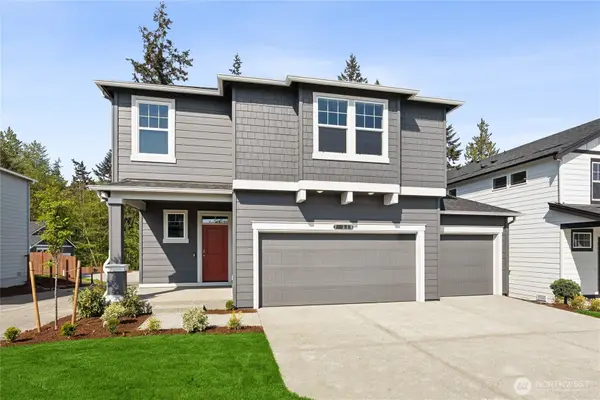 $629,995Active5 beds 3 baths2,335 sq. ft.
28202 74th Drive Nw #107, Stanwood, WA 98292
MLS# 2539997Listed by: D.R. HORTON - Open Wed, 1 to 6pm
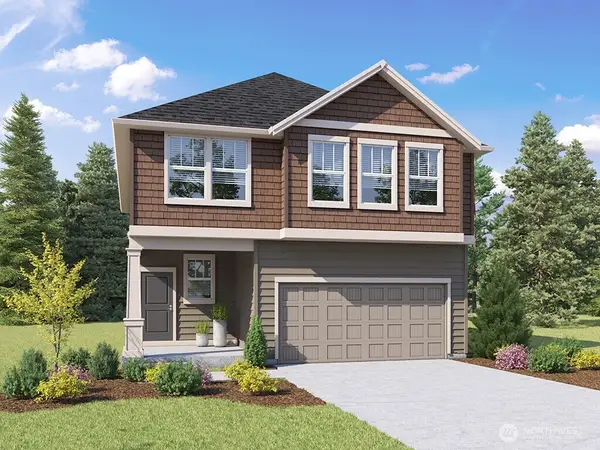 $734,995Active5 beds 4 baths3,257 sq. ft.
7825 286th Place Nw #33, Stanwood, WA 98292
MLS# 2540021Listed by: D.R. HORTON - Open Tue, 10am to 6pm
 $629,995Active4 beds 3 baths2,251 sq. ft.
28110 75th Drive Nw #15, Stanwood, WA 98292
MLS# 2541209Listed by: D.R. HORTON - Open Wed, 1 to 6pm
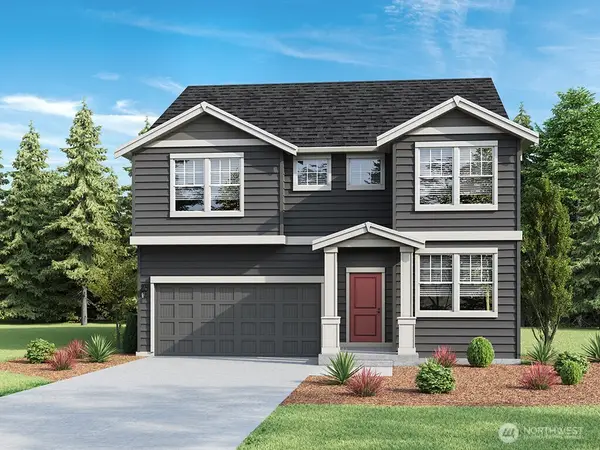 $689,995Active5 beds 3 baths2,705 sq. ft.
7808 287th Place Nw #63, Stanwood, WA 98292
MLS# 2543460Listed by: D.R. HORTON - Open Tue, 10am to 6pm
 $724,995Active5 beds 3 baths2,770 sq. ft.
7408 281st Place Nw #72, Stanwood, WA 98292
MLS# 2545431Listed by: D.R. HORTON - Open Wed, 10am to 6pm
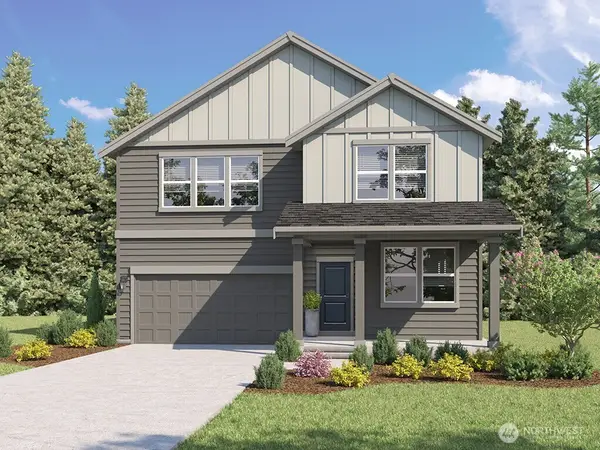 $724,995Active5 beds 3 baths2,985 sq. ft.
7815 287th Place Nw #120, Stanwood, WA 98292
MLS# 2556980Listed by: D.R. HORTON


Protect your home and budget from life's surprises with an Assurant Home Warranty, backed by a partner that supports you through every step of homeownership. Explore Plans.
© 2023 - 2026 ERA Franchise Systems LLC. All rights reserved. ERA Franchise Systems LLC fully supports the principles of the Fair Housing Act and the Equal Opportunity Act. ERA, ERA Real Estate powered, and their respective logos are registered service marks of ERA Franchise Systems LLC. Each office is independently owned and operated.