
2232 256th Street Nw, Stanwood, WA 98292
Local realty services provided by:Tucker Realty ERA Powered
Listed by: marlo larson
Office: champions real estate
MLS#:2555574
Source:NWMLS
2232 256th Street Nw,Stanwood, WA 98292
$639,000
- 3 Beds
- 2 Baths
- 1,696 sq. ft.
- Single family
- Active
Price summary
- Price:$639,000
- Price per sq. ft.:$376.77
- Monthly HOA dues:$11
About this home
Price drop for flooring consideration! Prepped and ready for your buyer's vision! A place to call home in this sought after Sunday Lake community! Lots of love has been poured into this property. The moment you arrive you are greeted with mature landscape and carefully placed flowers to frame the front of this lovely rambler style home. The fully fenced backyard has been thoughtfully designed to nurture the soul. A short walk takes you to the Sunday Lake community lake to enjoy kayaking/paddleboarding or fun at the playground. And the magic doesn't end there! Inside you are greeted with a spacious living area full of natural light and a fireplace for cozy nights. An open concept dining rm with doors to the patio, extend the living space of this home. Just off the dining is a large, updated kitchen filled with tons of cabinets, new Quartz counter tops, a quartz composite deep sink and newer SS appliances. The perfectly located laundry sits off the kitchen, with access to the 2-car garage/door to backyard. Boasting 3 bed/2 baths + a bonus rm, there's space for all. But wait! There's more... step out into the fully fenced back yard (with 2 gates!) to find an adorable shed, with windows on all walls, making it perfect for an office or hobby room. The patio has a top-notch secured wood gazebo to keep you cool on hot summer days. Raised garden beds in this sun filled back yard, and a young peach tree waiting to fruit. RV/Boat parking. All this can be yours! Vacant! Go n Show!...
Contact an agent
Home facts
- Year built:2005
- Subdivision & Development:Sunday Lake
- Listing ID #:2555574
- Updated:September 14, 2026 at 11:13 AM
Rooms and interior
- Bedrooms:3
- Total bathrooms:2
- Full bathrooms:2
- Flooring:Carpet, Vinyl Plank
- Kitchen Description:Dishwasher, Refrigerator
- Bedroom Description:Main Level Bedrooms : 3
- Living area:1,696 sq. ft.
Structure and exterior
- Roof:Composition
- Year built:2005
- Building area:1,696 sq. ft.
- Lot area:0.22 Acres
- Lot Features:Dead-end Street, Paved
- Construction Materials:Cement Planked, Wood Products Exterior Finish
- Exterior Features:Cabana/Gazebo, Deck, Fenced-Fully, Patio
- Levels:1 Story
Schools
- High school:Stanwood High
- Middle school:Port Susan Mid
- Elementary school:Twin City Elem
Utilities
- Water:Public
- Sewer:Septic Tank
Finances and disclosures
- Price:$639,000
- Price per sq. ft.:$376.77
- Tax amount:$4,674 (2026)
Features and amenities
- Appliances:Dishwasher, Refrigerator, Washer
- Laundry features:Dryer, Washer
- Amenities:Cable TV, Ceiling Fan(s), High Speed Internet, Propane, Skylight(s), Vaulted Ceiling(s), Walk-In Closet(s), Water Heater
Parking
- Total parking spaces:2
- Parking description:Attached Garage, Driveway, RV Parking
- Garage:Yes
 Listings courtesy of Northwest MLS as distributed by MLS GRID. Based on information submitted to the MLS GRID as of September 14, 2026. All data is obtained from various sources and may not have been verified by broker or MLS GRID. Supplied Open House Information is subject to change without notice. All information should be independently reviewed and verified for accuracy. Properties may or may not be listed by the office/agent presenting the information. Listing information is provided for consumers' personal, non-commercial use, solely to identify prospective properties for potential purchase; all other use is strictly prohibited and may violate relevant federal and state law. Information deemed reliable but not guaranteed. Copyright © 2026 MLS GRID. All Rights Reserved.
New listings near 2232 256th Street Nw
- New
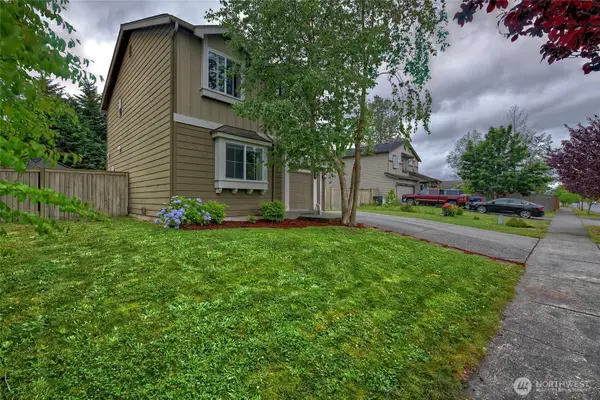 $525,000Active3 beds 2 baths1,151 sq. ft.
7230 286th Place Nw, Stanwood, WA 98292
MLS# 2580783Listed by: RE/MAX ELITE - New
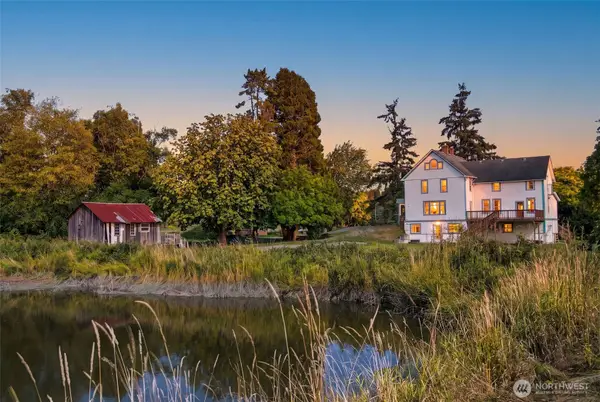 $799,950Active5 beds 3 baths3,264 sq. ft.
26206 Marine Drive, Stanwood, WA 98292
MLS# 2580371Listed by: FIRST AND MAIN - New
 $519,950Active3 beds 2 baths1,363 sq. ft.
27523 102nd Avenue Nw #E, Stanwood, WA 98292
MLS# 2580049Listed by: GAZELLE REAL ESTATE - New
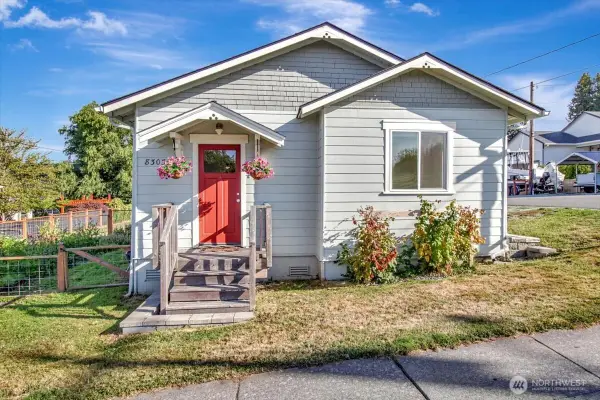 $495,000Active3 beds 1 baths1,008 sq. ft.
8303 272nd Street Nw, Stanwood, WA 98292
MLS# 2578299Listed by: BELLMARK REAL ESTATE - New
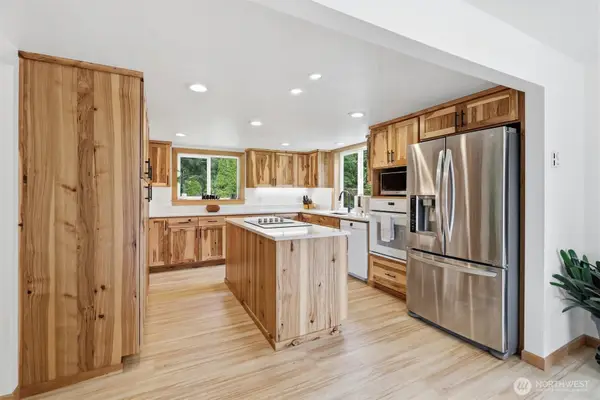 $1,044,000Active4 beds 3 baths3,332 sq. ft.
533 316 Street Ne, Stanwood, WA 98292
MLS# 2580327Listed by: JOHN L. SCOTT ARLINGTON - Open Mon, 10am to 6pmNew
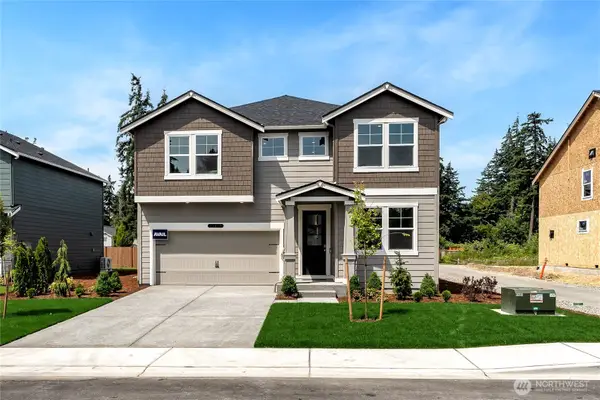 $689,995Active5 beds 3 baths2,705 sq. ft.
7819 287th Place Nw #121, Stanwood, WA 98292
MLS# 2579025Listed by: D.R. HORTON - Open Wed, 1 to 6pmNew
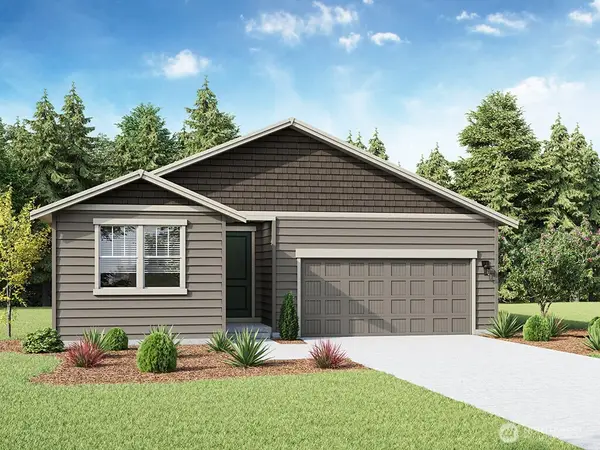 $619,995Active4 beds 2 baths1,797 sq. ft.
28006 75th Drive Nw #23, Stanwood, WA 98292
MLS# 2577480Listed by: D.R. HORTON - New
 $689,000Active3 beds 3 baths2,020 sq. ft.
17701 53rd Drive Nw, Stanwood, WA 98292
MLS# 2578771Listed by: REAL BROKER LLC - Open Wed, 1 to 6pmNew
 $659,995Active4 beds 3 baths2,251 sq. ft.
28004 75th Drive Nw #24, Stanwood, WA 98292
MLS# 2573153Listed by: D.R. HORTON - New
 $999,950Active6 beds 4 baths6,199 sq. ft.
7325 276th Street Nw, Stanwood, WA 98292
MLS# 2578662Listed by: BCR LLC


Protect your home and budget from life's surprises with an Assurant Home Warranty, backed by a partner that supports you through every step of homeownership. Explore Plans.
© 2023 - 2026 ERA Franchise Systems LLC. All rights reserved. ERA Franchise Systems LLC fully supports the principles of the Fair Housing Act and the Equal Opportunity Act. ERA, ERA Real Estate powered, and their respective logos are registered service marks of ERA Franchise Systems LLC. Each office is independently owned and operated.