
28528 66th Avenue Nw #A, Stanwood, WA 98292
Local realty services provided by:Knipe Realty ERA Powered
Listed by: arie de quilettes, christina borjeson
Office: lennar sales corp.253-228-2260
MLS#:2577490
Source:NWMLS
28528 66th Avenue Nw #A,Stanwood, WA 98292
$509,950
- 4 Beds
- 3 Baths
- - sq. ft.
- Townhouse
- Sold
Sorry, we are unable to map this address
Price summary
- Price:$509,950
- Monthly HOA dues:$75
About this home
Step inside this beautifully designed 1,915 square foot paired home, homesite #67, and discover a seamless blend of style and function. The first floor welcomes you with an open-concept layout, where the kitchen shines with Shaker-style cabinetry, sleek stainless steel appliances and Piedrafina marble hybrid countertops. Designer-selected finishes, LED recessed lighting and engineered Shaw® Laminate flooring add a modern touch, while the living and dining areas create a perfect setting for entertaining or relaxing. Upstairs, retreat to the spacious owner’s suite featuring a dual-sink vanity, generous walk-in closet and luxury vinyl plank flooring in the bathroom. Two additional bedrooms offer plush carpeting and ample space for guests. Energy-efficient features such as triple-pane windows, R-21 insulation and a programmable thermostat ensure comfort year-round. The finished 2-car garage, paved entry and Lennar’s renowned warranty and customer care program complete the package. Homes like this, packed with thoughtful upgrades and a smart layout, are in high demand—don’t miss your chance! Prices, dimensions and features may vary and are subject to change. Photos are for illustrative purposes only....
Contact an agent
Home facts
- Year built:2026
- Subdivision & Development:Cedarhome
- Listing ID #:2577490
- Updated:November 09, 2026 at 08:15 AM
Rooms and interior
- Bedrooms:4
- Total bathrooms:3
- Full bathrooms:2
- Half bathrooms:1
- Flooring:Carpet, Laminate
- Kitchen Description:Dishwasher, Microwave, Refrigerator
- Bedroom Description:Upper Level Bedrooms : 4
Heating and cooling
- Heating:Forced Air
Structure and exterior
- Roof:Composition
- Year built:2026
- Lot Features:Paved, Sidewalk
- Construction Materials:Cement Planked
- Exterior Features:Fenced-Fully
- Foundation Description:None
- Levels:Multi/Split
Schools
- High school:Stanwood High
- Middle school:Stanwood Mid
- Elementary school:Twin City Elem
Utilities
- Water:Public
- Sewer:Sewer Connected
Finances and disclosures
- Price:$509,950
- Tax amount:$4,000 (2026)
Features and amenities
- Appliances:Dishwasher, Refrigerator
- Amenities:High Speed Internet, Pantry, Walk-In Closet(s)
Parking
- Total parking spaces:4
- Parking description:Attached Garage, Driveway
- Garage:Yes
 Listings courtesy of Northwest MLS as distributed by MLS GRID. Based on information submitted to the MLS GRID as of November 9, 2026. All data is obtained from various sources and may not have been verified by broker or MLS GRID. Supplied Open House Information is subject to change without notice. All information should be independently reviewed and verified for accuracy. Properties may or may not be listed by the office/agent presenting the information. Listing information is provided for consumers' personal, non-commercial use, solely to identify prospective properties for potential purchase; all other use is strictly prohibited and may violate relevant federal and state law. Information deemed reliable but not guaranteed. Copyright © 2026 MLS GRID. All Rights Reserved.
New listings near 28528 66th Avenue Nw #A
- Coming Soon
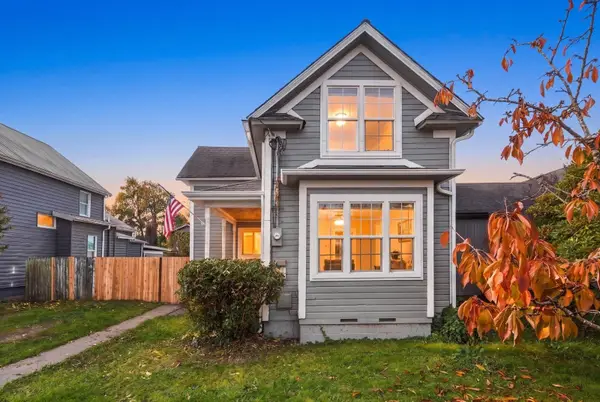 $599,000First Look3 beds 2 baths1,202 sq. ft.
27224 102nd Avenue Nw, Stanwood, WA 98292
MLS# 2601295Listed by: RE/MAX ELITE - Coming Soon
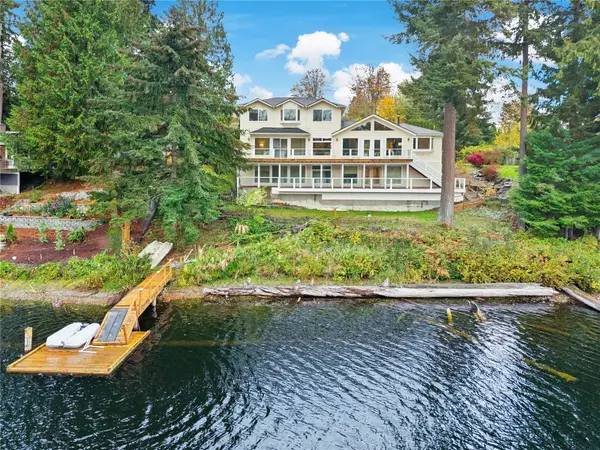 $939,000First Look4 beds 5 baths2,552 sq. ft.
7905 Lakewood Road, Stanwood, WA 98292
MLS# 2598774Listed by: JOHN L. SCOTT SNOHOMISH - New
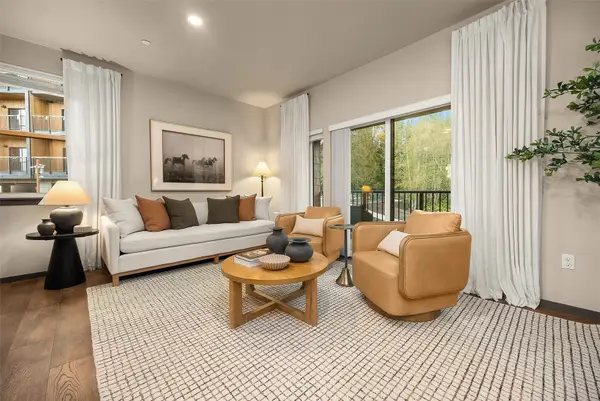 $579,950Active3 beds 3 baths1,417 sq. ft.
6921 268th Street Nw #N-100, Stanwood, WA 98292
MLS# 2602170Listed by: FIRST AND MAIN - New
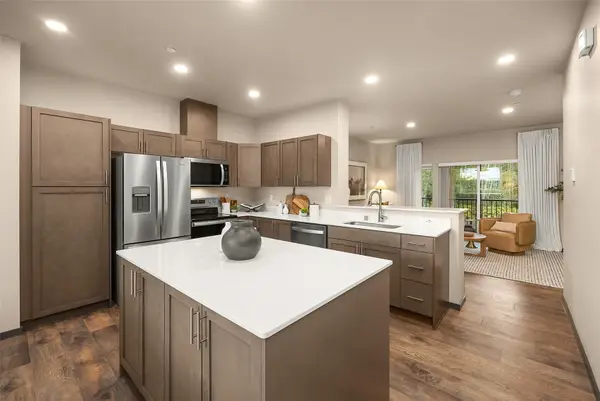 $564,950Active2 beds 3 baths1,232 sq. ft.
6921 268th Street Nw #N-101, Stanwood, WA 98292
MLS# 2602078Listed by: FIRST AND MAIN - New
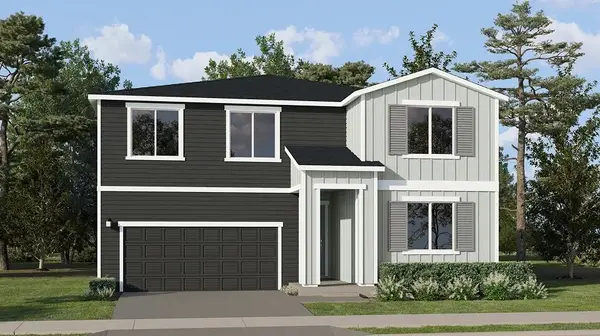 $662,950Active4 beds 3 baths2,805 sq. ft.
28531 65th Avenue Nw, Stanwood, WA 98292
MLS# 2601932Listed by: LENNAR SALES CORP. - New
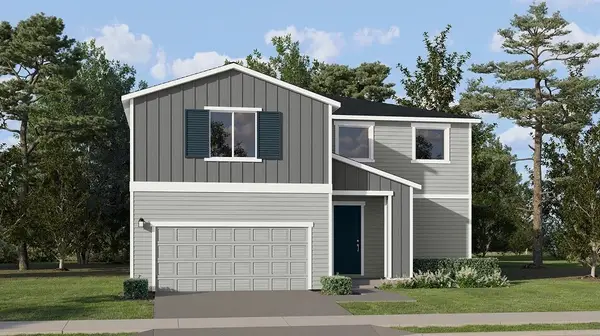 $734,950Active5 beds 4 baths3,300 sq. ft.
28533 65th Avenue Nw, Stanwood, WA 98292
MLS# 2601935Listed by: LENNAR SALES CORP. - New
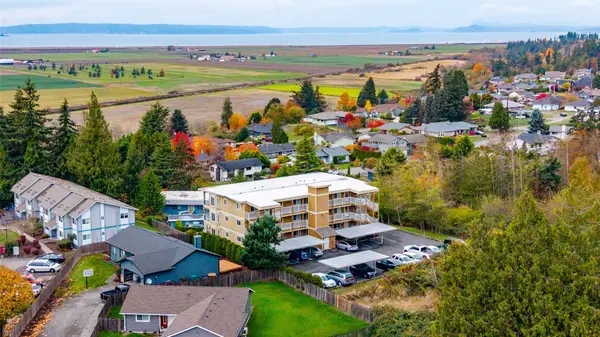 $399,950Active2 beds 2 baths1,050 sq. ft.
8330 276th Place Nw, Stanwood, WA 98292
MLS# 2601373Listed by: JOHN L. SCOTT SKAGIT - New
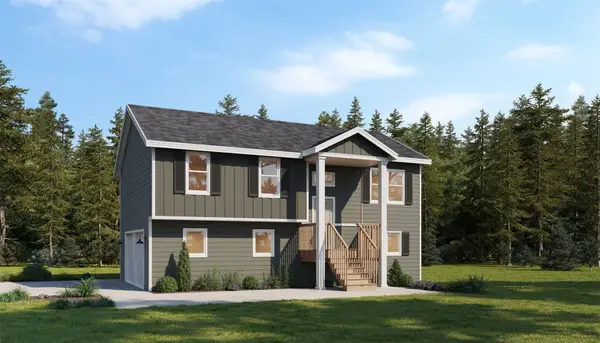 $639,990Active3 beds 2 baths1,460 sq. ft.
5625 192nd Street Nw #16B, Stanwood, WA 98292
MLS# 2601655Listed by: WINDERMERE REAL ESTATE/M2, LLC - New
 $929,000Active2 beds 1 baths1,258 sq. ft.
15704 42nd Avenue Nw, Stanwood, WA 98292
MLS# 2598470Listed by: NORTH48 REAL ESTATE - New
 $705,990Contingent3 beds 2 baths2,154 sq. ft.
5732 192nd Street Nw #9A, Stanwood, WA 98292
MLS# 2601459Listed by: WINDERMERE REAL ESTATE/M2, LLC


Protect your home and budget from life's surprises with an Assurant Home Warranty, backed by a partner that supports you through every step of homeownership. Explore Plans.
© 2023 - 2026 ERA Franchise Systems LLC. All rights reserved. ERA Franchise Systems LLC fully supports the principles of the Fair Housing Act and the Equal Opportunity Act. ERA, ERA Real Estate powered, and their respective logos are registered service marks of ERA Franchise Systems LLC. Each office is independently owned and operated.