
5732 192nd Street Nw #9A, Stanwood, WA 98292
Local realty services provided by:ERA Skyview Realty
Listed by: ebrima wadda
Office: windermere real estate/m2, llc.425-776-9580
MLS#:2601459
Source:NWMLS
5732 192nd Street Nw #9A,Stanwood, WA 98292
$705,990
- 3 Beds
- 2 Baths
- 2,154 sq. ft.
- Condominium
- Contingent
Price summary
- Price:$705,990
- Price per sq. ft.:$327.76
- Monthly HOA dues:$125
About this home
$25,000 seller credit in the Exclusive and private Gated community on estate size lots with room to build a shop. New Construction in the brand new Sherwood Forest community of Stanwood featuring the thoughtfully designed Lewis Plan! This 3-bedroom, 1.75-bath split entry plan offers 1442 sq ft of finished sq ft with 712 sq ft of unfinished space ready for you to complete and increase your living space. The open-concept layout creates an inviting flow between the kitchen, dining area, and great room, making everyday living and entertaining easy and enjoyable. Standard features include stunning quartz countertops, gorgeous laminate vinyl plank flooring throughout the kitchen, great room, and dining area, and crisp white painted millwork throughout the home. Enjoy year-round comfort with a ductless mini-split heating and cooling system, along with a high-efficiency heat pump water heater. The kitchen comes equipped with stainless steel appliances and offers a stylish, functional space for cooking and gathering. A spacious 3-car garage provides plenty of room for vehicles, storage, hobbies, and more. Large lots offer potential space to build a shop, creating even more flexibility for your lifestyle and storage needs. The Teresa Plan combines modern finishes, smart design, and convenient one-level living in the welcoming Sherwood Forest community. Don't miss the opportunity to make this brand-new Stanwood home your own!...
Contact an agent
Home facts
- Year built:2026
- Subdivision & Development:Stanwood
- Listing ID #:2601459
- Updated:November 15, 2026 at 01:44 AM
Rooms and interior
- Bedrooms:3
- Total bathrooms:2
- Full bathrooms:1
- Flooring:Carpet, Vinyl Plank
- Kitchen Description:Dishwasher, Microwave
- Bedroom Description:Main Level Bedrooms : 3
- Living area:2,154 sq. ft.
Structure and exterior
- Roof:Composition
- Year built:2026
- Building area:2,154 sq. ft.
- Lot area:6.85 Acres
- Architectural Style:Craftsman
- Construction Materials:Wood Products Exterior Finish
- Levels:2 Story
Finances and disclosures
- Price:$705,990
- Price per sq. ft.:$327.76
Features and amenities
- Appliances:Dishwasher
Parking
- Total parking spaces:3
- Parking description:Individual Garage
- Garage:Yes
 Listings courtesy of Northwest MLS as distributed by MLS GRID. Based on information submitted to the MLS GRID as of November 15, 2026. All data is obtained from various sources and may not have been verified by broker or MLS GRID. Supplied Open House Information is subject to change without notice. All information should be independently reviewed and verified for accuracy. Properties may or may not be listed by the office/agent presenting the information. Listing information is provided for consumers' personal, non-commercial use, solely to identify prospective properties for potential purchase; all other use is strictly prohibited and may violate relevant federal and state law. Information deemed reliable but not guaranteed. Copyright © 2026 MLS GRID. All Rights Reserved.
New listings near 5732 192nd Street Nw #9A
- Coming Soon
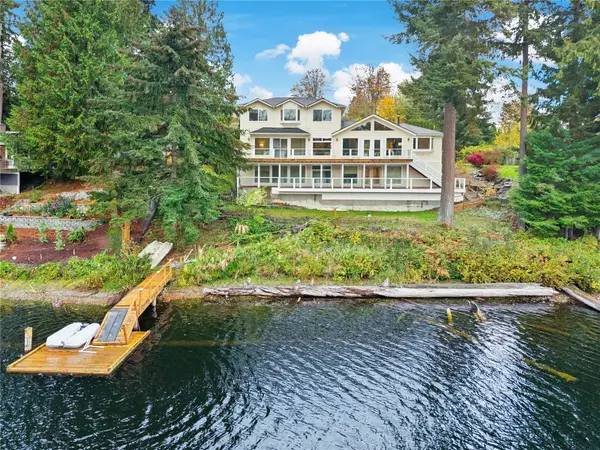 $939,000First Look4 beds 5 baths2,552 sq. ft.
7905 Lakewood Road, Stanwood, WA 98292
MLS# 2598774Listed by: JOHN L. SCOTT SNOHOMISH - Open Sun, 1 to 4pmNew
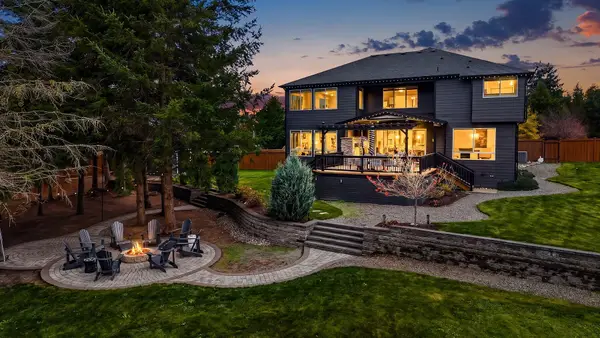 $1,199,950Active4 beds 5 baths3,946 sq. ft.
16714 60th Drive Nw, Stanwood, WA 98292
MLS# 2602661Listed by: WINDERMERE REAL ESTATE GH LLC - New
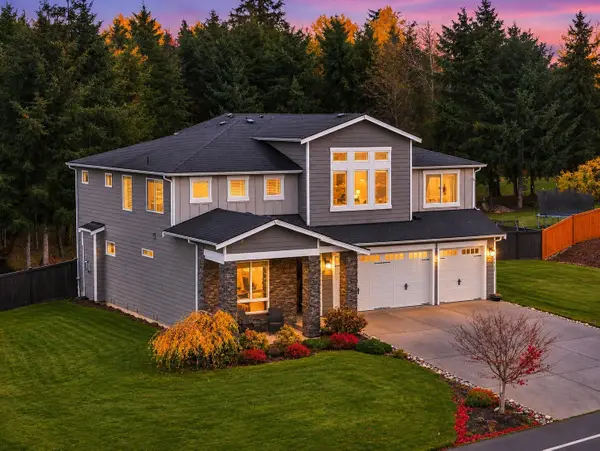 $999,990Active5 beds 3 baths3,113 sq. ft.
16817 61st Drive Nw, Stanwood, WA 98292
MLS# 2602976Listed by: FIRST AND MAIN - New
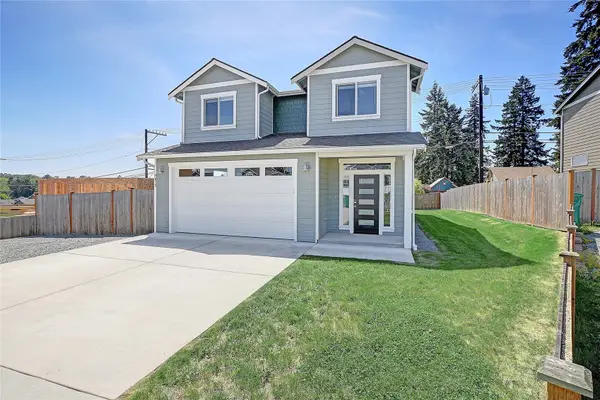 $649,000Active4 beds 3 baths2,277 sq. ft.
7012 277th Street Nw, Stanwood, WA 98292
MLS# 2602708Listed by: WINDERMERE REAL ESTATE/CIR - Open Sun, 11am to 4pmNew
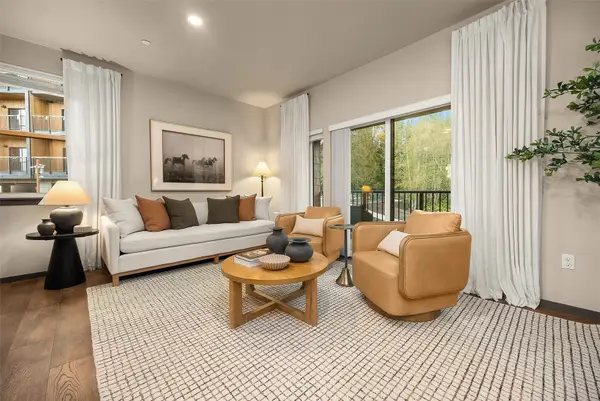 $579,950Active3 beds 3 baths1,417 sq. ft.
6921 268th Street Nw #N-100, Stanwood, WA 98292
MLS# 2602170Listed by: FIRST AND MAIN - Open Sun, 11am to 4pmNew
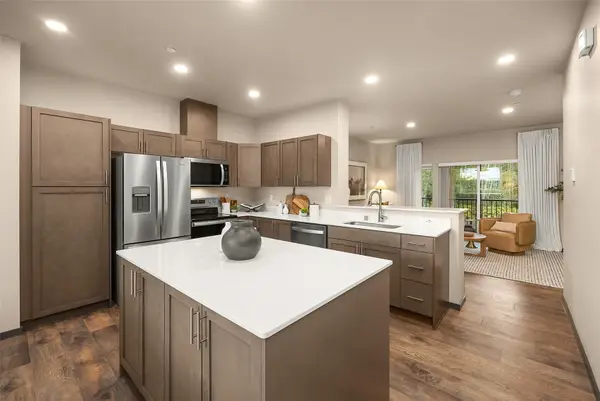 $564,950Active2 beds 3 baths1,232 sq. ft.
6921 268th Street Nw #N-101, Stanwood, WA 98292
MLS# 2602078Listed by: FIRST AND MAIN - Open Sun, 10am to 5pmNew
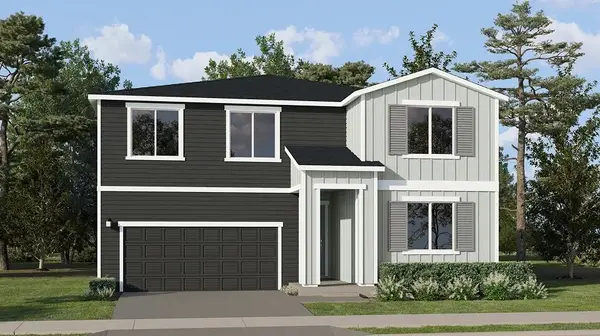 $662,950Active4 beds 3 baths2,805 sq. ft.
28531 65th Avenue Nw, Stanwood, WA 98292
MLS# 2601932Listed by: LENNAR SALES CORP. - Open Sun, 10am to 5pmNew
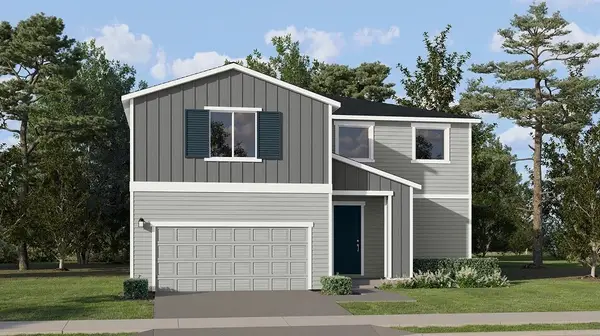 $734,950Active5 beds 4 baths3,300 sq. ft.
28533 65th Avenue Nw, Stanwood, WA 98292
MLS# 2601935Listed by: LENNAR SALES CORP. - New
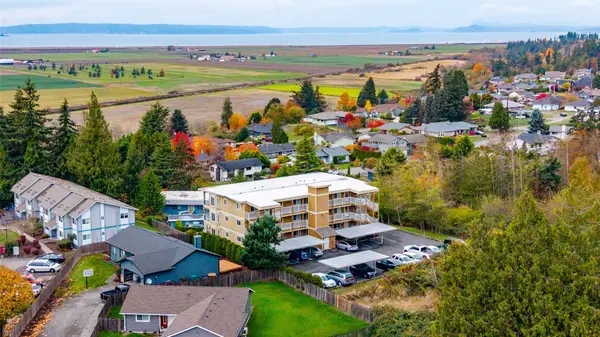 $399,950Active2 beds 2 baths1,050 sq. ft.
8330 276th Place Nw, Stanwood, WA 98292
MLS# 2601373Listed by: JOHN L. SCOTT SKAGIT - New
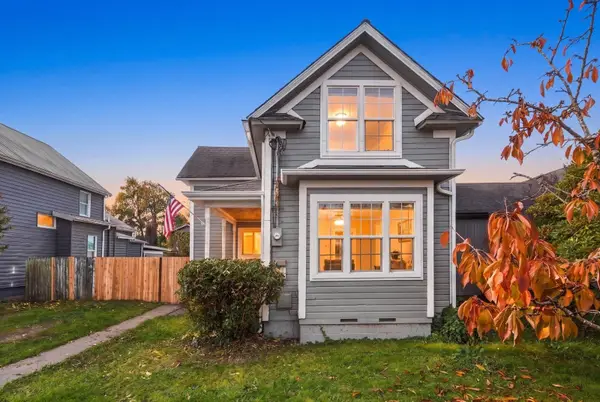 $599,000Active3 beds 2 baths1,202 sq. ft.
27224 102nd Avenue Nw, Stanwood, WA 98292
MLS# 2601295Listed by: RE/MAX ELITE


Protect your home and budget from life's surprises with an Assurant Home Warranty, backed by a partner that supports you through every step of homeownership. Explore Plans.
© 2023 - 2026 ERA Franchise Systems LLC. All rights reserved. ERA Franchise Systems LLC fully supports the principles of the Fair Housing Act and the Equal Opportunity Act. ERA, ERA Real Estate powered, and their respective logos are registered service marks of ERA Franchise Systems LLC. Each office is independently owned and operated.