
5901 192nd Street Nw #12A, Stanwood, WA 98292
Local realty services provided by:ERA Skyview Realty
Listed by: ebrima wadda
Office: windermere real estate/m2, llc.
MLS#:2588582
Source:NWMLS
5901 192nd Street Nw #12A,Stanwood, WA 98292
$729,990
- 4 Beds
- 3 Baths
- 2,065 sq. ft.
- Single family
- Active
Upcoming open houses
- Wed, Sep 3011:00 am - 05:00 pm
- Thu, Oct 0111:00 am - 05:00 pm
- Fri, Oct 0211:00 am - 05:00 pm
- Sat, Oct 0310:00 am - 04:00 pm
Price summary
- Price:$729,990
- Price per sq. ft.:$353.51
- Monthly HOA dues:$77
About this home
New Construction in the brand new Sherwood Forest community of Stanwood featuring the thoughtfully designed Wilson Plan! This spacious 2-story home offers 2,065 sqft of well-designed living space with 4 bedrooms, 2.25 bathrooms, and an open loft/bonus room providing flexible space for work, play, or relaxation. The open-concept main level creates an inviting flow between the kitchen, dining area, and great room, perfect for everyday living and entertaining. Standard features include stunning quartz countertops, gorgeous laminate vinyl plank flooring throughout the kitchen, great room, and dining area, and crisp white painted millwork throughout the home. Enjoy year-round comfort with an efficient heat pump providing heating and cooling, along with a high-efficiency heat pump water heater. The kitchen comes equipped with stainless steel appliances and offers a stylish, functional space for cooking and gathering. A spacious 3-car garage provides plenty of room for vehicles, storage, hobbies, and more. Large lots offer potential space to build a shop, creating even more flexibility for your lifestyle and storage needs. The Wilson Plan combines modern finishes, thoughtful design, and versatile living spaces in the welcoming Sherwood Forest community. Don't miss the opportunity to make this brand-new Stanwood home your own!...
Contact an agent
Home facts
- Year built:2026
- Subdivision & Development:Stanwood
- Listing ID #:2588582
- Updated:September 29, 2026 at 06:54 PM
Rooms and interior
- Bedrooms:4
- Total bathrooms:3
- Full bathrooms:2
- Half bathrooms:1
- Flooring:Carpet, Vinyl Floor, Vinyl Plank
- Kitchen Description:Dishwasher, Microwave
- Bedroom Description:Upper Level Bedrooms : 4
- Basement:Yes
- Living area:2,065 sq. ft.
Heating and cooling
- Heating:Heat Pump
Structure and exterior
- Roof:Composition
- Year built:2026
- Building area:2,065 sq. ft.
- Lot area:3.36 Acres
- Architectural Style:Craftsman
- Construction Materials:Cement/Concrete Exterior Finish
- Foundation Description:None
- Levels:2 Story
Schools
- High school:Buyer To Verify
- Middle school:Buyer To Verify
- Elementary school:Buyer To Verify
Utilities
- Water:Public
- Sewer:Septic Tank
Finances and disclosures
- Price:$729,990
- Price per sq. ft.:$353.51
Features and amenities
- Appliances:Dishwasher
Parking
- Total parking spaces:3
- Parking description:Attached Garage
- Garage:Yes
 Listings courtesy of Northwest MLS as distributed by MLS GRID. Based on information submitted to the MLS GRID as of September 29, 2026. All data is obtained from various sources and may not have been verified by broker or MLS GRID. Supplied Open House Information is subject to change without notice. All information should be independently reviewed and verified for accuracy. Properties may or may not be listed by the office/agent presenting the information. Listing information is provided for consumers' personal, non-commercial use, solely to identify prospective properties for potential purchase; all other use is strictly prohibited and may violate relevant federal and state law. Information deemed reliable but not guaranteed. Copyright © 2026 MLS GRID. All Rights Reserved.
New listings near 5901 192nd Street Nw #12A
- Coming Soon
 $925,000First Look3 beds 3 baths2,118 sq. ft.
1317 252nd Street Nw, Stanwood, WA 98292
MLS# 2587275Listed by: STANIFER PROPERTIES REALTY - Coming Soon
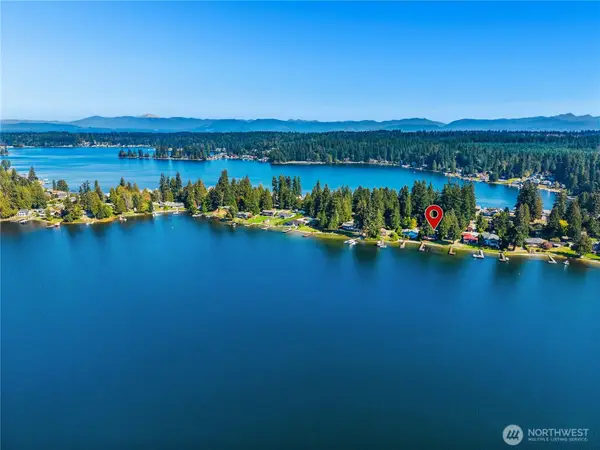 $1,675,000First Look3 beds 3 baths2,699 sq. ft.
14620 W Lake Goodwin Road, Stanwood, WA 98292
MLS# 2585841Listed by: WINDERMERE REAL ESTATE/HLC - New
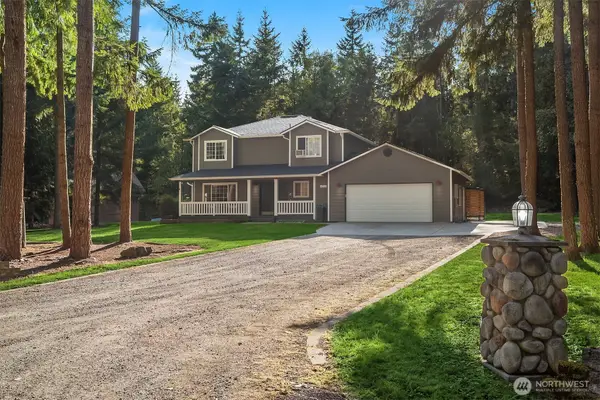 $899,000Active3 beds 3 baths2,024 sq. ft.
14728 58th Avenue Nw, Stanwood, WA 98292
MLS# 2584207Listed by: WINDERMERE REAL ESTATE/EAST - Open Wed, 1 to 6pm
 $644,995Active5 beds 3 baths2,335 sq. ft.
28800 77th Drive Nw #107, Stanwood, WA 98292
MLS# 2509025Listed by: D.R. HORTON - Open Wed, 1 to 6pm
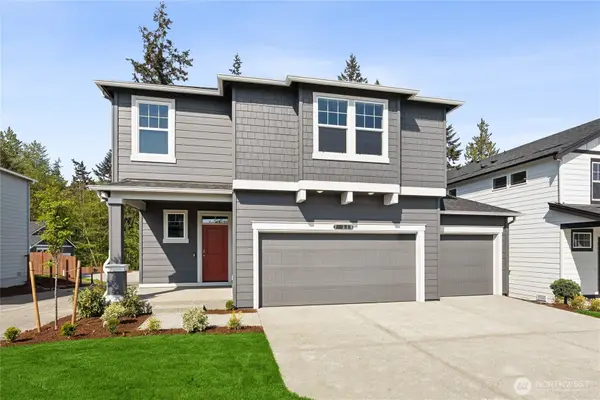 $629,995Active5 beds 3 baths2,335 sq. ft.
28202 74th Drive Nw #107, Stanwood, WA 98292
MLS# 2539997Listed by: D.R. HORTON - Open Wed, 1 to 6pm
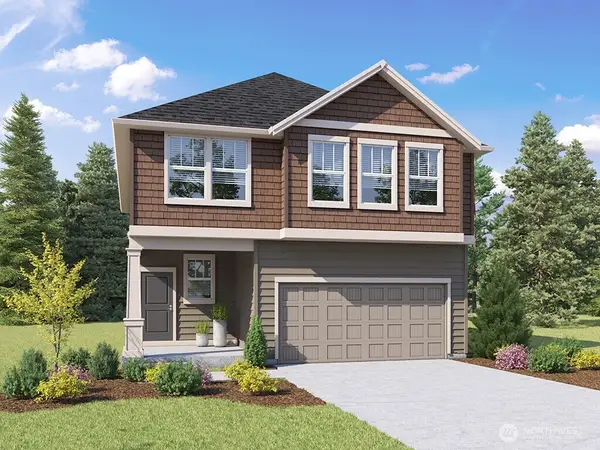 $734,995Active5 beds 4 baths3,257 sq. ft.
7825 286th Place Nw #33, Stanwood, WA 98292
MLS# 2540021Listed by: D.R. HORTON - Open Wed, 1 to 6pm
 $629,995Active4 beds 3 baths2,251 sq. ft.
28110 75th Drive Nw #15, Stanwood, WA 98292
MLS# 2541209Listed by: D.R. HORTON - Open Wed, 1 to 6pm
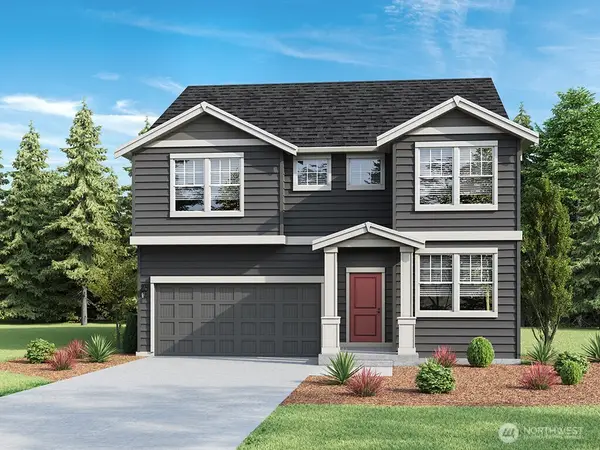 $689,995Active5 beds 3 baths2,705 sq. ft.
7808 287th Place Nw #63, Stanwood, WA 98292
MLS# 2543460Listed by: D.R. HORTON - Open Wed, 1 to 6pm
 $724,995Active5 beds 3 baths2,770 sq. ft.
7408 281st Place Nw #72, Stanwood, WA 98292
MLS# 2545431Listed by: D.R. HORTON - Open Wed, 10am to 6pm
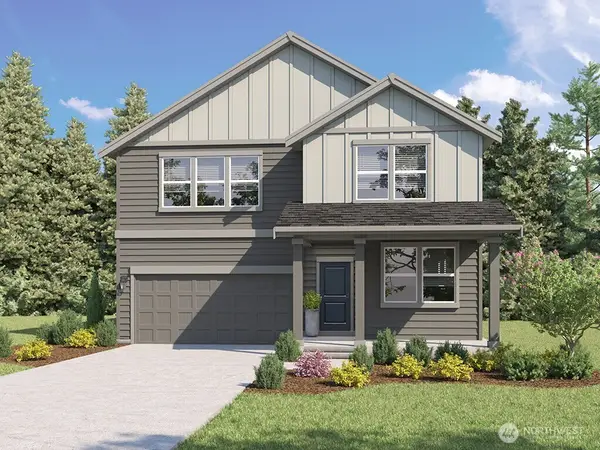 $724,995Active5 beds 3 baths2,985 sq. ft.
7815 287th Place Nw #120, Stanwood, WA 98292
MLS# 2556980Listed by: D.R. HORTON


Protect your home and budget from life's surprises with an Assurant Home Warranty, backed by a partner that supports you through every step of homeownership. Explore Plans.
© 2023 - 2026 ERA Franchise Systems LLC. All rights reserved. ERA Franchise Systems LLC fully supports the principles of the Fair Housing Act and the Equal Opportunity Act. ERA, ERA Real Estate powered, and their respective logos are registered service marks of ERA Franchise Systems LLC. Each office is independently owned and operated.