
7908 265th Street Nw, Stanwood, WA 98292
Local realty services provided by:Tucker Realty ERA Powered
Listed by: tracy l stevens
Office: re/max elite
MLS#:2558869
Source:NWMLS
7908 265th Street Nw,Stanwood, WA 98292
$699,950
- 4 Beds
- 4 Baths
- 2,352 sq. ft.
- Single family
- Active
Price summary
- Price:$699,950
- Price per sq. ft.:$297.6
- Monthly HOA dues:$18.33
About this home
$10k BUYER BONUS {interest buydown, etc.} + EXCITING NEW PRICE!! Welcome to your spacious, beautiful home w/TWO PRIMARY SUITES~ Including an A.D.A. ACCESSIBLE (main floor) PRIMARY SUITE! Located in desirable Fox Hill Estates, this central Stanwood location is surrounded by important amenities: Highly regarded schools, shopping, restaurants, medical offices, YMCA + easy commuter access! Upon arrival, you'll love the extensive parking area + lush, mature landscaping. Entering the home, you'll appreciate the vaulted, open floorplan w/lots of natural light. The freshly refinished maple hardwoods are truly stunning & extend throughout most of the main level. In addition to the main level "Great Room" w/Large Kitchen, Dining, Family + Flex room, is the newer, ACCESSIBLE (#1 of 2) Primary Suites which could also be PERFECT for home-schooling & multiple other uses. This Accessible space includes an XL main room, a huge 'walk-in' closet, plus an expansive, accessible Ensuite bathroom w/enormous 'roll-in' shower + dog wash! Upstairs is another super spacious Primary/Ensuite + 2 more bedrooms & full bath. BONUS: The 3rd space of the 3-car garage was converted to a fully finished/heated room with it's own exterior access and slider to a private patio~ Perfect for a Home Office, Rec Room or storage! The fully fenced back yard w/lovely, meandering patio spaces invites you to relax & enjoy the lush privacy of your beautiful corner lot. There's something for everyone here~ Hurry on this one!...
Contact an agent
Home facts
- Year built:1998
- Subdivision & Development:Stanwood
- Listing ID #:2558869
- Updated:September 16, 2026 at 12:23 AM
Rooms and interior
- Bedrooms:4
- Total bathrooms:4
- Full bathrooms:2
- Half bathrooms:1
- Flooring:Hardwood, Laminate, Vinyl Floor
- Kitchen Description:Dishwasher, Microwave, Refrigerator
- Bedroom Description:Main Level Bedrooms : 1, Upper Level Bedrooms : 3
- Basement:Yes
- Living area:2,352 sq. ft.
Heating and cooling
- Heating:Forced Air
Structure and exterior
- Roof:Composition
- Year built:1998
- Building area:2,352 sq. ft.
- Lot area:0.23 Acres
- Lot Features:Corner, Curbed Lot, Paved, Sidewalk
- Architectural Style:Traditional
- Construction Materials:Cement Planked, Wood Products Exterior Finish
- Exterior Features:Fenced-Fully, Patio
- Foundation Description:None
- Levels:2 Story
Schools
- High school:Stanwood High
- Middle school:Port Susan Mid
- Elementary school:Twin City Elem
Utilities
- Water:Public
- Sewer:Sewer Connected
Finances and disclosures
- Price:$699,950
- Price per sq. ft.:$297.6
- Tax amount:$5,422 (2026)
Features and amenities
- Appliances:Dishwasher, Refrigerator
- Amenities:Gas Available, Security System, Skylight(s), Vaulted Ceiling(s), Walk-In Closet(s), Water Heater
Parking
- Total parking spaces:6
- Parking description:Attached Garage, Driveway, RV Parking
- Garage:Yes
 Listings courtesy of Northwest MLS as distributed by MLS GRID. Based on information submitted to the MLS GRID as of September 16, 2026. All data is obtained from various sources and may not have been verified by broker or MLS GRID. Supplied Open House Information is subject to change without notice. All information should be independently reviewed and verified for accuracy. Properties may or may not be listed by the office/agent presenting the information. Listing information is provided for consumers' personal, non-commercial use, solely to identify prospective properties for potential purchase; all other use is strictly prohibited and may violate relevant federal and state law. Information deemed reliable but not guaranteed. Copyright © 2026 MLS GRID. All Rights Reserved.
New listings near 7908 265th Street Nw
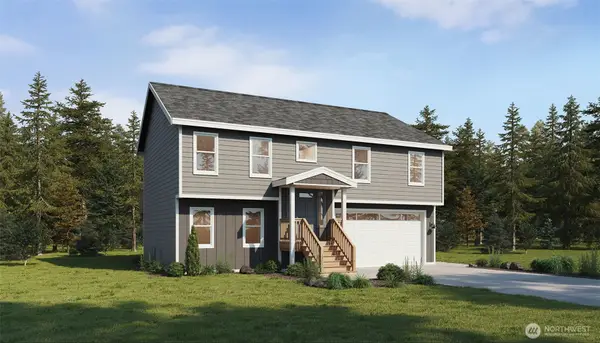 $599,990Active4 beds 3 baths2,033 sq. ft.
20431 44th Avenue Nw #2A, Stanwood, WA 98292
MLS# 2559689Listed by: WINDERMERE REAL ESTATE/M2, LLC- New
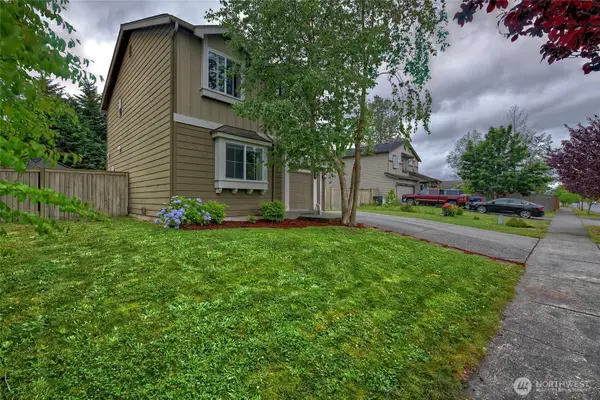 $525,000Active3 beds 2 baths1,151 sq. ft.
7230 286th Place Nw, Stanwood, WA 98292
MLS# 2580783Listed by: RE/MAX ELITE - New
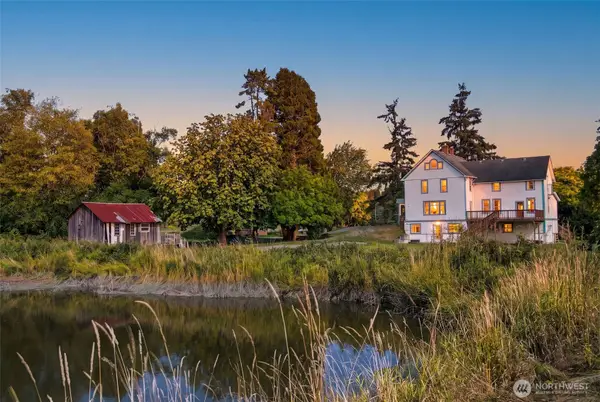 $799,950Active5 beds 3 baths3,264 sq. ft.
26206 Marine Drive, Stanwood, WA 98292
MLS# 2580371Listed by: FIRST AND MAIN - New
 $519,950Active3 beds 2 baths1,363 sq. ft.
27523 102nd Avenue Nw #E, Stanwood, WA 98292
MLS# 2580049Listed by: GAZELLE REAL ESTATE - New
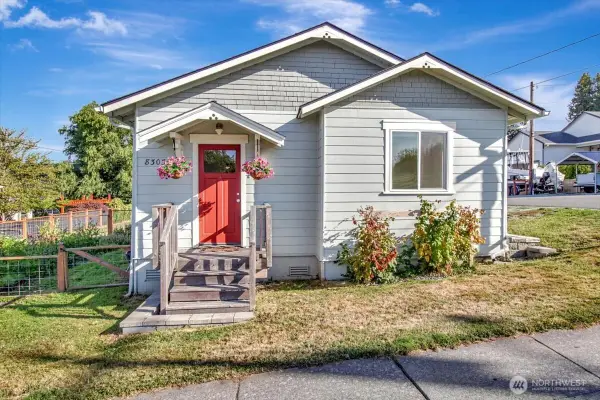 $495,000Active3 beds 1 baths1,008 sq. ft.
8303 272nd Street Nw, Stanwood, WA 98292
MLS# 2578299Listed by: BELLMARK REAL ESTATE - New
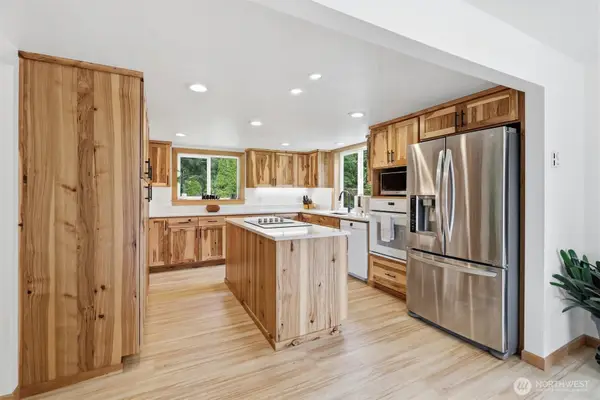 $1,044,000Active4 beds 3 baths3,332 sq. ft.
533 316 Street Ne, Stanwood, WA 98292
MLS# 2580327Listed by: JOHN L. SCOTT ARLINGTON - Open Wed, 1 to 6pmNew
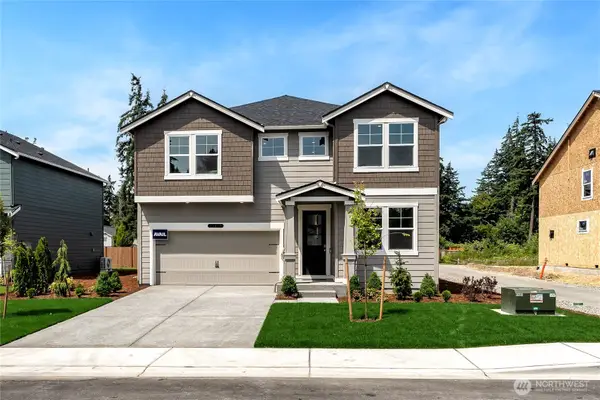 $689,995Active5 beds 3 baths2,705 sq. ft.
7819 287th Place Nw #121, Stanwood, WA 98292
MLS# 2579025Listed by: D.R. HORTON - Open Wed, 1 to 6pmNew
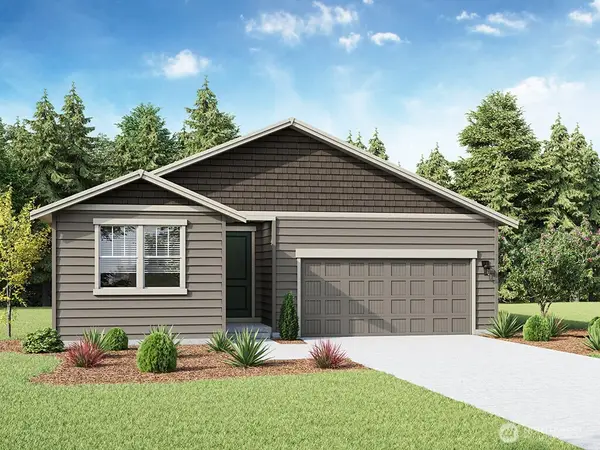 $619,995Active4 beds 2 baths1,797 sq. ft.
28006 75th Drive Nw #23, Stanwood, WA 98292
MLS# 2577480Listed by: D.R. HORTON - New
 $689,000Active3 beds 3 baths2,020 sq. ft.
17701 53rd Drive Nw, Stanwood, WA 98292
MLS# 2578771Listed by: REAL BROKER LLC - Open Wed, 1 to 6pmNew
 $659,995Active4 beds 3 baths2,251 sq. ft.
28004 75th Drive Nw #24, Stanwood, WA 98292
MLS# 2573153Listed by: D.R. HORTON


Protect your home and budget from life's surprises with an Assurant Home Warranty, backed by a partner that supports you through every step of homeownership. Explore Plans.
© 2023 - 2026 ERA Franchise Systems LLC. All rights reserved. ERA Franchise Systems LLC fully supports the principles of the Fair Housing Act and the Equal Opportunity Act. ERA, ERA Real Estate powered, and their respective logos are registered service marks of ERA Franchise Systems LLC. Each office is independently owned and operated.