
8305 317th Place Nw, Stanwood, WA 98292
Local realty services provided by:ERA Skyview Realty
Listed by: tina jackson, tamara lamore
Office: keller williams north seattle
MLS#:2560700
Source:NWMLS
8305 317th Place Nw,Stanwood, WA 98292
$1,100,000
- 4 Beds
- 3 Baths
- 2,453 sq. ft.
- Single family
- Active
Upcoming open houses
- Sat, Aug 0110:00 am - 01:00 pm
Price summary
- Price:$1,100,000
- Price per sq. ft.:$448.43
- Monthly HOA dues:$17
About this home
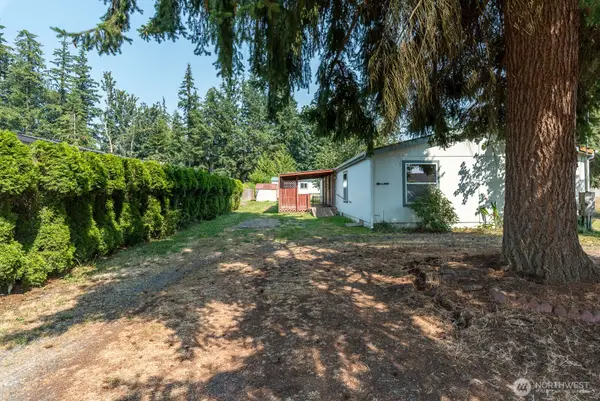
Welcome to a truly extradentary Craftsman estate, offered for the very first time by its original owners. Nestled on a 1/3rd of an acre, this impeccably maintained 4-bed, 2.75bath residence is a rare opportunity to own a home where timeless craftsmanship, luxury finishes, and exceptional pride of ownership come together. At the heart of the home, the stunning gourmet kitchen is designed to impress, featuring premium SS ZLINE appliances, maple cabinetry, and striking quartz countertops with full- height quartz backsplash. Very thoughtful details throughout that elevate everyday living. Elegant crystal & shell chandeliers create an atmosphere of refined sophistication, while every room reflects meticulous care and uncompromising quality. Enjoy peaceful peekaboo lake views, then step outside into your own private retreat. The expansive covered outdoor living space is a true oasis- perfect for year-around entertaining, quiet mornings with coffee, or unforgettable evenings gathered with friends. The impressive detached shop offers abundant space for hobbies, storage, or RV parking and is complete with a built-in office & loft, providing endless possibilities for work, recreation, or creative pursuits. Homes of this caliber rarely become available. Combining luxury, warmth, functionality, and a legacy of exceptional care. This is more than a home- it's a lifestyle and an opportunity you won't want to miss. See supplements for a full list of feature....
Contact an agent
Home facts
- Year built:2005
- Subdivision & Development:Lake Ketchum
- Listing ID #:2560700
- Updated:July 31, 2026 at 02:43 PM
Rooms and interior
- Bedrooms:4
- Total bathrooms:3
- Full bathrooms:2
- Flooring:Carpet, Hardwood, Vinyl Floor
- Kitchen Description:Dishwasher, Disposal, Microwave, Refrigerator
- Bedroom Description:Upper Level Bedrooms : 4
- Basement:Yes
- Living area:2,453 sq. ft.
Heating and cooling
- Heating:Forced Air
Structure and exterior
- Roof:Composition
- Year built:2005
- Building area:2,453 sq. ft.
- Lot area:0.34 Acres
- Lot Features:Paved, Secluded
- Architectural Style:Craftsman
- Construction Materials:Cement/Concrete Exterior Finish, Metal/Vinyl Exterior Finish, Wood Products Exterior Finish
- Exterior Features:Deck, Fenced-Partially, Patio
- Foundation Description:None
- Levels:2 Story
Schools
- High school:Buyer To Verify
- Middle school:Buyer To Verify
- Elementary school:Buyer To Verify
Utilities
- Water:Community, Private
- Sewer:Septic Tank
Finances and disclosures
- Price:$1,100,000
- Price per sq. ft.:$448.43
- Tax amount:$6,367 (2025)
Features and amenities
- Appliances:Dishwasher, Refrigerator, Washer
- Laundry features:Dryer, Washer
- Amenities:Cable TV, Ceiling Fan(s), High Speed Internet, Pantry, Propane, Shop, Skylight(s), Vaulted Ceiling(s), Walk-In Closet(s), Water Heater, Wired for Generator
Parking
- Total parking spaces:5
- Parking description:Attached Garage, Detached Garage, Driveway, RV Parking
- Garage:Yes
 Listings courtesy of Northwest MLS as distributed by MLS GRID. Based on information submitted to the MLS GRID as of July 31, 2026. All data is obtained from various sources and may not have been verified by broker or MLS GRID. Supplied Open House Information is subject to change without notice. All information should be independently reviewed and verified for accuracy. Properties may or may not be listed by the office/agent presenting the information. Listing information is provided for consumers' personal, non-commercial use, solely to identify prospective properties for potential purchase; all other use is strictly prohibited and may violate relevant federal and state law. Information deemed reliable but not guaranteed. Copyright © 2026 MLS GRID. All Rights Reserved.
New listings near 8305 317th Place Nw
- Open Fri, 10am to 6pmNew
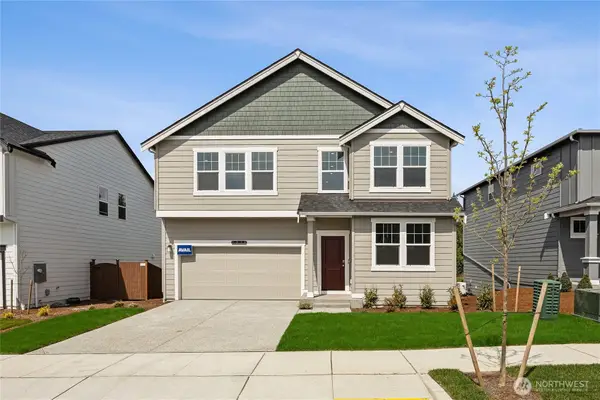 $614,995Active4 beds 3 baths2,270 sq. ft.
7823 287th Place Nw #122, Stanwood, WA 98292
MLS# 2562113Listed by: D.R. HORTON - New
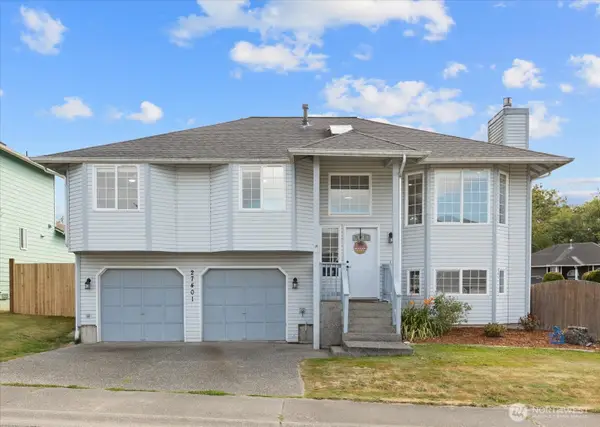 $599,000Active3 beds 3 baths1,778 sq. ft.
27401 Church Creek Loop Nw, Stanwood, WA 98292
MLS# 2562550Listed by: WINDERMERE RE ARLINGTON - Open Sun, 1 to 3pmNew
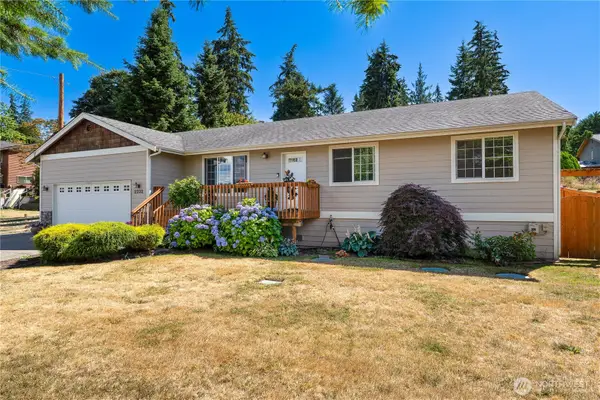 $649,000Active3 beds 2 baths1,696 sq. ft.
2232 256th Street Nw, Stanwood, WA 98292
MLS# 2555574Listed by: CHAMPIONS REAL ESTATE - New
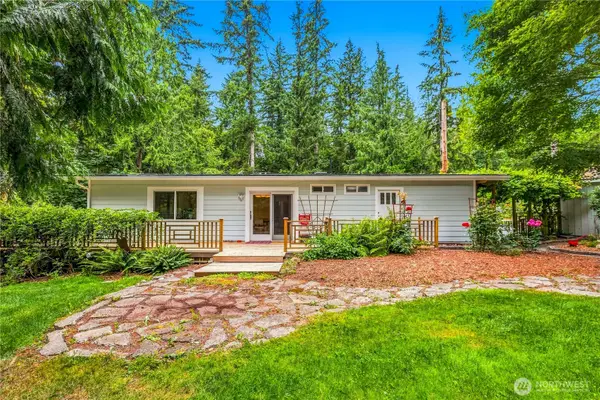 $699,950Active2 beds 2 baths2,123 sq. ft.
14325 E Lake Goodwin Road, Stanwood, WA 98292
MLS# 2561985Listed by: WINDERMERE R.E. NORTHEAST, INC - Open Sat, 11am to 1pmNew
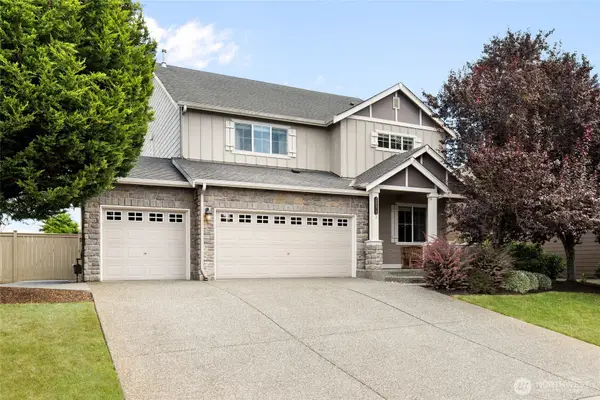 $749,950Active4 beds 3 baths2,702 sq. ft.
28517 70th Drive Nw, Stanwood, WA 98292
MLS# 2560890Listed by: REDFIN - Open Sat, 2 to 4pmNew
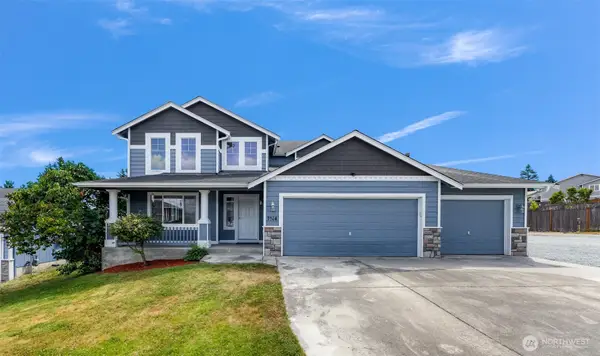 $624,950Active5 beds 3 baths2,275 sq. ft.
7104 281st Place Nw, Stanwood, WA 98292
MLS# 2561537Listed by: REDFIN - Open Sat, 12 to 2pmNew
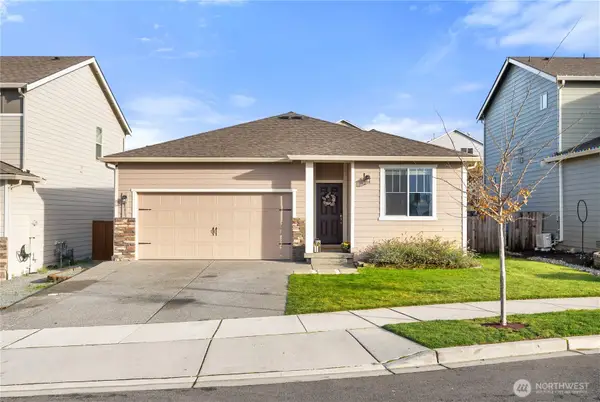 $599,999Active3 beds 2 baths1,479 sq. ft.
28415 76th Drive Nw, Stanwood, WA 98292
MLS# 2561758Listed by: JOHN L. SCOTT LAKE STEVENS - New
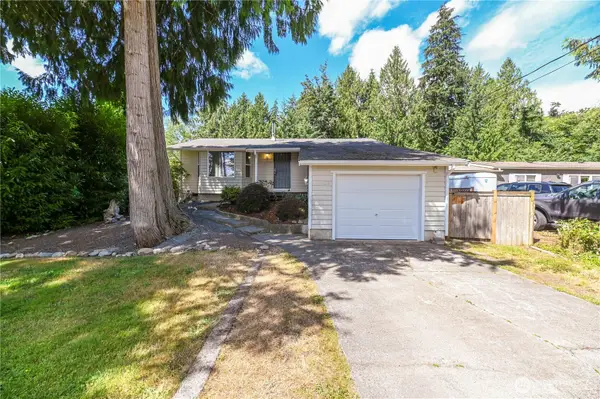 $549,950Active2 beds 1 baths930 sq. ft.
16420 W Lake Goodwin Road, Stanwood, WA 98292
MLS# 2559846Listed by: WINDERMERE REAL ESTATE JS - New
 $425,000Active4 beds 2 baths1,782 sq. ft.
18825 94th Drive Nw, Stanwood, WA 98292
MLS# 2559767Listed by: HOMESMART ONE REALTY


Protect your home and budget from life's surprises with an Assurant Home Warranty, backed by a partner that supports you through every step of homeownership. Explore Plans.
© 2023 - 2026 ERA Franchise Systems LLC. All rights reserved. ERA Franchise Systems LLC fully supports the principles of the Fair Housing Act and the Equal Opportunity Act. ERA, ERA Real Estate powered, and their respective logos are registered service marks of ERA Franchise Systems LLC. Each office is independently owned and operated.