
8623 Myrtle Road, Stanwood, WA 98292
Local realty services provided by:Knipe Realty ERA Powered
Listed by: brock strickland
Office: the preview group
MLS#:2519048
Source:NWMLS
8623 Myrtle Road,Stanwood, WA 98292
$720,000
- 3 Beds
- 2 Baths
- 1,998 sq. ft.
- Single family
- Pending
Price summary
- Price:$720,000
- Price per sq. ft.:$360.36
- Monthly HOA dues:$16.67
About this home
RARE FIND! This immaculate rambler located in upscale PIONEER HILLS shows a true sense of Pride of Ownership! This smart floor plan offers a generous kitchen, spacious living room, and dining room with a perfect separation of space for your living and entertaining needs. A luxurious primary suite complete with soaking tub awaits with plenty of room to unwind and relax. Thoughtful updates in 2020 include new front WINDOWS, stationary garage window and center kitchen sink window, new FRONT DOOR, and a few tasteful KITCHEN UPDATES. New HOT WATER HEATER 2018. New ROOF and TREX DECK 2024. New CARPET living room and dining room 2023. FRESHLEY PAINTED interior in 2026. Washer and Dryer stay! Outside, you'll enjoy the fully fenced and private back yard, covered patio with Gazebo just in time for summer enjoyment, plus the convenience of an in-ground sprinkler system and a Garden Shed too! Gorgeous lawns framed with manicured plant/flower beds. This desirable home is close to shopping, entertainment, highways, freeway and all amenities! Hurry to make this your next PERFECT PLACE TO CALL HOME!...
Contact an agent
Home facts
- Year built:1999
- Listing ID #:2519048
- Updated:July 06, 2026 at 10:43 AM
Rooms and interior
- Bedrooms:3
- Total bathrooms:2
- Full bathrooms:2
- Flooring:Carpet, Hardwood, Vinyl Floor
- Kitchen Description:Dishwasher, Microwave, Refrigerator
- Bedroom Description:Main Level Bedrooms : 3
- Basement:Yes
- Living area:1,998 sq. ft.
Heating and cooling
- Heating:Forced Air
Structure and exterior
- Roof:Composition
- Year built:1999
- Building area:1,998 sq. ft.
- Lot area:0.24 Acres
- Lot Features:Cul-De-Sac, Curbed Lot, Paved, Sidewalk
- Construction Materials:Brick Exterior Finish, Wood Exterior Finish
- Exterior Features:Cabana/Gazebo, Fenced-Fully, Patio
- Foundation Description:None
- Levels:1 Story
Schools
- High school:Buyer To Verify
- Middle school:Buyer To Verify
- Elementary school:Buyer To Verify
Utilities
- Water:Public
- Sewer:Sewer Connected
Finances and disclosures
- Price:$720,000
- Price per sq. ft.:$360.36
- Tax amount:$4,977 (2026)
Features and amenities
- Appliances:Dishwasher, Refrigerator, Washer
- Laundry features:Dryer, Washer
- Amenities:Cable TV, Ceiling Fan(s), French Doors, Vaulted Ceiling(s), Walk-In Closet(s)
Parking
- Total parking spaces:2
- Parking description:Attached Garage
- Garage:Yes
 Listings courtesy of Northwest MLS as distributed by MLS GRID. Based on information submitted to the MLS GRID as of July 6, 2026. All data is obtained from various sources and may not have been verified by broker or MLS GRID. Supplied Open House Information is subject to change without notice. All information should be independently reviewed and verified for accuracy. Properties may or may not be listed by the office/agent presenting the information. Listing information is provided for consumers' personal, non-commercial use, solely to identify prospective properties for potential purchase; all other use is strictly prohibited and may violate relevant federal and state law. Information deemed reliable but not guaranteed. Copyright © 2026 MLS GRID. All Rights Reserved.
New listings near 8623 Myrtle Road
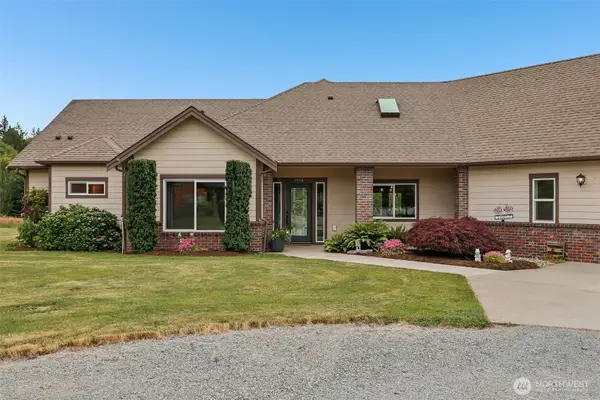 $1,200,000Pending3 beds 4 baths2,571 sq. ft.
3316 280th Street Nw, Stanwood, WA 98292
MLS# 2544615Listed by: THE AGENCY CAMANO ISLAND- New
 $669,000Active3 beds 2 baths1,680 sq. ft.
4604 220th Street Nw, Stanwood, WA 98292
MLS# 2549361Listed by: LATHAM REALTY UNLIMITED INC - New
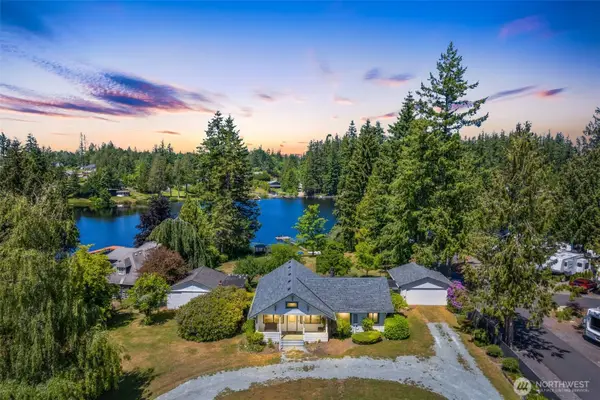 $799,950Active2 beds 1 baths1,748 sq. ft.
8203 Lakewood Road, Stanwood, WA 98292
MLS# 2548964Listed by: KELLER WILLIAMS EASTSIDE - New
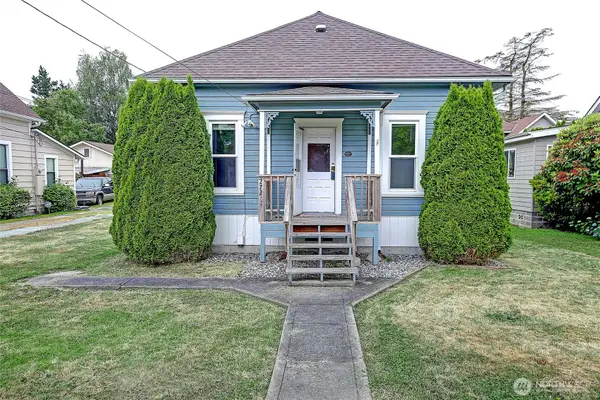 $419,500Active2 beds 1 baths816 sq. ft.
27204 103rd Drive Nw, Stanwood, WA 98292
MLS# 2548236Listed by: WINDERMERE REAL ESTATE/CIR - New
 $649,995Active4 beds 3 baths2,251 sq. ft.
28204 74th Drive Nw #106, Stanwood, WA 98292
MLS# 2548801Listed by: D.R. HORTON - New
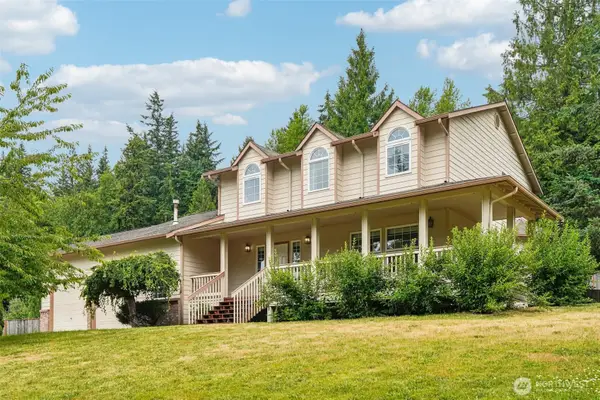 $799,900Active4 beds 3 baths2,137 sq. ft.
15619 85th Avenue Nw, Stanwood, WA 98292
MLS# 2547951Listed by: EXP REALTY  $1,299,999Pending2 beds 3 baths2,590 sq. ft.
16028 94th Avenue Nw, Stanwood, WA 98292
MLS# 2545040Listed by: KELLY RIGHT RE OF SEATTLE LLC- New
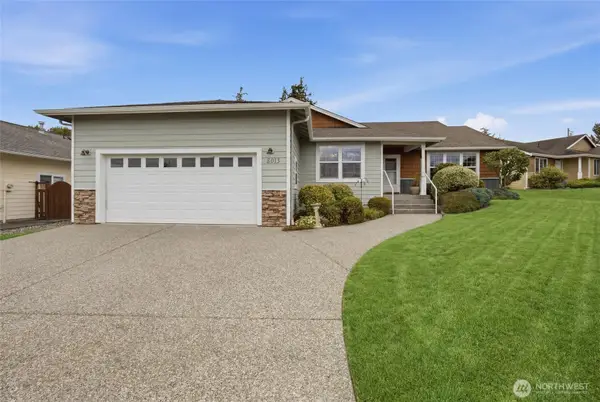 $755,000Active4 beds 2 baths2,028 sq. ft.
8013 283rd Street Nw, Stanwood, WA 98292
MLS# 2548156Listed by: WINDERMERE REAL ESTATE/CIR 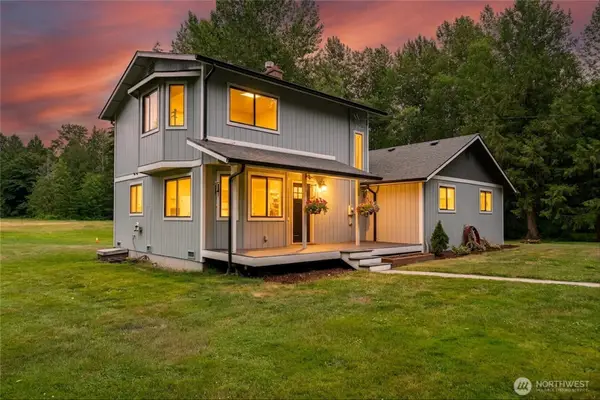 $798,500Pending3 beds 2 baths1,948 sq. ft.
5917 306th Street Nw, Stanwood, WA 98292
MLS# 2547243Listed by: AMERICAN DREAM R. E. SERVICES $575,000Pending3 beds 2 baths2,164 sq. ft.
21405 81st Avenue Nw, Stanwood, WA 98292
MLS# 2533223Listed by: RE/MAX ELITE


Protect your home and budget from life's surprises with an Assurant Home Warranty, backed by a partner that supports you through every step of homeownership. Explore Plans.
© 2023 - 2026 ERA Franchise Systems LLC. All rights reserved. ERA Franchise Systems LLC fully supports the principles of the Fair Housing Act and the Equal Opportunity Act. ERA, ERA Real Estate powered, and their respective logos are registered service marks of ERA Franchise Systems LLC. Each office is independently owned and operated.