
438 NW Roselawn St, Stevenson, WA 98648
Local realty services provided by:Knipe Realty ERA Powered
Listed by: jackson vanderpool
Office: windermere crg509-427-2777
MLS#:222008906
Source:PORTLAND
Price summary
- Price:$665,000
- Price per sq. ft.:$278.48
About this home
Welcome to this spacious 4-bedroom, 3-bathroom Riverview home featuring an office and numerous recent updates. The home has been refreshed with updated paint and flooring and includes a brand-new roof, offering peace of mind and a move-in-ready opportunity. A welcoming stamped concrete entry walk adds attractive curb appeal and creates a beautiful entrance to the home. Inside, the flexible floor plan provides 4-bedrooms, 3-bathrooms and a dedicated office-offering plenty of room for family, guests, working from home, and everyday living. The property truly offers a unique combination of comfort, updates, views of the Columbia River and the Cascade Mountains.
Contact an agent
Home facts
- Year built:2004
- Listing ID #:222008906
- Added:1 day(s) ago
- Updated:October 05, 2026 at 07:28 PM
Rooms and interior
- Bedrooms:4
- Total bathrooms:3
- Full bathrooms:3
- Kitchen Description:Built In Range, Convection Oven, Cook Island, Dishwasher, Free Standing Refrigerator, Granite, Island, Pantry, Plumbed For Icemaker, Stainless Steel Appliance
- Basement Description:Crawl Space, Daylight, Storage Space
- Living area:2,388 sq. ft.
Heating and cooling
- Cooling:Central Air, Heat Pump
- Heating:Forced Air, Heat Pump
Structure and exterior
- Roof:Composition, Shingle
- Year built:2004
- Building area:2,388 sq. ft.
- Lot area:0.11 Acres
- Lot Features:Gentle Sloping, Public Road, Sloped, Terraced
- Architectural Style:Craftsman, Daylight Ranch
- Exterior Features:Covered Deck, Deck, Porch, Public Road, Yard
- Foundation Description:Concrete Perimeter, Stem Wall
- Levels:2 Stories
Schools
- High school:Stevenson
- Middle school:Windriver
- Elementary school:Carson
Utilities
- Water:Public Water
- Sewer:Public Sewer
Finances and disclosures
- Price:$665,000
- Price per sq. ft.:$278.48
- Tax amount:$4,679 (2026)
Features and amenities
- Amenities:Ceiling Fan, Double Pane Window(s), Garage Door Opener, High Speed Internet, Vinyl Frame Windows, Wainscoting, Wall To Wall Carpet
Parking
- Total parking spaces:2
- Parking description:Driveway
- Garage spaces:2
 All information provided is deemed reliable but is not guaranteed and should be independently verified. The content relating to real estate for sale on this web site comes in part from the IDX program of the RMLS of Portland Oregon. Real estate listings held by brokerage firms other than Knipe Realty ERA Powered are marked with the RMLS logo and detailed information about these properties includes the names of the listing brokers. Copyright 2026 RMLS, Portland, Oregon. Last updated: October 5, 2026
New listings near 438 NW Roselawn St
- New
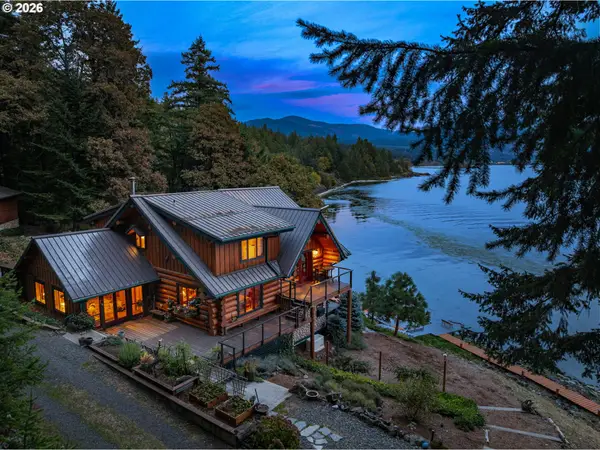 $3,450,000Active3 beds 3 baths2,620 sq. ft.
251 Sprague Landing Rd, Stevenson, WA 98648
MLS# 250104979Listed by: WINDERMERE CRG - New
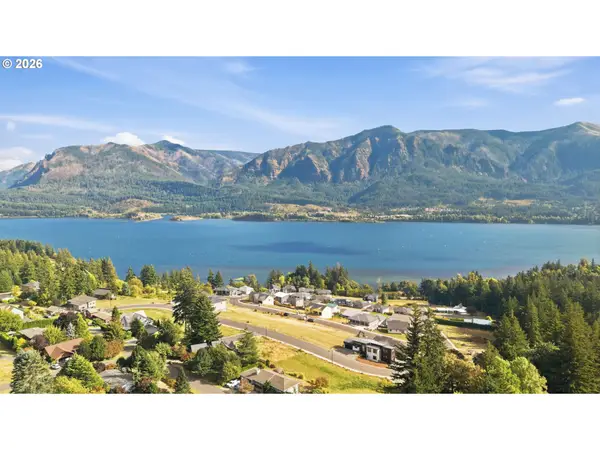 $190,000Active0.16 Acres
145 NE Upper Basso Cir, Stevenson, WA 98648
MLS# 148797434Listed by: WINDERMERE CRG 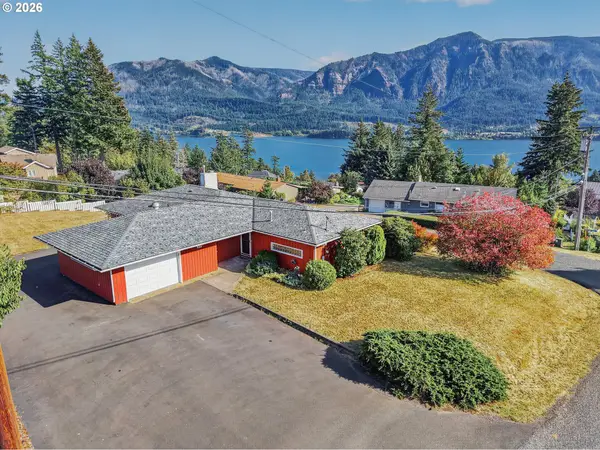 $569,500Pending3 beds 2 baths1,600 sq. ft.
530 NE Oak St, Stevenson, WA 98648
MLS# 165290435Listed by: WINDERMERE CRG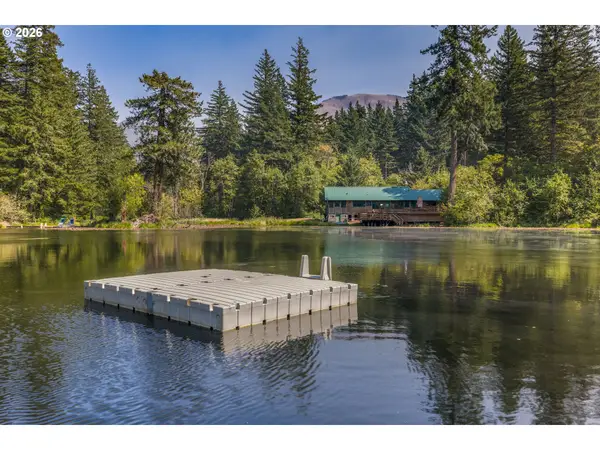 $1,295,000Active3 beds 2 baths2,208 sq. ft.
Address Withheld By Seller, Stevenson, WA 98648
MLS# 461704815Listed by: WINDERMERE CRG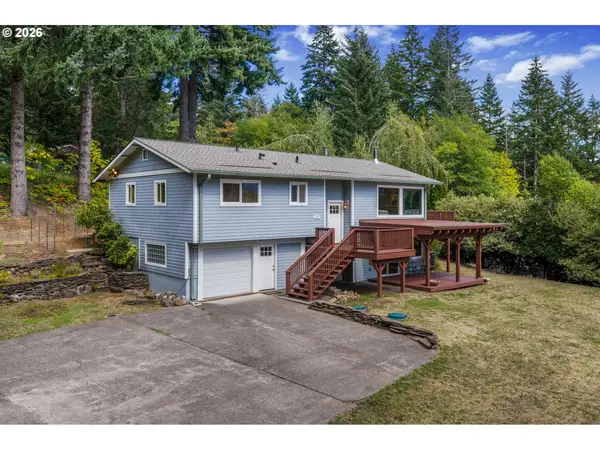 $649,500Active3 beds 3 baths1,974 sq. ft.
212 Stewart Rd, Stevenson, WA 98648
MLS# 394984330Listed by: WINDERMERE CRG $325,000Active2 beds 2 baths1,924 sq. ft.
389 NW Gropper Rd, Stevenson, WA 98648
MLS# 727862180Listed by: WINDERMERE CRG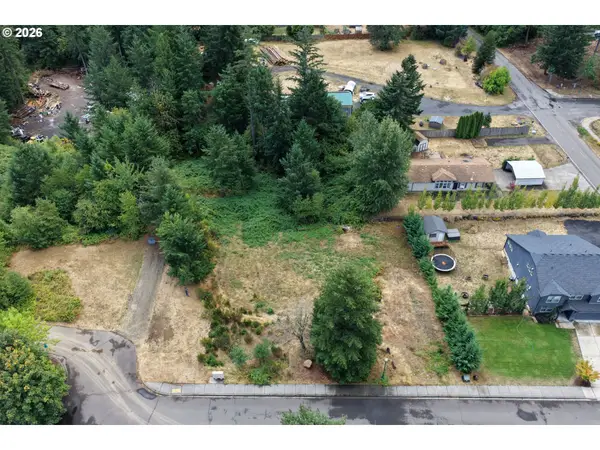 $95,000Active0.43 Acres
960 NW Angel Heights Rd, Stevenson, WA 98648
MLS# 482861061Listed by: DISCOVER NORTHWEST REALTY GROUP UNITED COUNTRY $330,000Pending1 beds 2 baths742 sq. ft.
72 House St, Stevenson, WA 98648
MLS# 518052519Listed by: WINDERMERE CRG $550,000Pending4 beds 2 baths2,304 sq. ft.
600 NW Gropper Rd, Stevenson, WA 98648
MLS# 327387052Listed by: WINDERMERE CRG


Protect your home and budget from life's surprises with an Assurant Home Warranty, backed by a partner that supports you through every step of homeownership. Explore Plans.
© 2023 - 2026 ERA Franchise Systems LLC. All rights reserved. ERA Franchise Systems LLC fully supports the principles of the Fair Housing Act and the Equal Opportunity Act. ERA, ERA Real Estate powered, and their respective logos are registered service marks of ERA Franchise Systems LLC. Each office is independently owned and operated.