
503 NW Belaire St, Stevenson, WA 98648
Local realty services provided by:ERA Freeman & Associates, Realtors
Listed by: rachel broughton
Office: windermere crg509-427-2777
MLS#:762038372
Source:PORTLAND
Price summary
- Price:$425,000
- Price per sq. ft.:$368.92
About this home
1970s character meets Gorge living in this single-level rambler, tucked among towering trees within Stevenson city limits. Take in the views of the Bridge of the Gods, the Cascade Mountain Range and glimpses of the Columbia River, then step into a fenced, park-like yard with a private, wooded feel and visiting deer. A wood-burning fireplace anchors the living room, and the galley kitchen opens to a dining nook. The enclosed back porch is an easy spot for morning coffee or rainy-day reading. The attached garage adds a workshop for projects, hobbies or extra storage. Classic wood details and a well-proportioned layout invite your personal touch. Close to downtown Stevenson, the waterfront, trails and year-round Columbia River Gorge recreation.
Contact an agent
Home facts
- Year built:1970
- Listing ID #:762038372
- Added:1 day(s) ago
- Updated:October 28, 2026 at 04:31 AM
Rooms and interior
- Bedrooms:3
- Total bathrooms:1
- Full bathrooms:1
- Kitchen Description:Dishwasher, Free Standing Range, Free Standing Refrigerator
- Living area:1,152 sq. ft.
Heating and cooling
- Heating:Baseboard, Wood Stove
Structure and exterior
- Roof:Shingle
- Year built:1970
- Building area:1,152 sq. ft.
- Lot area:0.28 Acres
- Lot Features:Level, Sloped, Trees
- Architectural Style:1 Story, Ranch
- Exterior Features:Deck, Fenced, Yard
- Foundation Description:Concrete Perimeter
- Levels:1 Story
Schools
- High school:Stevenson
- Middle school:Windriver
- Elementary school:Carson
Utilities
- Water:Public Water
- Sewer:Public Sewer
Finances and disclosures
- Price:$425,000
- Price per sq. ft.:$368.92
- Tax amount:$2,459 (2026)
Features and amenities
- Amenities:Aluminum Frame Windows, Laminate Flooring, Wall To Wall Carpet
Parking
- Total parking spaces:2
- Parking description:Driveway
- Garage spaces:2
 All information provided is deemed reliable but is not guaranteed and should be independently verified. The content relating to real estate for sale on this web site comes in part from the IDX program of the RMLS of Portland Oregon. Real estate listings held by brokerage firms other than ERA Freeman & Associates, Realtors are marked with the RMLS logo and detailed information about these properties includes the names of the listing brokers. Copyright 2026 RMLS, Portland, Oregon. Last updated: October 28, 2026
New listings near 503 NW Belaire St
- New
 $449,500Active3 beds 1 baths1,425 sq. ft.
477 NW Chesser Rd, Stevenson, WA 98648
MLS# 444397337Listed by: MODERN REALTY, LLC  $265,000Pending3 beds 2 baths1,720 sq. ft.
72 Brunning Rd, Stevenson, WA 98648
MLS# 145053073Listed by: HOMESMART REALTY GROUP $95,000Pending0.43 Acres
960 NW Angel Heights Road, Stevenson, WA 98648
MLS# 2584354Listed by: DISCOVER NW REALTY GROUP $550,000Active5 beds 2 baths1,867 sq. ft.
231 Butler Loop Rd, Stevenson, WA 98648
MLS# 522391312Listed by: WINDERMERE CRG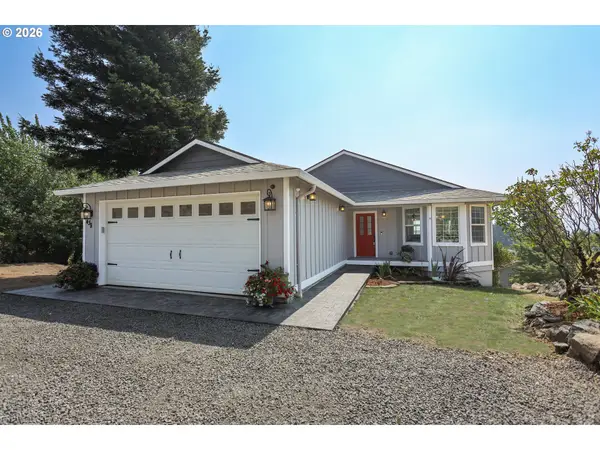 $665,000Active4 beds 3 baths2,388 sq. ft.
438 NW Roselawn St, Stevenson, WA 98648
MLS# 222008906Listed by: WINDERMERE CRG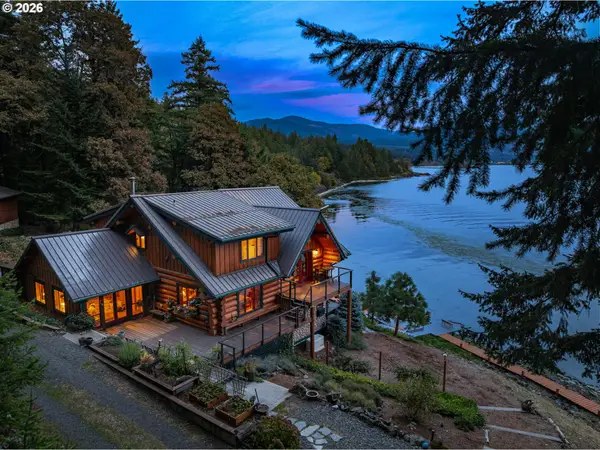 $3,450,000Active3 beds 3 baths2,620 sq. ft.
251 Sprague Landing Rd, Stevenson, WA 98648
MLS# 250104979Listed by: WINDERMERE CRG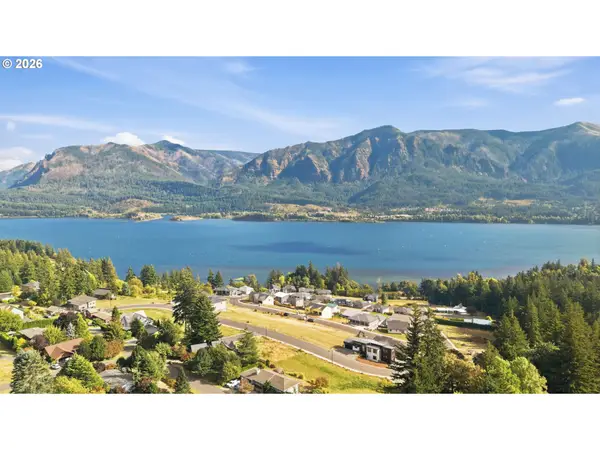 $190,000Active0.16 Acres
145 NE Upper Basso Cir, Stevenson, WA 98648
MLS# 148797434Listed by: WINDERMERE CRG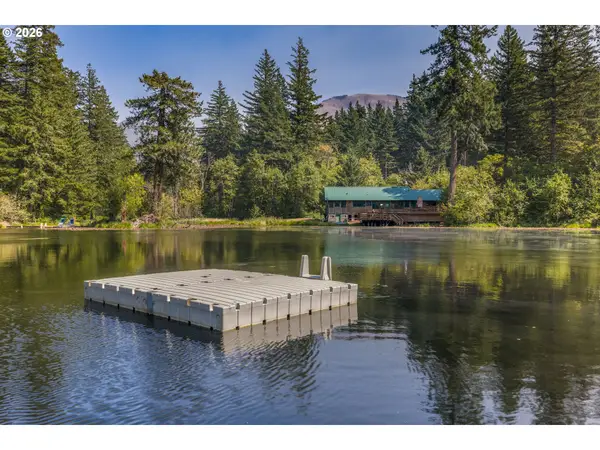 $1,295,000Active3 beds 2 baths2,208 sq. ft.
Address Withheld By Seller, Stevenson, WA 98648
MLS# 461704815Listed by: WINDERMERE CRG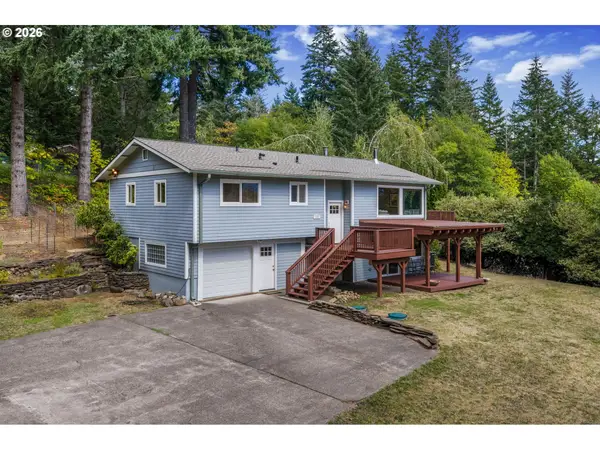 $639,500Active3 beds 3 baths1,974 sq. ft.
212 Stewart Rd, Stevenson, WA 98648
MLS# 394984330Listed by: WINDERMERE CRG


Protect your home and budget from life's surprises with an Assurant Home Warranty, backed by a partner that supports you through every step of homeownership. Explore Plans.
© 2023 - 2026 ERA Franchise Systems LLC. All rights reserved. ERA Franchise Systems LLC fully supports the principles of the Fair Housing Act and the Equal Opportunity Act. ERA, ERA Real Estate powered, and their respective logos are registered service marks of ERA Franchise Systems LLC. Each office is independently owned and operated.