
119 Cornerstone Drive, Sumas, WA 98295
Local realty services provided by:Tucker Realty ERA Powered
Listed by: jason heutink, caden heutink
Office: windermere re whatcom, inc.
MLS#:2565626
Source:NWMLS
119 Cornerstone Drive,Sumas, WA 98295
$514,950
- 3 Beds
- 2 Baths
- 1,758 sq. ft.
- Single family
- Active
Price summary
- Price:$514,950
- Price per sq. ft.:$292.92
About this home
Welcome home to this beautifully maintained 2018-built gem in a desirable Sumas neighborhood! Offering 3 bedrooms and 2 bathrooms, this home blends modern construction, thoughtful design, and everyday functionality with beautiful mountain and territorial views. Step inside to a bright, open-concept floor plan filled with natural light. Vaulted ceilings add an airy feel, while the spacious kitchen features a large island, stainless steel appliances, and tile backsplash. Matching tile backsplash details in both bathrooms add a stylish, finished touch. The private primary suite offers an en-suite bath and oversized walk-in closet. A dedicated utility room, generous storage, and high-efficiency furnace add everyday convenience. Outside, enjoy excellent curb appeal, a fully fenced yard, lush greenery, and a private backyard setting. A stone walkway leads to the back of the home, while the wired security system provides added peace of mind. This home has never flooded. Built in 2018, it offers the benefits of newer construction without the wait or expense of building new. A wonderful opportunity to own a move-in-ready home in Sumas!...
Contact an agent
Home facts
- Year built:2018
- Subdivision & Development:Sumas
- Listing ID #:2565626
- Updated:September 29, 2026 at 11:44 AM
Rooms and interior
- Bedrooms:3
- Total bathrooms:2
- Full bathrooms:2
- Flooring:Carpet, Ceramic Tile Floor, Laminate
- Kitchen Description:Dishwasher, Disposal, Microwave, Refrigerator
- Bedroom Description:Main Level Bedrooms : 3
- Basement:Yes
- Living area:1,758 sq. ft.
Heating and cooling
- Heating:90%+ High Efficiency, Forced Air
Structure and exterior
- Roof:Composition
- Year built:2018
- Building area:1,758 sq. ft.
- Lot area:0.2 Acres
- Lot Features:Cul-De-Sac, Curbed Lot, Dead-end Street, Paved, Sidewalk
- Architectural Style:Craftsman
- Construction Materials:Cement Planked
- Exterior Features:Cabana/Gazebo, Fenced-Fully, Patio
- Foundation Description:None
- Levels:1 Story
Schools
- High school:Nooksack Vly High
- Middle school:Nooksack Vly Mid
- Elementary school:Sumas Elem
Utilities
- Water:Public
- Sewer:Sewer Connected
Finances and disclosures
- Price:$514,950
- Price per sq. ft.:$292.92
- Tax amount:$4,302 (2025)
Features and amenities
- Appliances:Dishwasher, Refrigerator, Washer
- Laundry features:Dryer, Washer
- Amenities:Cable TV, French Doors, Gas Available, High Speed Internet, Security System, Vaulted Ceiling(s), Walk-In Closet(s), Water Heater, Wired for Generator
Parking
- Total parking spaces:4
- Parking description:Attached Garage, Driveway
- Garage:Yes
 Listings courtesy of Northwest MLS as distributed by MLS GRID. Based on information submitted to the MLS GRID as of September 29, 2026. All data is obtained from various sources and may not have been verified by broker or MLS GRID. Supplied Open House Information is subject to change without notice. All information should be independently reviewed and verified for accuracy. Properties may or may not be listed by the office/agent presenting the information. Listing information is provided for consumers' personal, non-commercial use, solely to identify prospective properties for potential purchase; all other use is strictly prohibited and may violate relevant federal and state law. Information deemed reliable but not guaranteed. Copyright © 2026 MLS GRID. All Rights Reserved.
New listings near 119 Cornerstone Drive
- New
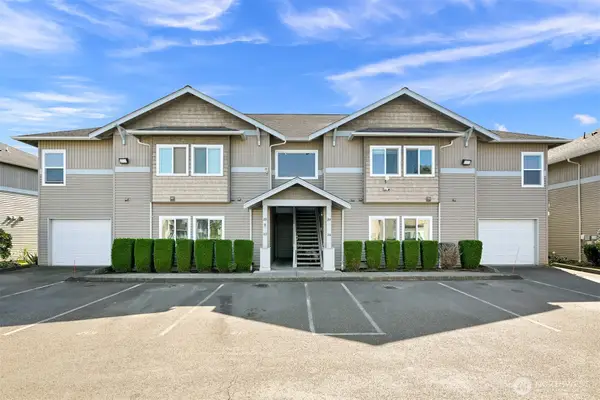 $300,000Active2 beds 2 baths1,503 sq. ft.
1305 Boon St. #114, Sumas, WA 98295
MLS# 2584633Listed by: WINDERMERE RE WHATCOM, INC. 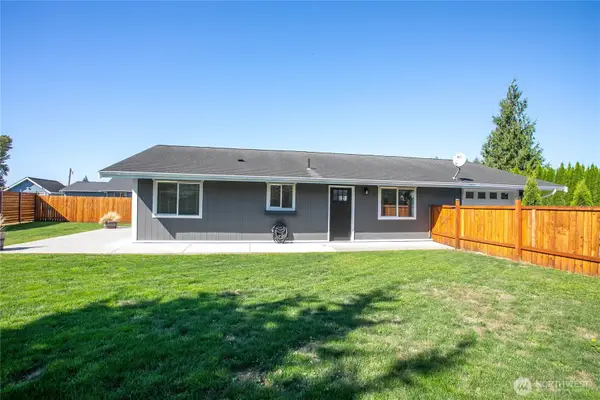 $379,000Active3 beds 2 baths1,160 sq. ft.
213 Noble Street, Sumas, WA 98295
MLS# 2584112Listed by: RE/MAX WHATCOM COUNTY, INC. $170,000Pending Feasibility20.25 Acres
0 Ambridge Road, Sumas, WA 98295
MLS# 2576829Listed by: WINDERMERE RE WHATCOM, INC.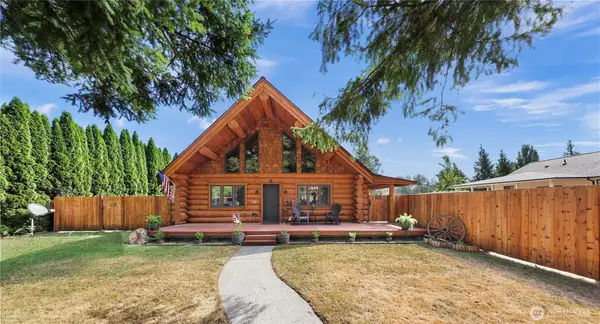 $489,000Active2 beds 2 baths1,737 sq. ft.
1080 Victoria Street, Sumas, WA 98295
MLS# 2574081Listed by: KELLER WILLIAMS WESTERN REALTY $499,900Active3.96 Acres
9547 Swartwood Road, Sumas, WA 98295
MLS# 2569230Listed by: ROMA MANAGEMENT LLC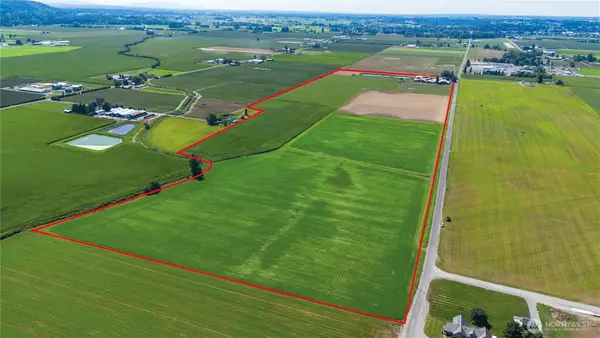 $3,775,000Active4 beds 2 baths2,168 sq. ft.
4927 Jones Road, Sumas, WA 98295
MLS# 2570123Listed by: WINDERMERE RE WHATCOM, INC. $299,000Active19.96 Acres
0 Heady Road, Sumas, WA 98295
MLS# 2569479Listed by: RE/MAX WHATCOM COUNTY, INC.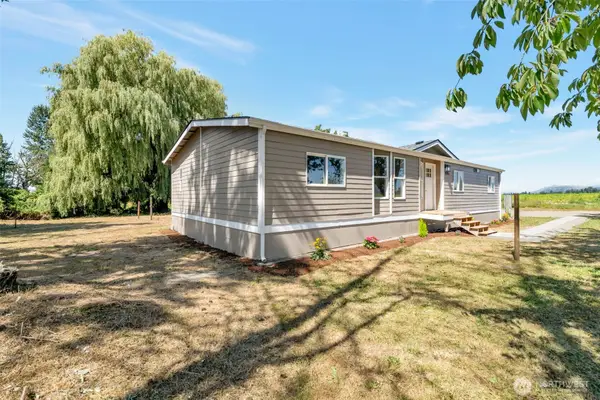 $399,999Pending3 beds 2 baths1,700 sq. ft.
9295 N Telegraph Road, Sumas, WA 98295
MLS# 2568229Listed by: RED ROCK REAL ESTATE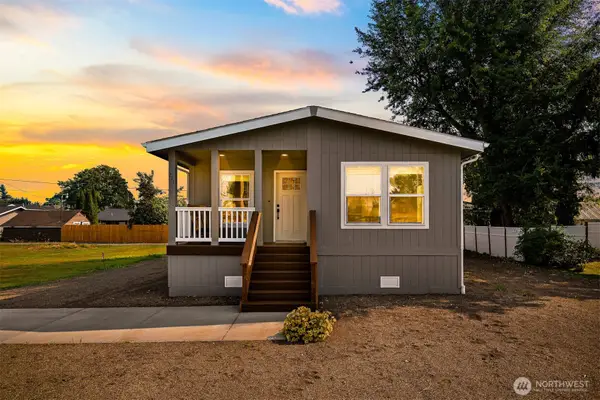 $370,000Active3 beds 2 baths1,338 sq. ft.
211 Harrison Street, Sumas, WA 98295
MLS# 2563678Listed by: VAN DER VELDE AND COMPANY


Protect your home and budget from life's surprises with an Assurant Home Warranty, backed by a partner that supports you through every step of homeownership. Explore Plans.
© 2023 - 2026 ERA Franchise Systems LLC. All rights reserved. ERA Franchise Systems LLC fully supports the principles of the Fair Housing Act and the Equal Opportunity Act. ERA, ERA Real Estate powered, and their respective logos are registered service marks of ERA Franchise Systems LLC. Each office is independently owned and operated.