
413 Cornerstone Drive, Sumas, WA 98295
Local realty services provided by:Knipe Realty ERA Powered
Listed by: kyle christensen
Office: homesmart one realty
MLS#:2492833
Source:NWMLS
413 Cornerstone Drive,Sumas, WA 98295
$485,000
- 4 Beds
- 2 Baths
- 2,351 sq. ft.
- Single family
- Pending Inspection
Price summary
- Price:$485,000
- Price per sq. ft.:$206.3
About this home
This 4-bedroom, 2-bath home has never flooded! Sellers are also offering $10,000.00 credit toward a rate buy down or buyers closing costs. It was built in 2019 and is located in a highly desirable neighborhood. It features a functional open floor plan, an attached 2-car garage, and a fully fenced large backyard perfect for entertaining, pets, or play. Enjoy beautiful mountain views from the property while taking advantage of the convenient location near schools, parks, shopping, and everyday amenities. A wonderful opportunity to own a home that combines comfort, location, and scenic surroundings. Lots of natural light throughout the home. Spacious walk-in closet off the primary bedroom. Schedule your private showing of this move in ready home today. With the recent price reduction and now offering buyer credit it won't last long!
Contact an agent
Home facts
- Year built:2019
- Subdivision & Development:Sumas
- Listing ID #:2492833
- Updated:August 21, 2026 at 08:27 AM
Rooms and interior
- Bedrooms:4
- Total bathrooms:2
- Full bathrooms:1
- Flooring:Carpet, Laminate, Vinyl Floor
- Kitchen Description:Dishwasher, Disposal, Microwave, Refrigerator
- Bedroom Description:Main Level Bedrooms : 3, Upper Level Bedrooms : 1
- Basement:Yes
- Living area:2,351 sq. ft.
Heating and cooling
- Heating:Forced Air
Structure and exterior
- Roof:Composition
- Year built:2019
- Building area:2,351 sq. ft.
- Lot area:0.22 Acres
- Lot Features:Paved, Sidewalk
- Construction Materials:Cement Planked
- Exterior Features:Deck, Fenced-Fully, Patio
- Foundation Description:None
- Levels:2 Story
Schools
- High school:Nooksack Vly High
- Middle school:Nooksack Vly Mid
- Elementary school:Sumas Elem
Utilities
- Water:Public
- Sewer:Sewer Connected
Finances and disclosures
- Price:$485,000
- Price per sq. ft.:$206.3
- Tax amount:$4,524 (2025)
Features and amenities
- Appliances:Dishwasher, Refrigerator, Washer
- Laundry features:Dryer, Washer
- Amenities:Cable TV, Gas Available, High Speed Internet, Pantry, Walk-In Closet(s), Water Heater, Wired for Generator
Parking
- Total parking spaces:5
- Parking description:Attached Garage, Driveway, Off Street Parking, RV Parking
- Garage:Yes
 Listings courtesy of Northwest MLS as distributed by MLS GRID. Based on information submitted to the MLS GRID as of August 21, 2026. All data is obtained from various sources and may not have been verified by broker or MLS GRID. Supplied Open House Information is subject to change without notice. All information should be independently reviewed and verified for accuracy. Properties may or may not be listed by the office/agent presenting the information. Listing information is provided for consumers' personal, non-commercial use, solely to identify prospective properties for potential purchase; all other use is strictly prohibited and may violate relevant federal and state law. Information deemed reliable but not guaranteed. Copyright © 2026 MLS GRID. All Rights Reserved.
New listings near 413 Cornerstone Drive
- New
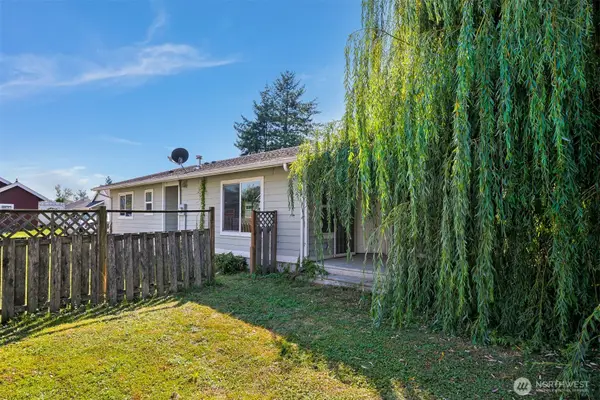 $195,000Active3 beds 2 baths1,373 sq. ft.
221 Front Street, Sumas, WA 98295
MLS# 2572085Listed by: KELLER WILLIAMS WESTERN REALTY - New
 $499,900Active3.96 Acres
9547 Swartwood Road, Sumas, WA 98295
MLS# 2569230Listed by: ROMA MANAGEMENT LLC - New
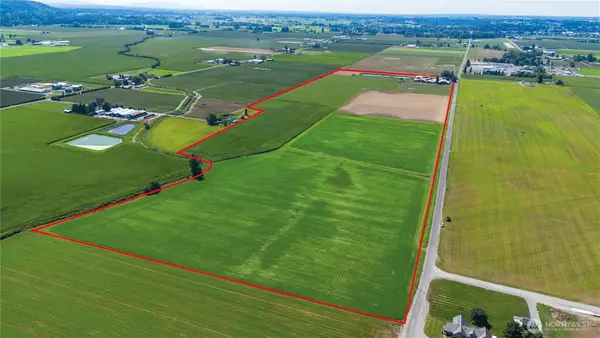 $3,775,000Active4 beds 2 baths2,168 sq. ft.
4927 Jones Road, Sumas, WA 98295
MLS# 2570123Listed by: WINDERMERE RE WHATCOM, INC.  $299,000Pending Feasibility19.96 Acres
0 Heady Road, Sumas, WA 98295
MLS# 2569479Listed by: RE/MAX WHATCOM COUNTY, INC.- New
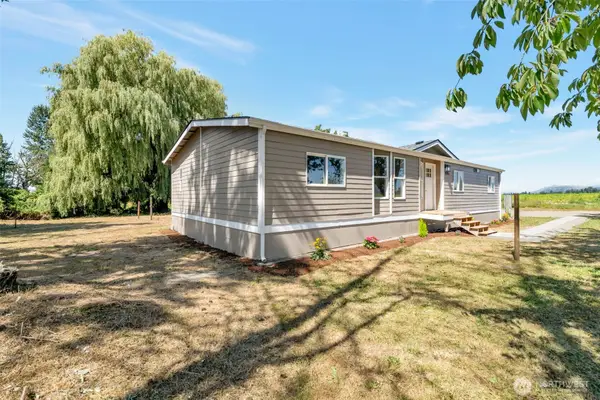 $424,995Active3 beds 2 baths1,700 sq. ft.
9295 N Telegraph Road, Sumas, WA 98295
MLS# 2568229Listed by: RED ROCK REAL ESTATE - New
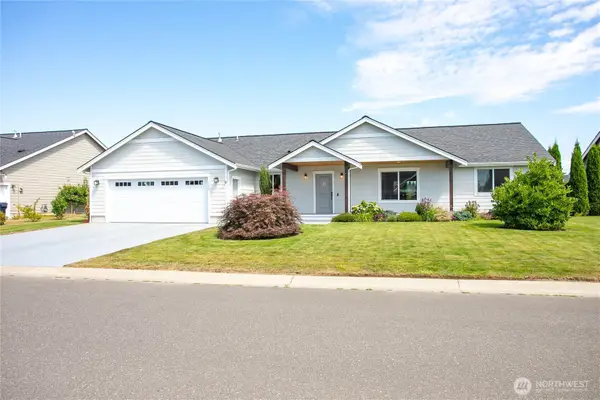 $514,950Active3 beds 2 baths1,758 sq. ft.
119 Cornerstone Drive, Sumas, WA 98295
MLS# 2565626Listed by: WINDERMERE RE WHATCOM, INC. 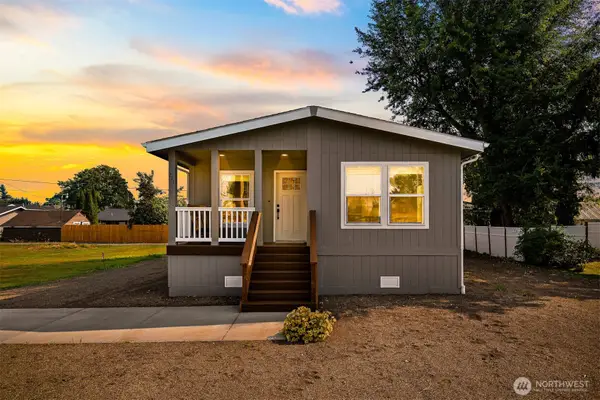 $380,000Active3 beds 2 baths1,338 sq. ft.
211 Harrison Street, Sumas, WA 98295
MLS# 2563678Listed by: VAN DER VELDE AND COMPANY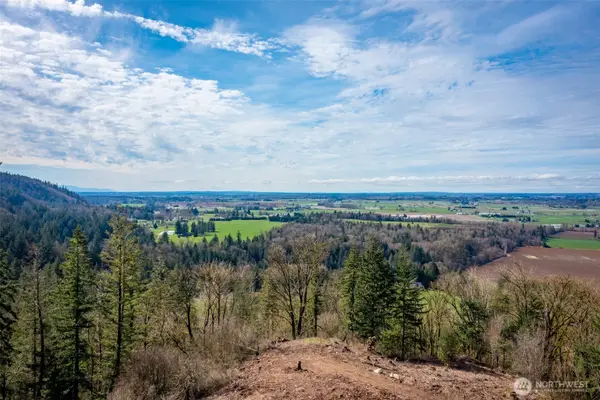 $299,000Active10 Acres
48 Reese Hill Road, Sumas, WA 98295
MLS# 2564371Listed by: WINDERMERE RE WHATCOM, INC.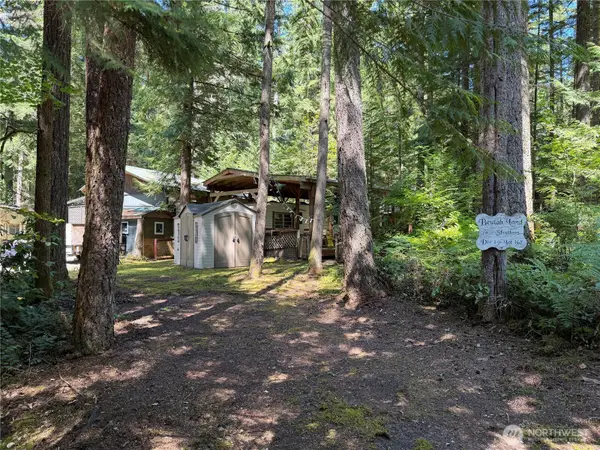 $19,500Active1 beds 1 baths280 sq. ft.
1167 Alder Lane, Sumas, WA 98295
MLS# 2560754Listed by: WEICHERT REALTORS VANSON ASSOC $369,000Pending2 beds 1 baths672 sq. ft.
8902 Telegraph Road, Sumas, WA 98295
MLS# 2559309Listed by: COLDWELL BANKER BAIN


Protect your home and budget from life's surprises with an Assurant Home Warranty, backed by a partner that supports you through every step of homeownership. Explore Plans.
© 2023 - 2026 ERA Franchise Systems LLC. All rights reserved. ERA Franchise Systems LLC fully supports the principles of the Fair Housing Act and the Equal Opportunity Act. ERA, ERA Real Estate powered, and their respective logos are registered service marks of ERA Franchise Systems LLC. Each office is independently owned and operated.