
7413 166th Avenue E, Sumner, WA 98390
Local realty services provided by:RSVP Brokers ERA
Listed by: jamie penrod, matt llewellyn
Office: renaissance real estate llc.
MLS#:2570541
Source:NWMLS
7413 166th Avenue E,Sumner, WA 98390
$769,990
- 3 Beds
- 3 Baths
- 2,014 sq. ft.
- Single family
- Active
Price summary
- Price:$769,990
- Price per sq. ft.:$382.32
About this home
NEW PRICE + $15,000 BUYER CREDIT! With a full-price offer, seller is offering $15,000 toward buyer closing costs~use it to help buy down your interest rate or reduce cash needed at closing! Welcome to your own private retreat on 5+ acres, where peaceful territorial views, space to breathe, and everyday convenience come together beautifully.This custom 3-bedroom, 2.5-bath home offers a bright, open floor plan with vaulted ceilings, a cozy pellet stove, and an updated kitchen featuring slab granite countertops, upgraded cabinetry, and brand-new stainless steel appliances. Fresh paint, new carpet, and new LVP flooring throughout give the home a crisp, move-in-ready feel.The primary suite features its own glass-enclosed deck~the perfect spot for morning coffee while taking in the peaceful surroundings. The den off the familyroom? That was previously used as a small bedroom, it fit a full sized bed, a dresser and a nightstand! And outside? This property was made for entertaining. A wraparound deck, stamped concrete patio, and large gazebo provide plenty of space for summer dinners, gatherings with friends, or simply relaxing and enjoying your own slice of the Pacific Northwest.Private. Peaceful. Updated. And just minutes from everything Sumner has to offer. This is acreage living without giving up convenience....
Contact an agent
Home facts
- Year built:2004
- Subdivision & Development:Sumner Valley
- Listing ID #:2570541
- Updated:October 05, 2026 at 11:29 AM
Rooms and interior
- Bedrooms:3
- Total bathrooms:3
- Full bathrooms:1
- Flooring:Carpet, Ceramic Tile Floor, Vinyl Floor, Vinyl Plank
- Kitchen Description:Dishwasher, Refrigerator
- Bedroom Description:Upper Level Bedrooms : 3
- Living area:2,014 sq. ft.
Heating and cooling
- Heating:Forced Air, Heat Pump
- Central air:Yes
Structure and exterior
- Roof:Composition
- Year built:2004
- Building area:2,014 sq. ft.
- Lot area:5.2 Acres
- Lot Features:Paved
- Construction Materials:Cement Planked
- Exterior Features:Cabana/Gazebo, Deck, Fenced-Partially
- Foundation Description:None
- Levels:2 Story
Schools
- High school:Sumner Snr High
- Middle school:Sumner Middle
- Elementary school:Maple Lawn Elem
Utilities
- Water:Public
- Sewer:Septic Tank
Finances and disclosures
- Price:$769,990
- Price per sq. ft.:$382.32
- Tax amount:$8,724 (2026)
Features and amenities
- Appliances:Dishwasher, Refrigerator, Washer
- Laundry features:Dryer, Washer
- Amenities:Cable TV, Ceiling Fan(s), High Speed Internet, Vaulted Ceiling(s), Walk-In Closet(s), Water Heater
Parking
- Total parking spaces:2
- Parking description:Attached Garage, RV Parking
- Garage:Yes
 Listings courtesy of Northwest MLS as distributed by MLS GRID. Based on information submitted to the MLS GRID as of October 5, 2026. All data is obtained from various sources and may not have been verified by broker or MLS GRID. Supplied Open House Information is subject to change without notice. All information should be independently reviewed and verified for accuracy. Properties may or may not be listed by the office/agent presenting the information. Listing information is provided for consumers' personal, non-commercial use, solely to identify prospective properties for potential purchase; all other use is strictly prohibited and may violate relevant federal and state law. Information deemed reliable but not guaranteed. Copyright © 2026 MLS GRID. All Rights Reserved.
New listings near 7413 166th Avenue E
- New
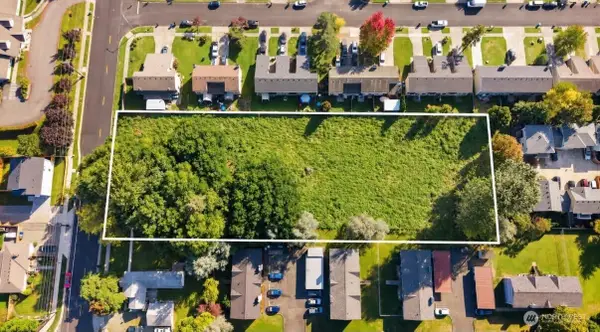 $598,000Active1.28 Acres
5706 Parker Road E, Sumner, WA 98390
MLS# 2589206Listed by: EXP REALTY - New
 $549,950Active3 beds 2 baths1,145 sq. ft.
6506 155th Avenue E, Sumner, WA 98390
MLS# 2588432Listed by: KELLER WILLIAMS RTY TACOMA - New
 $689,000Active3 beds 3 baths1,830 sq. ft.
15615 Washington Street, Sumner, WA 98390
MLS# 2587747Listed by: REAL BROKER LLC - New
 $585,000Active3 beds 3 baths1,642 sq. ft.
15419 Daffodil Street Ct E, Sumner, WA 98390
MLS# 2586858Listed by: WINDERMERE REAL ESTATE/EAST  $960,000Active4 beds 3 baths3,131 sq. ft.
8213 172nd Avenue E, Sumner, WA 98390
MLS# 2586058Listed by: MORRISON HOUSE SOTHEBY'S INTL $449,950Pending4 beds 3 baths1,521 sq. ft.
15912 67th Street Ct E, Sumner, WA 98390
MLS# 2581428Listed by: KELLER WILLIAMS REALTY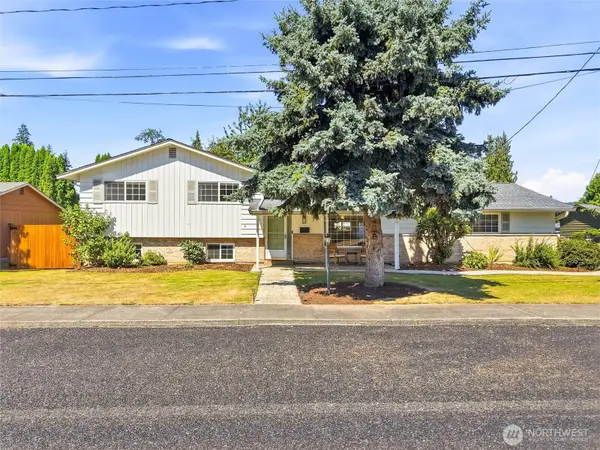 $675,000Active4 beds 3 baths1,819 sq. ft.
129 Christina Drive, Sumner, WA 98390
MLS# 2582911Listed by: TIMBER REAL ESTATE $574,950Pending3 beds 2 baths1,852 sq. ft.
2617 Cottage Road E, Sumner, WA 98390
MLS# 2582825Listed by: BEST CHOICE REALTY LLC $675,000Pending4 beds 2 baths1,821 sq. ft.
4908 154th Avenue Ct E, Sumner, WA 98390
MLS# 2576348Listed by: TORIL SELLS HOUSES TEAM $989,500Active-- beds -- baths3,168 sq. ft.
5807 March Lane, Sumner, WA 98390
MLS# 2581281Listed by: BENTLEY PROPERTIES


Protect your home and budget from life's surprises with an Assurant Home Warranty, backed by a partner that supports you through every step of homeownership. Explore Plans.
© 2023 - 2026 ERA Franchise Systems LLC. All rights reserved. ERA Franchise Systems LLC fully supports the principles of the Fair Housing Act and the Equal Opportunity Act. ERA, ERA Real Estate powered, and their respective logos are registered service marks of ERA Franchise Systems LLC. Each office is independently owned and operated.