
1211 Maple Grove Rd, Sunnyside, WA 98944
Local realty services provided by:ERA Skyview Realty
1211 Maple Grove Rd,Sunnyside, WA 98944
$349,999
- 4 Beds
- 2 Baths
- 1,512 sq. ft.
- Mobile / Manufactured
- Active
Listed by: jorge alvarez
Office: exp realty, llc. tri cities
MLS#:297069
Source:WA_PRMLS
Price summary
- Price:$349,999
- Price per sq. ft.:$231.48
About this home
Welcome to this beautifully maintained 4-bedroom, 2-bathroom manufactured home situated on a spacious 1 acre lot in the county! This property is super well maintained and offers plenty of room to enjoy peaceful country living, start a small homestead or raise animals. The property features a fully fenced property and sprinkler system to help keep the grounds looking their best. With plenty of open space and privacy, this is a wonderful opportunity for anyone looking to enjoy the freedom and space that country living provides. Whether you’re looking for room to spread out, space for animals, or simply a quiet place to call home, this property is the one for you. Don’t wait contact your favorite Realtor today to schedule your private showing!
Contact an agent
Home facts
- Year built:1994
- Subdivision & Development:OTHER
- Listing ID #:297069
- Added:4 day(s) ago
- Updated:October 13, 2026 at 12:58 PM
Rooms and interior
- Bedrooms:4
- Total bathrooms:2
- Full bathrooms:2
- Flooring:Laminate
- Kitchen Description:Range/Oven, Refrigerator
- Living area:1,512 sq. ft.
Heating and cooling
- Cooling:Central Air, Heat Pump
- Heating:Central
- Central air:Yes
Structure and exterior
- Roof:Composition
- Year built:1994
- Building area:1,512 sq. ft.
- Lot area:1 Acres
- Lot Features:Animals Allowed
- Construction Materials:Wood Siding
- Exterior Features:Fenced, Irrigation System
- Foundation Description:Pit Set
- Levels:1 Story
Utilities
- Water:Shared Well
- Sewer:Septic
Finances and disclosures
- Price:$349,999
- Price per sq. ft.:$231.48
- Tax amount:$2,610 (2026)
Features and amenities
- Appliances:Range/Oven, Refrigerator
Parking
- Parking description:Carport
New listings near 1211 Maple Grove Rd
- New
 $374,950Active2 beds 1 baths1,305 sq. ft.
1369 Upland Drive, Sunnyside, WA 98944
MLS# 2591738Listed by: KELLER WILLIAMS RLTY BELLEVUE
- New
 $385,000Active3 beds 2 baths1,290 sq. ft.
637 N 16th St, Sunnyside, WA 98944
MLS# 296969Listed by: COLDWELL BANKER TOMLINSON - New
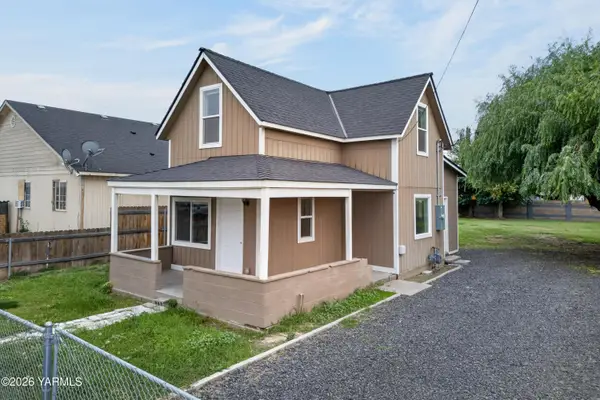 $280,000Active3 beds 2 baths1,016 sq. ft.
911 Barnes, Sunnyside, WA 98944
MLS# 26-3041Listed by: EXP REALTY LLC KENNEWICK - New
 $374,900Active2 beds 1 baths1,350 sq. ft.
1369 Upland, Sunnyside, WA 98944
MLS# 26-3030Listed by: KELLER WILLIAMS YAKIMA VALLEY  $399,000Active3 beds 3 baths1,480 sq. ft.
214 Ruiz Ct, Sunnyside, WA 98944
MLS# 296857Listed by: EXP REALTY, LLC $399,000Active3 beds 3 baths1,480 sq. ft.
206 Ruiz Ct, Sunnyside, WA 98944
MLS# 296859Listed by: EXP REALTY, LLC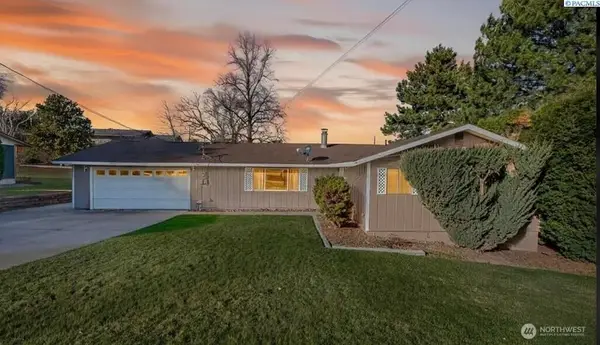 $340,000Active3 beds 2 baths1,353 sq. ft.
833 Taylor Street, Sunnyside, WA 98944
MLS# 2588088Listed by: EXP REALTY $418,000Active4 beds 3 baths2,232 sq. ft.
1605 S 14th, Sunnyside, WA 98944
MLS# 26-2940Listed by: EXP REALTY LLC KENNEWICK $299,500Active3 beds 1 baths1,016 sq. ft.
120 Olive Ave, Sunnyside, WA 98944
MLS# 296730Listed by: RE/MAX NORTHWEST REALTORS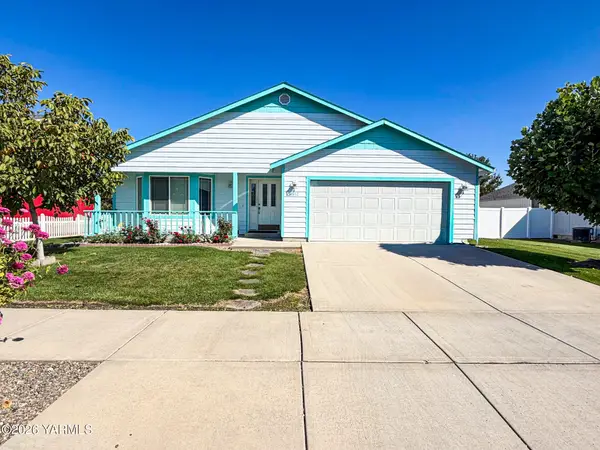 $360,000Active3 beds 2 baths1,706 sq. ft.
1612 Harvest, Sunnyside, WA 98944
MLS# 26-2921Listed by: DK BAIN REAL ESTATE, INC.


Protect your home and budget from life's surprises with an Assurant Home Warranty, backed by a partner that supports you through every step of homeownership. Explore Plans.
© 2023 - 2026 ERA Franchise Systems LLC. All rights reserved. ERA Franchise Systems LLC fully supports the principles of the Fair Housing Act and the Equal Opportunity Act. ERA, ERA Real Estate powered, and their respective logos are registered service marks of ERA Franchise Systems LLC. Each office is independently owned and operated.