
31 N Mclean Rd, Sunnyside, WA 98944
Local realty services provided by:ERA Skyview Realty
31 N Mclean Rd,Sunnyside, WA 98944
$385,000
- 3 Beds
- 1 Baths
- 1,429 sq. ft.
- Mobile / Manufactured
- Pending
Office: community first realty
MLS#:293940
Source:WA_PRMLS
Price summary
- Price:$385,000
- Price per sq. ft.:$269.42
About this home
MLS# 293940 Unique opportunity to own a versatile property combining residential living with small farming potential. This 3 bedroom, 1 bath home offers approximately 1429 sq ft of living space and sits on a generous 1.76-acre parcel. There are 3 outbuildings providing ample room for equipment, vehicles, or future expansion. The three out buildings add value functionality and versatility to the site. Contact your real estate professional today to schedule a showing.
Contact an agent
Home facts
- Year built:1928
- Subdivision & Development:OTHER
- Listing ID #:293940
- Added:87 day(s) ago
- Updated:September 13, 2026 at 03:28 AM
Rooms and interior
- Bedrooms:3
- Total bathrooms:1
- Full bathrooms:1
- Flooring:Carpet, Laminate, Vinyl
- Kitchen Description:Dishwasher, Range/Oven
- Basement Description:Unfinished
- Living area:1,429 sq. ft.
Heating and cooling
- Heating:Natural Gas
Structure and exterior
- Roof:Shake
- Year built:1928
- Building area:1,429 sq. ft.
- Lot area:1.76 Acres
- Lot Features:Animals Allowed, Corner Lot
- Construction Materials:Metal Siding
- Exterior Features:Fence/Partial, Irrigation System, Shed(s), Storage, Workshop
- Foundation Description:Concrete, Stone
- Levels:2 Story
Utilities
- Water:Well
- Sewer:Septic
Finances and disclosures
- Price:$385,000
- Price per sq. ft.:$269.42
- Tax amount:$2,354 (2026)
Features and amenities
- Appliances:Dishwasher, Dryer, Range/Oven, Washer, Water Filter
- Laundry features:Dryer, Washer
- Amenities:Raised Ceiling(s), Storage, Utility Room
Parking
- Parking description:4 Car
New listings near 31 N Mclean Rd
- Coming Soon
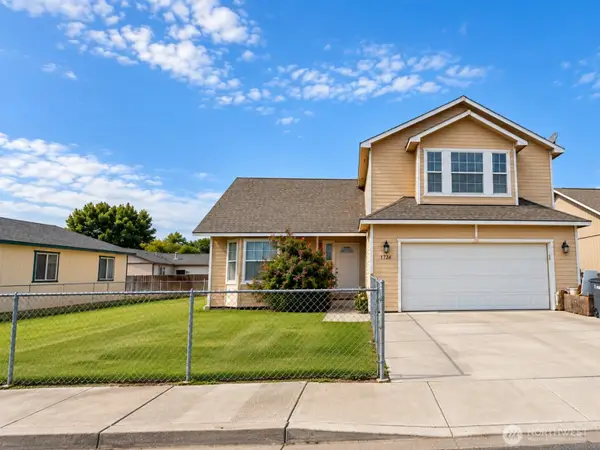 $369,950First Look3 beds 3 baths1,961 sq. ft.
1705 Guernsey Street, Sunnyside, WA 98944
MLS# 2581798Listed by: WINDERMERE PROF PARTNERS
- New
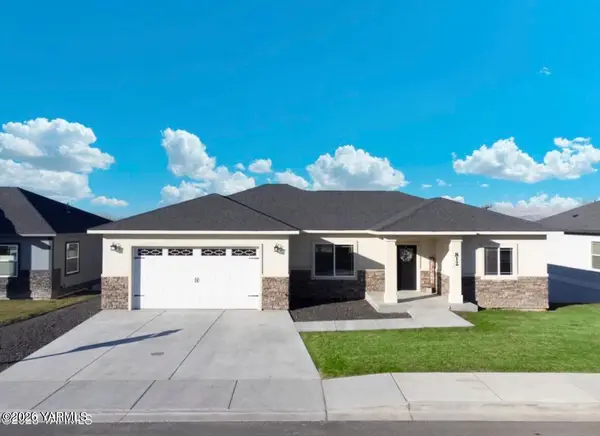 $599,999Active4 beds 4 baths2,490 sq. ft.
812 Lander, Sunnyside, WA 98944
MLS# 26-2818Listed by: YAKIMA-CW REAL ESTATE, LLC - New
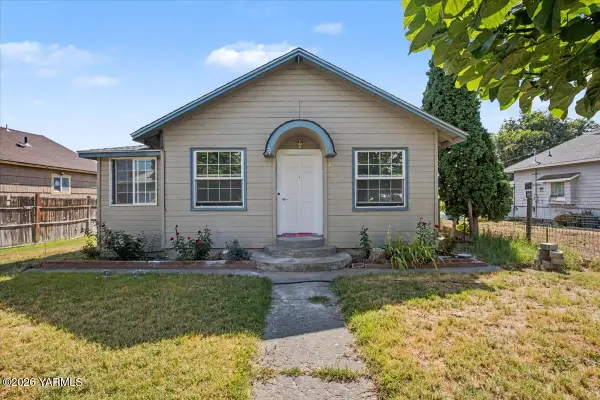 $350,000Active3 beds 1 baths1,285 sq. ft.
1113 Kearney, Sunnyside, WA 98944
MLS# 26-2742Listed by: BCR LLC - YAKIMA  $279,999Pending4 beds 2 baths1,548 sq. ft.
231 W Lincoln, Sunnyside, WA 98944
MLS# 26-2737Listed by: EXP REALTY LLC KENNEWICK- New
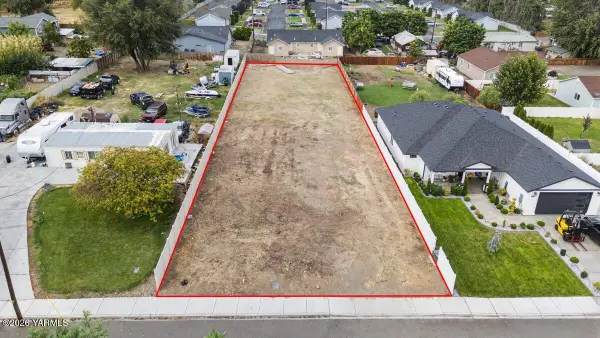 $255,000Active0 Acres
1420 South, Sunnyside, WA 98944
MLS# 26-2733Listed by: EXP REALTY LLC KENNEWICK  $535,000Pending3 beds 2 baths2,121 sq. ft.
1312 W Pax Ct, Sunnyside, WA 98944
MLS# 296174Listed by: EXP REALTY, LLC TRI CITIES- New
 $799,900Active5 beds 4 baths3,656 sq. ft.
2871 Sli Rd, Sunnyside, WA 98944
MLS# 296138Listed by: EXP REALTY, LLC TRI CITIES 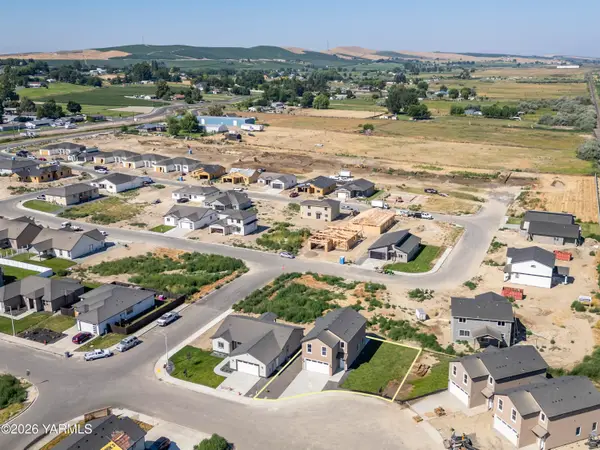 $399,000Pending3 beds 3 baths1,880 sq. ft.
209 Victoria, Sunnyside, WA 98944
MLS# 26-2248Listed by: CENTURY 21 TRI-CITIES $169,900Active3 beds 1 baths1,344 sq. ft.
402 W Maple, Sunnyside, WA 98944
MLS# 26-1437Listed by: BETTER HOMES AND GARDENS REAL ESTATE PACIFIC COMMONS $56,999Active3 beds 2 baths1,536 sq. ft.
325 S 5th, Sunnyside, WA 98944
MLS# 26-1507Listed by: RESULTS REALTY GROUP


Protect your home and budget from life's surprises with an Assurant Home Warranty, backed by a partner that supports you through every step of homeownership. Explore Plans.
© 2023 - 2026 ERA Franchise Systems LLC. All rights reserved. ERA Franchise Systems LLC fully supports the principles of the Fair Housing Act and the Equal Opportunity Act. ERA, ERA Real Estate powered, and their respective logos are registered service marks of ERA Franchise Systems LLC. Each office is independently owned and operated.