
320 Victoria St, Sunnyside, WA 98944
Local realty services provided by:ERA Skyview Realty
320 Victoria St,Sunnyside, WA 98944
$399,950
- 3 Beds
- 2 Baths
- 1,506 sq. ft.
- Single family
- Active
Listed by: jeremy chambers
Office: re/max northwest realtors
MLS#:291644
Source:WA_PRMLS
Price summary
- Price:$399,950
- Price per sq. ft.:$265.57
About this home
MLS# 291644 Welcome to the clear standout, and truly the only option, for buyers who want the best home in the neighborhood. This newly built, move-in-ready property sets a higher standard with a level of finish, design, and overall quality that simply doesn’t exist in competing homes nearby.Inside, you’ll find an open-concept layout with vaulted ceilings, abundant natural light, and wide-plank flooring that creates a clean, elevated feel throughout. The kitchen is a true centerpiece, featuring quartz countertops, a large island, stainless steel appliances, and crisp cabinetry designed for both everyday living and entertaining.The primary suite delivers a level of finish rarely seen in this price range, with a spa-style bathroom that includes a freestanding soaking tub, full tile walk-in shower, dual vanities, and integrated lighting that elevates the entire space.From the modern exterior with stone accents to the fully completed interior, this home removes the compromises buyers typically face. No waiting, no unfinished details, and no settling for less.While other homes in the area compete on price, this one clearly wins on quality, design, and overall experience.If you’re looking for the best home available, not just another option. This is the one that stands apart....
Contact an agent
Home facts
- Year built:2026
- Subdivision & Development:Sunnyside
- Listing ID #:291644
- Added:186 day(s) ago
- Updated:October 01, 2026 at 07:19 PM
Rooms and interior
- Bedrooms:3
- Total bathrooms:2
- Full bathrooms:2
- Flooring:Laminate, Vinyl
- Kitchen Description:Cooktop, Dishwasher, Range, Range/Oven, Refrigerator
- Living area:1,506 sq. ft.
Heating and cooling
- Cooling:Central Air, Heat Pump
- Heating:Central, Furnace, Heat Pump, Hot Water
- Central air:Yes
Structure and exterior
- Roof:Composition
- Year built:2026
- Building area:1,506 sq. ft.
- Lot area:0.15 Acres
- Construction Materials:Frame, Rock, Stucco, Synthetic Stucco
- Exterior Features:Irrigation System, Lighting
- Foundation Description:Concrete, Crawl Space, Frame, Post Beam, Slab, Stone
- Levels:1 Story
Utilities
- Water:Public
- Sewer:Sewer Connected
Finances and disclosures
- Price:$399,950
- Price per sq. ft.:$265.57
- Tax amount:$638 (2026)
Features and amenities
- Appliances:Central Vacuum, Cooktop, Dishwasher, Range, Range/Oven, Refrigerator
- Amenities:Raised Ceiling(s), Storage, Utilities in Garage, Utility Room, Vaulted Ceiling(s)
Parking
- Parking description:2 Car, Finished, Garage Door Opener
New listings near 320 Victoria St
- New
 $399,000Active3 beds 3 baths1,480 sq. ft.
202 Ruiz Ct, Sunnyside, WA 98944
MLS# 296856Listed by: EXP REALTY, LLC - New
 $399,000Active3 beds 3 baths1,480 sq. ft.
214 Ruiz Ct, Sunnyside, WA 98944
MLS# 296857Listed by: EXP REALTY, LLC - New
 $399,000Active3 beds 3 baths1,480 sq. ft.
206 Ruiz Ct, Sunnyside, WA 98944
MLS# 296859Listed by: EXP REALTY, LLC - New
 $418,000Active4 beds 3 baths2,232 sq. ft.
1605 S 14, Sunnyside, WA 98944
MLS# 296862Listed by: EXP REALTY, LLC - New
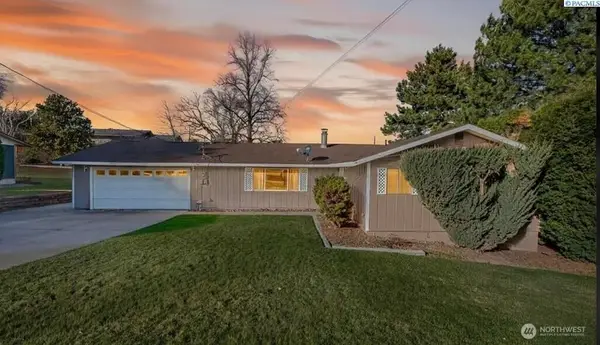 $340,000Active3 beds 2 baths1,353 sq. ft.
833 Taylor Street, Sunnyside, WA 98944
MLS# 2588088Listed by: EXP REALTY
 $299,500Pending3 beds 1 baths1,016 sq. ft.
120 Olive Ave, Sunnyside, WA 98944
MLS# 296730Listed by: RE/MAX NORTHWEST REALTORS- New
 $360,000Active3 beds 2 baths1,706 sq. ft.
1612 Harvest Pl, Sunnyside, WA 98944
MLS# 296700Listed by: DK BAIN REAL ESTATE, INC. 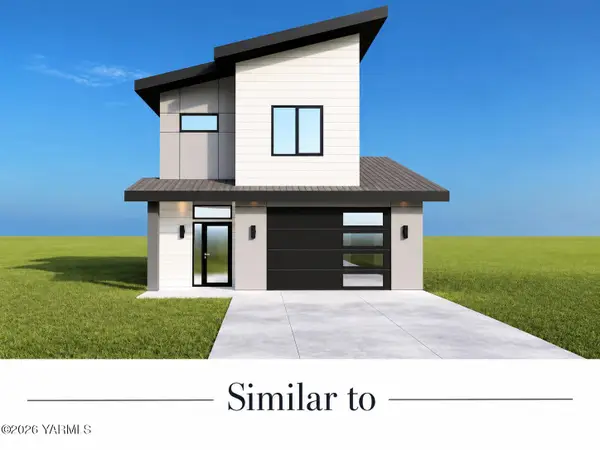 $399,000Active3 beds 3 baths1,480 sq. ft.
202 Ruiz, Sunnyside, WA 98944
MLS# 26-2901Listed by: EXP REALTY LLC KENNEWICK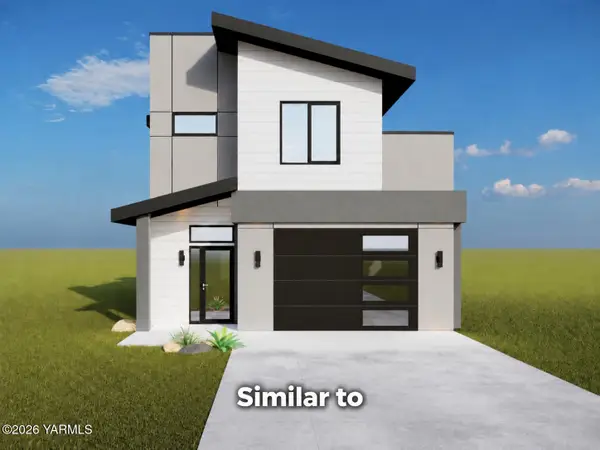 $399,000Active3 beds 3 baths1,480 sq. ft.
206 Ruiz, Sunnyside, WA 98944
MLS# 26-2902Listed by: EXP REALTY LLC KENNEWICK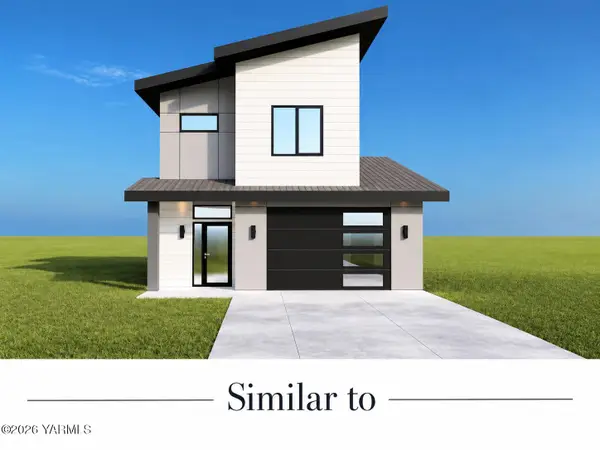 $399,000Active3 beds 3 baths1,480 sq. ft.
214 Ruiz, Sunnyside, WA 98944
MLS# 26-2903Listed by: EXP REALTY LLC KENNEWICK


Protect your home and budget from life's surprises with an Assurant Home Warranty, backed by a partner that supports you through every step of homeownership. Explore Plans.
© 2023 - 2026 ERA Franchise Systems LLC. All rights reserved. ERA Franchise Systems LLC fully supports the principles of the Fair Housing Act and the Equal Opportunity Act. ERA, ERA Real Estate powered, and their respective logos are registered service marks of ERA Franchise Systems LLC. Each office is independently owned and operated.