
404 Victoria St, Sunnyside, WA 98944
Local realty services provided by:ERA Skyview Realty
404 Victoria St,Sunnyside, WA 98944
$420,000
- 3 Beds
- 2 Baths
- 1,693 sq. ft.
- Single family
- Active
Listed by: kristine connolly, karla larios
Office: coldwell banker tomlinson
MLS#:294674
Source:WA_PRMLS
Price summary
- Price:$420,000
- Price per sq. ft.:$248.08
About this home
MLS# 294674 Welcome to The Harmony Plan at Harmony Valley Estates built by Moon Builders ‹” a thoughtfully designed single-story home that perfectly balances modern living with everyday function. This nearly completed home is located in the heart of Sunnyside, offering convenient access to everything you need while being part of an up-and-coming area.The open-concept layout features high ceilings, a spacious great room, and a well-appointed kitchen with custom cabinetry and quartz countertops. The private primary suite is thoughtfully separated from the two additional bedrooms, creating an ideal flow for families or entertaining. Additional highlights include quality stucco exterior finishes, a large garage, and modern touches throughout. This is prime in a cul-du-sac! This home is almost complete and ready for its new owners. Reserve now and take advantage of a $10,000 Builder Credit!Showings are available by appointment only.
Contact an agent
Home facts
- Year built:2026
- Subdivision & Development:HARMONY ESTATES
- Listing ID #:294674
- Added:46 day(s) ago
- Updated:August 12, 2026 at 03:05 PM
Rooms and interior
- Bedrooms:3
- Total bathrooms:2
- Full bathrooms:2
- Flooring:Vinyl
- Bathrooms Description:Bath - Master
- Kitchen Description:Dishwasher, Garbage Disposal, Range/Oven
- Living area:1,693 sq. ft.
Structure and exterior
- Roof:Composition Shingle
- Year built:2026
- Building area:1,693 sq. ft.
- Lot area:0.13 Acres
- Construction Materials:Stucco
- Foundation Description:Crawl Space
- Levels:1 Story
Utilities
- Water:Water - Public
- Sewer:Sewer - Connected
Finances and disclosures
- Price:$420,000
- Price per sq. ft.:$248.08
Features and amenities
- Amenities:Ceiling - Raised
Parking
- Garage spaces:2
New listings near 404 Victoria St
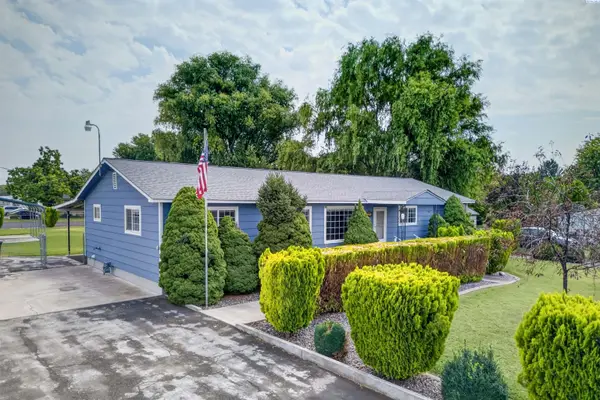 $385,000Pending4 beds 2 baths1,904 sq. ft.
1220 Saul Rd, Sunnyside, WA 98944
MLS# 295683Listed by: EXP REALTY, LLC TRI CITIES $360,000Active3 beds 2 baths1,450 sq. ft.
304 Victoria St, Sunnyside, WA 98944
MLS# 26-2465Listed by: EXP REALTY LLC KENNEWICK $405,000Active3 beds 3 baths1,880 sq. ft.
205 Victoria Street, Sunnyside, WA 98944
MLS# 295450Listed by: CENTURY 21-TRI-CITIES $445,000Active3 beds 2 baths1,810 sq. ft.
320 Hogan St, Sunnyside, WA 98944
MLS# 295233Listed by: EXP REALTY, LLC TRI CITIES $445,000Active3 beds 2 baths1,810 sq. ft.
316 Olivia St, Sunnyside, WA 98944
MLS# 295234Listed by: EXP REALTY, LLC TRI CITIES $445,000Active3 beds 2 baths1,810 sq. ft.
316 Olivia St, Sunnyside, WA 98944
MLS# 26-2362Listed by: EXP REALTY LLC KENNEWICK $445,000Active3 beds 2 baths1,810 sq. ft.
320 Hogan St, Sunnyside, WA 98944
MLS# 26-2363Listed by: EXP REALTY LLC KENNEWICK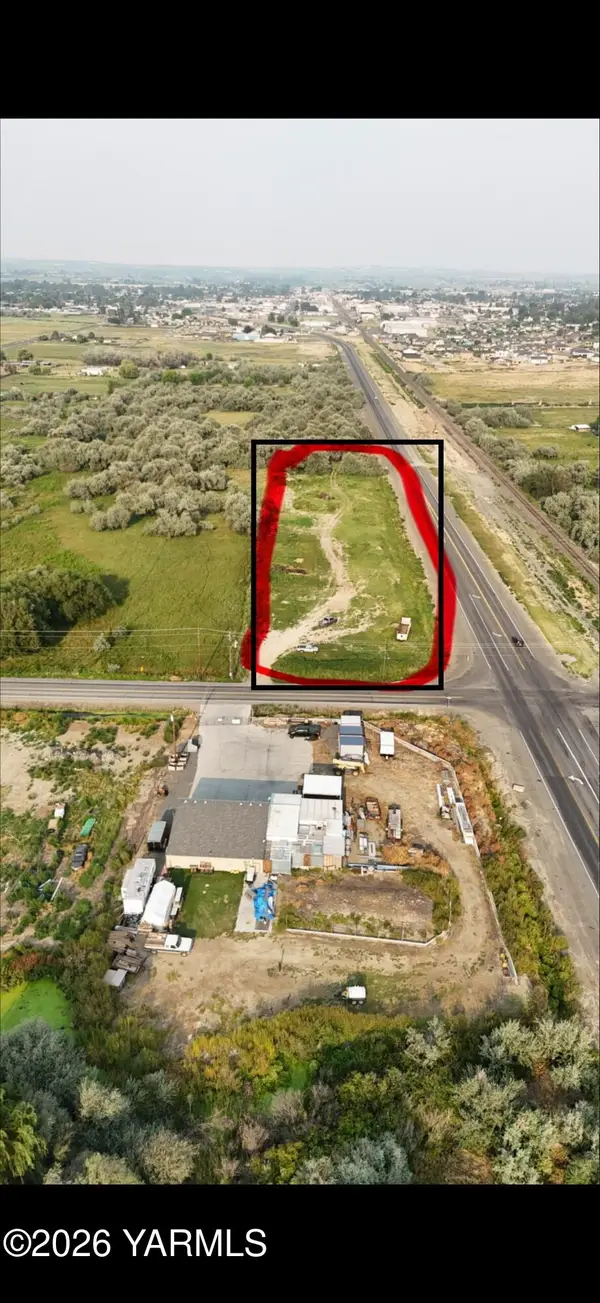 $149,500Active1.57 Acres
NKA Maple Grove Rd, Sunnyside, WA 98944
MLS# 26-2401Listed by: REAL BROKER, LLC $420,000Active4 beds 3 baths2,288 sq. ft.
1608 Bountiful Avenue, Sunnyside, WA 98944
MLS# 295321Listed by: JOHN L SCOTT SUNNYSIDE $415,000Active3 beds 2 baths1,743 sq. ft.
321 Hogan St, Sunnyside, WA 98944
MLS# 295228Listed by: EXP REALTY, LLC TRI CITIES


Protect your home and budget from life's surprises with an Assurant Home Warranty, backed by a partner that supports you through every step of homeownership. Explore Plans.
© 2023 - 2026 ERA Franchise Systems LLC. All rights reserved. ERA Franchise Systems LLC fully supports the principles of the Fair Housing Act and the Equal Opportunity Act. ERA, ERA Real Estate powered, and their respective logos are registered service marks of ERA Franchise Systems LLC. Each office is independently owned and operated.