
527 Park Dr, Sunnyside, WA 98944
Local realty services provided by:ERA Skyview Realty
527 Park Dr,Sunnyside, WA 98944
$450,000
- 4 Beds
- 2 Baths
- 2,522 sq. ft.
- Single family
- Active
Listed by: jorge alvarez, silvia ramos
Office: exp realty, llc. tri cities
MLS#:295023
Source:WA_PRMLS
Price summary
- Price:$450,000
- Price per sq. ft.:$178.43
About this home
MLS# 295023 Imagine waking up each morning to beautiful views of Sunnyside’s Central Park. Whether you are working from home, enjoying dinner, relaxing on the porch, or listening to the peaceful sounds of birds on a summer evening, this property offers a unique park-front setting. The open-concept living room and kitchen overlook the park through large windows that fill the home with natural light. The main level features three bedrooms and one full bathroom, providing a functional and comfortable layout. The fully finished daylight basement offers exceptional flexibility and has its own separate entrance. The lower level includes two additional bedrooms, a second full bathroom, a spacious family room, laundry room, bonus room, and additional storage space. This versatile area may be suitable for guests, multigenerational living, a private home office, or a possible secondary living space. The home has been beautifully maintained and reflects pride of ownership throughout. Located directly across from Sunnyside Central Park, you will enjoy convenient access to the community swimming pool, playgrounds, walking paths, and outdoor recreational areas. With five bedrooms, two bathrooms, multiple living spaces, and a desirable park-front location, this is a rare opportunity with endless possibilities. Schedule your private showing today and discover everything this exceptional home has to offer!...
Contact an agent
Home facts
- Year built:1954
- Subdivision & Development:OTHER
- Listing ID #:295023
- Added:16 day(s) ago
- Updated:August 12, 2026 at 03:05 PM
Rooms and interior
- Bedrooms:4
- Total bathrooms:2
- Full bathrooms:2
- Flooring:Laminate, Tile
- Kitchen Description:Range/Oven, Refrigerator
- Basement Description:Finished, Full, Windows - Egress
- Living area:2,522 sq. ft.
Structure and exterior
- Roof:Composition Shingle
- Year built:1954
- Building area:2,522 sq. ft.
- Lot area:0.27 Acres
- Construction Materials:Wood Frame, Wood Siding
- Exterior Features:Fencing/Enclosed
- Foundation Description:Block
- Levels:1 Story
Utilities
- Water:Water - Public
- Sewer:Sewer - Connected
Finances and disclosures
- Price:$450,000
- Price per sq. ft.:$178.43
- Tax amount:$2
Parking
- Parking description:1 Car, Attached
- Garage spaces:1
New listings near 527 Park Dr
- New
 $405,000Active3 beds 3 baths1,880 sq. ft.
205 Victoria Street, Sunnyside, WA 98944
MLS# 295450Listed by: CENTURY 21-TRI-CITIES - New
 $445,000Active3 beds 2 baths1,810 sq. ft.
320 Hogan St, Sunnyside, WA 98944
MLS# 295233Listed by: EXP REALTY, LLC TRI CITIES - New
 $445,000Active3 beds 2 baths1,810 sq. ft.
316 Olivia St, Sunnyside, WA 98944
MLS# 295234Listed by: EXP REALTY, LLC TRI CITIES - New
 $445,000Active3 beds 2 baths1,810 sq. ft.
316 Olivia St, Sunnyside, WA 98944
MLS# 26-2362Listed by: EXP REALTY LLC KENNEWICK - New
 $445,000Active3 beds 2 baths1,810 sq. ft.
320 Hogan St, Sunnyside, WA 98944
MLS# 26-2363Listed by: EXP REALTY LLC KENNEWICK - New
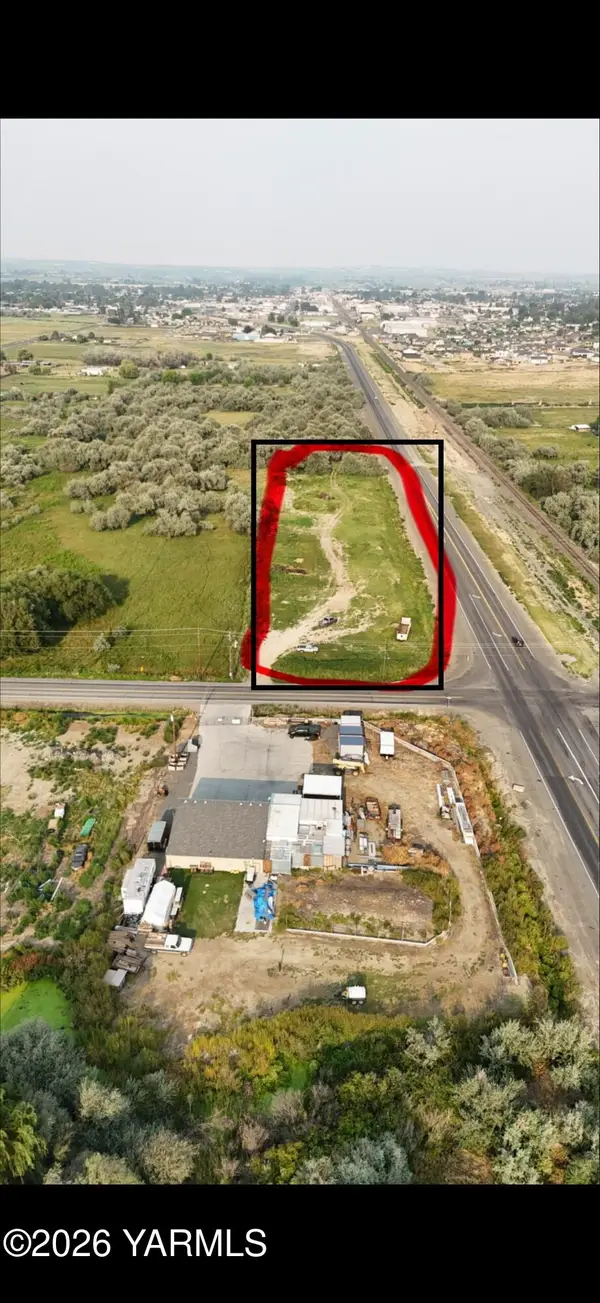 $149,500Active1.57 Acres
NKA Maple Grove Rd, Sunnyside, WA 98944
MLS# 26-2401Listed by: REAL BROKER, LLC - New
 $420,000Active4 beds 3 baths2,288 sq. ft.
1608 Bountiful Avenue, Sunnyside, WA 98944
MLS# 295321Listed by: JOHN L SCOTT SUNNYSIDE - New
 $415,000Active3 beds 2 baths1,743 sq. ft.
321 Hogan St, Sunnyside, WA 98944
MLS# 295228Listed by: EXP REALTY, LLC TRI CITIES - New
 $415,000Active3 beds 2 baths1,743 sq. ft.
325 Hogan St, Sunnyside, WA 98944
MLS# 295229Listed by: EXP REALTY, LLC TRI CITIES - New
 $415,000Active3 beds 2 baths1,743 sq. ft.
401 Hogan St, Sunnyside, WA 98944
MLS# 295230Listed by: EXP REALTY, LLC TRI CITIES


Protect your home and budget from life's surprises with an Assurant Home Warranty, backed by a partner that supports you through every step of homeownership. Explore Plans.
© 2023 - 2026 ERA Franchise Systems LLC. All rights reserved. ERA Franchise Systems LLC fully supports the principles of the Fair Housing Act and the Equal Opportunity Act. ERA, ERA Real Estate powered, and their respective logos are registered service marks of ERA Franchise Systems LLC. Each office is independently owned and operated.