
3733 S Fawcett Avenue, Tacoma, WA 98418
Local realty services provided by:ERA Skyview Realty
Listed by: carol haley
Office: windermere re west campus inc253-838-7900
MLS#:2604851
Source:NWMLS
3733 S Fawcett Avenue,Tacoma, WA 98418
$720,000
- - Beds
- - Baths
- 2,168 sq. ft.
- Multi-family
- Active
Price summary
- Price:$720,000
- Price per sq. ft.:$332.1
About this home
Charming Duplex with Detached ADU-Great Investment Opportunity! This well-maintained property offers a unique opportunity with two separate living spaces on a beautifully fenced lot. Featuring great curb appeal, private outdoor spaces and plenty of flexibility for rental income, multi-generational living, or owner occupancy. Main Duplex: First Floor Unit: 2 bedrooms, 1 bath, living room, kitchen; Second Floor Unit: 1 bedroom, 1 bath, living room, kitchen. Detached ADU: 2 bedrooms, 3/4 bath, living room, kitchen. Separate living spaces with their own yards to enjoy. The property sits on a lovely, fully fenced lot with individual outdoor spaces for residents to relax and enjoy. Pride of ownership having been well cared for and maintained. A wonderful opportunity for investors or anyone looking for multiple living spaces with flexibility and potential-and for now each space has long term current tenants.
Contact an agent
Home facts
- Year built:1905
- Subdivision & Development:Lincoln
- Listing ID #:2604851
- Updated:November 20, 2026 at 01:22 PM
Rooms and interior
- Flooring:Laminate
- Living area:2,168 sq. ft.
Heating and cooling
- Heating:Baseboard, Forced Air, Radiant
Structure and exterior
- Roof:Composition
- Year built:1905
- Building area:2,168 sq. ft.
- Lot area:0.14 Acres
- Lot Features:Alley, Curbed Lot, Paved, Sidewalk
- Construction Materials:Wood Exterior Finish
Schools
- High school:Lincoln High
- Middle school:Stewart
- Elementary school:Lyon
Utilities
- Water:Public
- Sewer:Sewer Connected
Finances and disclosures
- Price:$720,000
- Price per sq. ft.:$332.1
- Tax amount:$5,561 (2026)
Features and amenities
- Amenities:Cable TV, Gas Available
Parking
- Total parking spaces:5
 Listings courtesy of Northwest MLS as distributed by MLS GRID. Based on information submitted to the MLS GRID as of November 20, 2026. All data is obtained from various sources and may not have been verified by broker or MLS GRID. Supplied Open House Information is subject to change without notice. All information should be independently reviewed and verified for accuracy. Properties may or may not be listed by the office/agent presenting the information. Listing information is provided for consumers' personal, non-commercial use, solely to identify prospective properties for potential purchase; all other use is strictly prohibited and may violate relevant federal and state law. Information deemed reliable but not guaranteed. Copyright © 2026 MLS GRID. All Rights Reserved.
New listings near 3733 S Fawcett Avenue
- Coming Soon
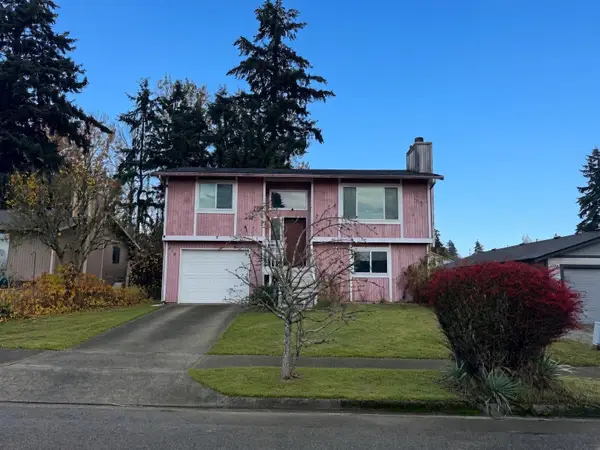 $439,950First Look4 beds 2 baths1,442 sq. ft.
9409 S I Street, Tacoma, WA 98444
MLS# 2605300Listed by: TD HOME TEAM INC - Coming SoonOpen Sat, 11am to 1pm
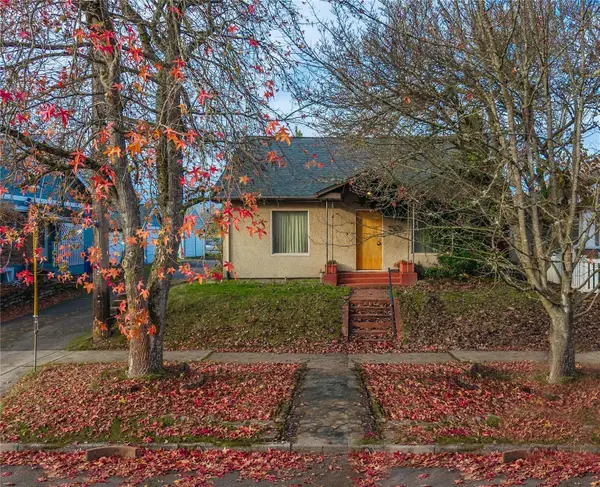 $439,000First Look3 beds 1 baths1,764 sq. ft.
2114 N Washington Street, Tacoma, WA 98406
MLS# 2604905Listed by: HOMESMART REAL ESTATE ASSOC - Coming Soon
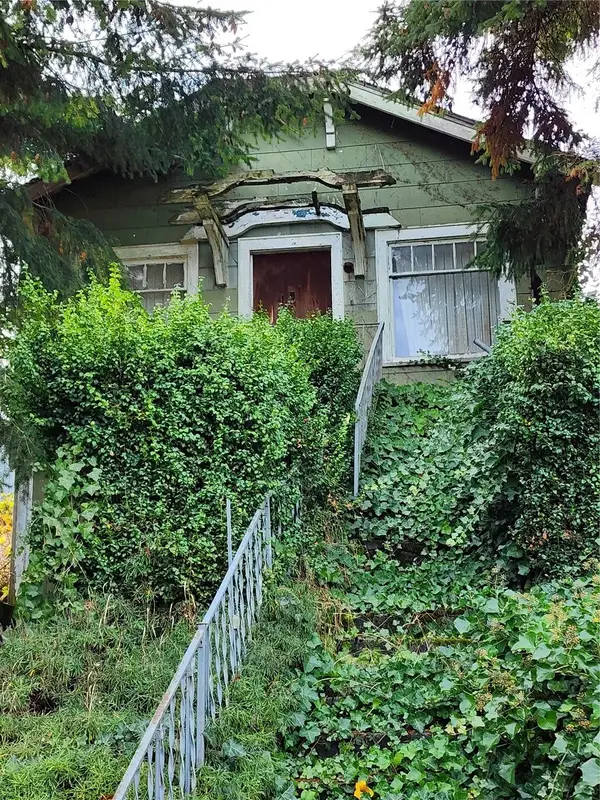 $245,000First Look2 beds 1 baths701 sq. ft.
1742 S Sheridan Avenue, Tacoma, WA 98405
MLS# 2603008Listed by: EXP REALTY - Coming Soon
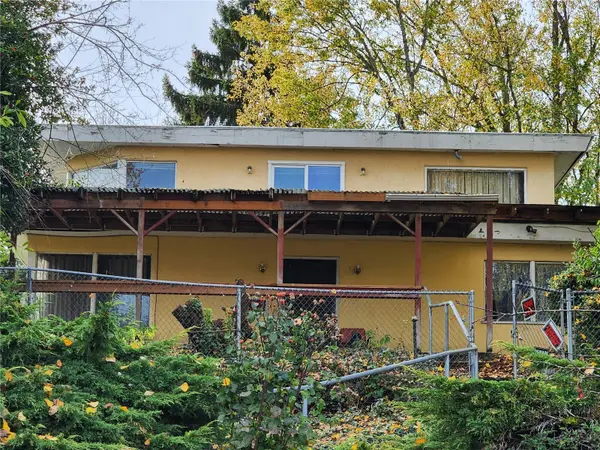 $405,000First Look3 beds 2 baths2,351 sq. ft.
1738 S Sheridan Avenue, Tacoma, WA 98405
MLS# 2603078Listed by: EXP REALTY - Coming Soon
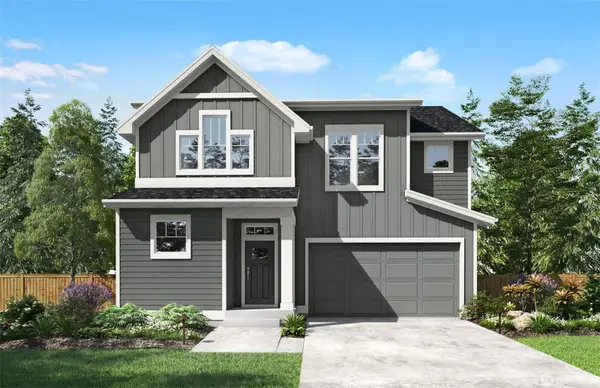 $699,000First Look4 beds 3 baths2,143 sq. ft.
1323 60th Avenue Ne, Tacoma, WA 98422
MLS# 2603587Listed by: EXP REALTY - Coming Soon
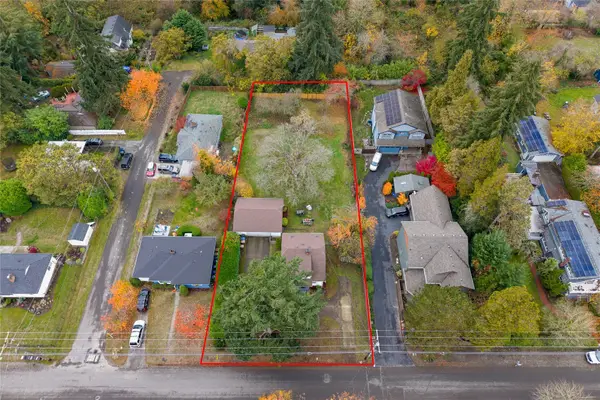 $595,000First Look3 beds 1 baths1,468 sq. ft.
1954 S Adams Street, Tacoma, WA 98405
MLS# 2603118Listed by: PINE & PROCTOR PROPERTIES - Coming Soon
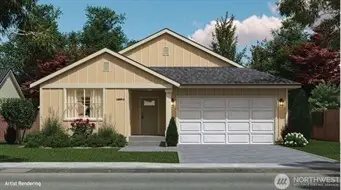 $524,950First Look3 beds 2 baths1,399 sq. ft.
9607 6th Avenue Ct S, Tacoma, WA 98444
MLS# 2602885Listed by: EXP REALTY - Coming Soon
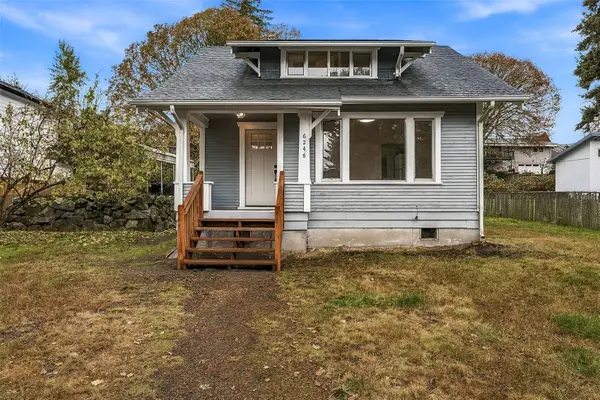 $405,000First Look3 beds 1 baths896 sq. ft.
6246 S Mason Avenue, Tacoma, WA 98409
MLS# 2603036Listed by: COMPASS - Coming Soon
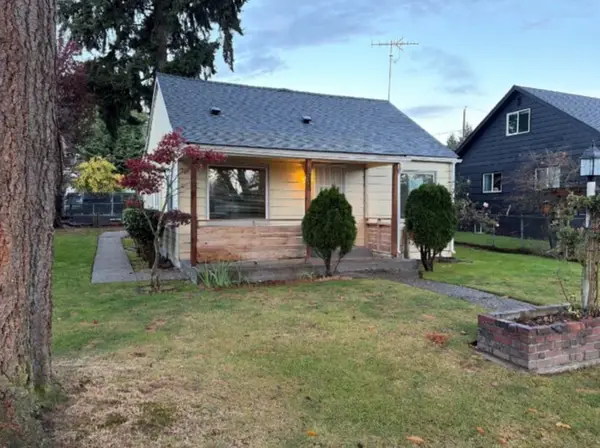 $300,000First Look3 beds 1 baths884 sq. ft.
8230 E Sherwood Street, Tacoma, WA 98404
MLS# 2601258Listed by: COMPASS - New
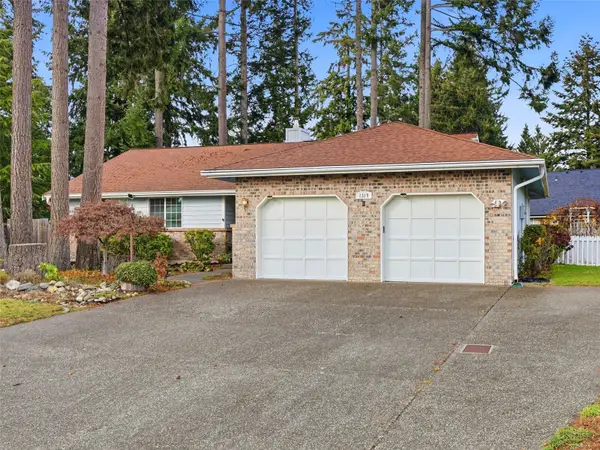 $520,000Active3 beds 3 baths1,795 sq. ft.
1319 134th Street S, Tacoma, WA 98444
MLS# 2600318Listed by: COLDWELL BANKER BAIN


Protect your home and budget from life's surprises with an Assurant Home Warranty, backed by a partner that supports you through every step of homeownership. Explore Plans.
© 2023 - 2026 ERA Franchise Systems LLC. All rights reserved. ERA Franchise Systems LLC fully supports the principles of the Fair Housing Act and the Equal Opportunity Act. ERA, ERA Real Estate powered, and their respective logos are registered service marks of ERA Franchise Systems LLC. Each office is independently owned and operated.