
5709 69th Avenue Ct W, University Place, WA 98467
Local realty services provided by:RSVP Brokers ERA
Listed by: regina madiera-gorden, madison bingham
Office: windermere re west campus inc
MLS#:2585331
Source:NWMLS
5709 69th Avenue Ct W,University Place, WA 98467
$875,000
- 5 Beds
- 4 Baths
- 3,626 sq. ft.
- Single family
- Active
Upcoming open houses
- Sat, Oct 0312:00 pm - 02:00 pm
Price summary
- Price:$875,000
- Price per sq. ft.:$241.31
About this home
Space to celebrate, room to recharge, and possibilities on every level! Tucked into a cul-de-sac in the University Place School District, this stylish 5-bedroom, 4-bath home pairs dramatic spaces with everyday versatility. Soaring ceilings and a bold brick fireplace set the stage for memorable gatherings, while formal dining and a kitchen flowing into the window-lined family room keep everyone connected. Throw open the sliders to an expansive covered deck for year-round lounging, sizzling Blackstone and BBQs, and evenings overlooking the large private backyard. Upstairs, retreat to your primary suite with its own balcony, plus three additional generous bedrooms and full bath. The lower level delivers a bedroom, second kitchen and laundry, living area, 3/4 bath, and spacious flex room—ideal for multigenerational living, creative pursuits, or your own gym. Abundant storage, a new roof, and new electrical panels add practical appeal. All this, close to Chambers Bay, parks, shopping, and dining. Come imagine the possibilities....
Contact an agent
Home facts
- Year built:1983
- Subdivision & Development:Twin Hills
- Listing ID #:2585331
- Updated:October 01, 2026 at 05:43 PM
Rooms and interior
- Bedrooms:5
- Total bathrooms:4
- Full bathrooms:1
- Flooring:Carpet, Ceramic Tile Floor, Laminate, Vinyl Floor
- Kitchen Description:Dishwasher, Disposal, Microwave
- Bedroom Description:Lower Level Bedrooms : 1, Main Level Bedrooms : 3, Upper Level Bedrooms : 1
- Basement:Yes
- Basement Description:Daylight, Finished
- Living area:3,626 sq. ft.
Heating and cooling
- Heating:Forced Air
Structure and exterior
- Roof:Tile
- Year built:1983
- Building area:3,626 sq. ft.
- Lot area:0.23 Acres
- Lot Features:Cul-De-Sac, Dead-end Street, Paved
- Construction Materials:Wood Exterior Finish
- Exterior Features:Deck, Fenced-Partially
- Foundation Description:Daylight, Finished
- Levels:2 Story
Utilities
- Water:Public
- Sewer:Sewer Connected
Finances and disclosures
- Price:$875,000
- Price per sq. ft.:$241.31
- Tax amount:$9,381 (2025)
Features and amenities
- Appliances:Dishwasher, Washer
- Laundry features:Dryer, Washer
- Amenities:Built-In Vacuum, Cable TV, Ceiling Fan(s), Gas Available, High Speed Internet, Skylight(s), Vaulted Ceiling(s), Walk-In Closet(s), Water Heater
Parking
- Total parking spaces:4
- Parking description:Attached Garage
- Garage:Yes
 Listings courtesy of Northwest MLS as distributed by MLS GRID. Based on information submitted to the MLS GRID as of October 1, 2026. All data is obtained from various sources and may not have been verified by broker or MLS GRID. Supplied Open House Information is subject to change without notice. All information should be independently reviewed and verified for accuracy. Properties may or may not be listed by the office/agent presenting the information. Listing information is provided for consumers' personal, non-commercial use, solely to identify prospective properties for potential purchase; all other use is strictly prohibited and may violate relevant federal and state law. Information deemed reliable but not guaranteed. Copyright © 2026 MLS GRID. All Rights Reserved.
New listings near 5709 69th Avenue Ct W
- New
 $890,000Active4 beds 2 baths2,799 sq. ft.
3719 Olympic Boulevard W, University Place, WA 98466
MLS# 2588184Listed by: WINDERMERE PROF PARTNERS - New
 $307,000Active2 beds 2 baths933 sq. ft.
8323 Cirque Drive W #2, University Place, WA 98467
MLS# 2587380Listed by: COLDWELL BANKER DANFORTH  $399,950Pending6 beds 3 baths2,496 sq. ft.
3720 70th Avenue Ct W, University Place, WA 98466
MLS# 2585835Listed by: COMPASS $850,000Pending Inspection3 beds 4 baths3,874 sq. ft.
4440 Paradise Avenue W, University Place, WA 98466
MLS# 2583656Listed by: SIEVERS REAL ESTATE- New
 $217,000Active2 beds 2 baths851 sq. ft.
4501 Grandview Drive W #T313, University Place, WA 98466
MLS# 2587770Listed by: BERKSHIRE HATHAWAY HS SSP 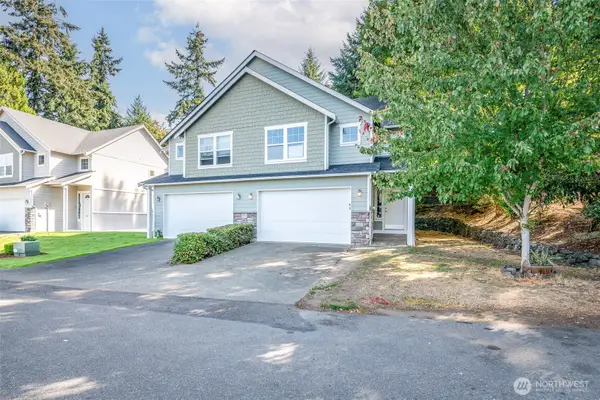 $390,000Pending Inspection2 beds 3 baths1,474 sq. ft.
5115 46th Street Ct W, University Place, WA 98466
MLS# 2580811Listed by: KELLER WILLIAMS REALTY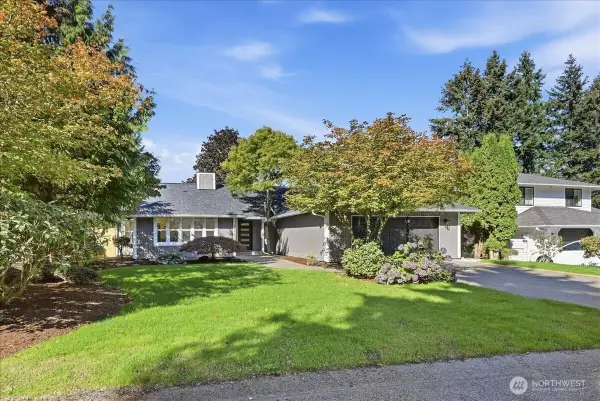 $765,000Pending3 beds 2 baths2,036 sq. ft.
5512 75th Avenue Ct W, University Place, WA 98467
MLS# 2584720Listed by: JOHN L. SCOTT WOODINVILLE- Open Sun, 1 to 3pmNew
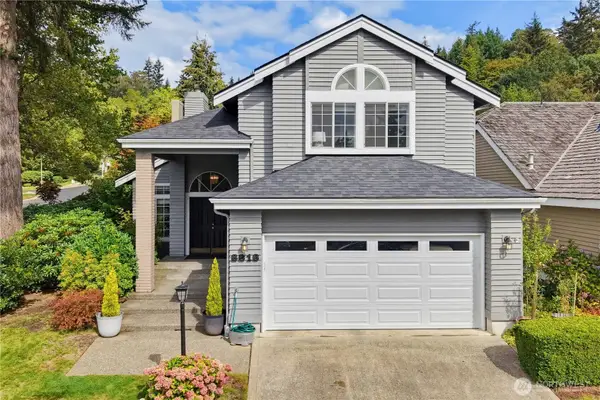 $675,000Active2 beds 3 baths2,239 sq. ft.
8313 61st Street Ct W, University Place, WA 98467
MLS# 2588301Listed by: RE/MAX NORTHWEST  $625,000Active3 beds 1 baths1,104 sq. ft.
3416 Elwood Drive W, University Place, WA 98466
MLS# 2577806Listed by: HAWKINS POE


Protect your home and budget from life's surprises with an Assurant Home Warranty, backed by a partner that supports you through every step of homeownership. Explore Plans.
© 2023 - 2026 ERA Franchise Systems LLC. All rights reserved. ERA Franchise Systems LLC fully supports the principles of the Fair Housing Act and the Equal Opportunity Act. ERA, ERA Real Estate powered, and their respective logos are registered service marks of ERA Franchise Systems LLC. Each office is independently owned and operated.