
10221 SE Evergreen Hwy, Vancouver, WA 98664
Local realty services provided by:ERA Freeman & Associates, Realtors
10221 SE Evergreen Hwy,Vancouver, WA 98664
$1,775,000
- 4 Beds
- 4 Baths
- - sq. ft.
- Single family
- Sold
Listed by: mona yassine
Office: keller williams sunset corridor503-270-5700
MLS#:732296503
Source:PORTLAND
Sorry, we are unable to map this address
Price summary
- Price:$1,775,000
About this home
Experience luxury living on a private one-acre estate with breathtaking panoramic Columbia River views in one of Vancouver's most prestigious locations along Evergreen Highway. Surrounded by mature landscaping, this exceptional property offers a front-row seat to the beauty of the PNW, with morning light shimmering across the water, unforgettable sunsets from spacious decks, and picture windows framing the landscape like living artwork. This is more than a home with a view it is a home designed around the view. Offering 3,853 SF, the residence features a desirable main level primary suite, 4 bedrooms plus a bonus room, 3.5 bathrooms, vaulted ceilings, multiple fireplaces, and spacious living and entertaining areas designed for everyday comfort and memorable gatherings. Outdoor living is equally impressive with beautifully landscaped grounds, multiple seating areas, a three-car garage, an exterior shop, and an additional storage building with flexibility for hobbies, equipment, or potential barn use for horses. The backyard is ideal for entertaining, family celebrations, or simply relaxing while enjoying the spectacular river views. Move-in ready, the home has been thoughtfully refreshed with fresh interior paint, brand-new carpet, new flooring in all three bathrooms, new toilets, professional deep cleaning, interior and exterior window cleaning, and manicured front and backyard landscaping. Adding to its exceptional value, the property features desirable R-4 residential zoning, offering future redevelopment or additional residential opportunities, subject to buyer verification. Ideally located minutes from the Vancouver Waterfront, PDX International Airport, downtown Vancouver, dining, shopping, parks, trails, and Columbia River recreation, this rare Evergreen Highway estate offers an exceptional combination of luxury, privacy, convenience, and future potential. Welcome to 10221 SE Evergreen where extraordinary views, and endless possibilities come together....
Contact an agent
Home facts
- Year built:1987
- Listing ID #:732296503
- Added:49 day(s) ago
- Updated:August 26, 2026 at 06:33 AM
Rooms and interior
- Bedrooms:4
- Total bathrooms:4
- Full bathrooms:3
- Half bathrooms:1
- Bathrooms Description:Jetted Tub
- Kitchen Description:Built In Oven, Convection Oven, Cooktop, Double Oven, Free Standing Refrigerator, Granite, Microwave, Pantry
- Basement Description:Crawl Space
Heating and cooling
- Cooling:Central Air
- Heating:Forced Air
Structure and exterior
- Roof:Rubber, Shake
- Year built:1987
- Lot Features:Gated, Gentle Sloping, Private, Trees
- Architectural Style:2 Story, Custom Style
- Exterior Features:Barn, Cross Fenced, Deck, Fenced, RV Parking, Sprinkler, Tool Shed, Water Feature, Workshop, Yard
- Foundation Description:Concrete Perimeter
- Levels:2 Stories
Schools
- High school:Mountain View
- Middle school:Wy East
- Elementary school:Ellsworth
Utilities
- Water:Well
- Sewer:Public Sewer
Finances and disclosures
- Price:$1,775,000
- Tax amount:$16,796 (2025)
Features and amenities
- Laundry features:Washer/Dryer
- Amenities:Ceiling Fan, Double Pane Window(s), High Ceilings, Jetted Tub, Laundry, Vaulted Ceiling
Parking
- Total parking spaces:3
- Parking description:Driveway, Parking Pad
- Garage spaces:3
 All information provided is deemed reliable but is not guaranteed and should be independently verified. The content relating to real estate for sale on this web site comes in part from the IDX program of the RMLS of Portland Oregon. Real estate listings held by brokerage firms other than ERA Freeman & Associates, Realtors are marked with the RMLS logo and detailed information about these properties includes the names of the listing brokers. Copyright 2026 RMLS, Portland, Oregon. Last updated: August 26, 2026
New listings near 10221 SE Evergreen Hwy
- New
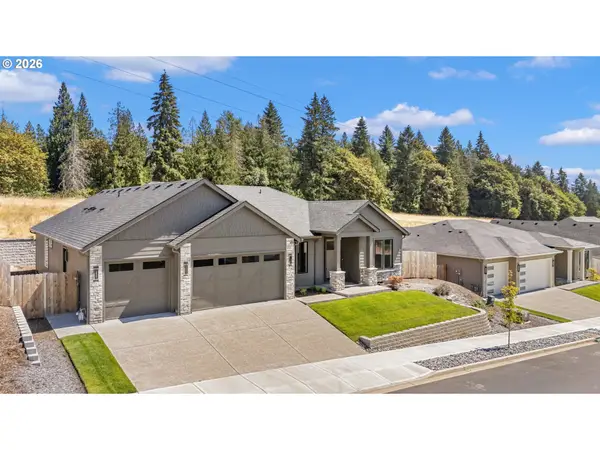 $839,900Active4 beds 3 baths2,409 sq. ft.
16807 NE 38th Ave, Vancouver, WA 98686
MLS# 458270916Listed by: WINDERMERE NORTHWEST LIVING - New
 $625,000Active3 beds 2 baths1,780 sq. ft.
1602 NE 102nd Ave, Vancouver, WA 98664
MLS# 221397224Listed by: WINDERMERE NORTHWEST LIVING - Open Sat, 11am to 1pmNew
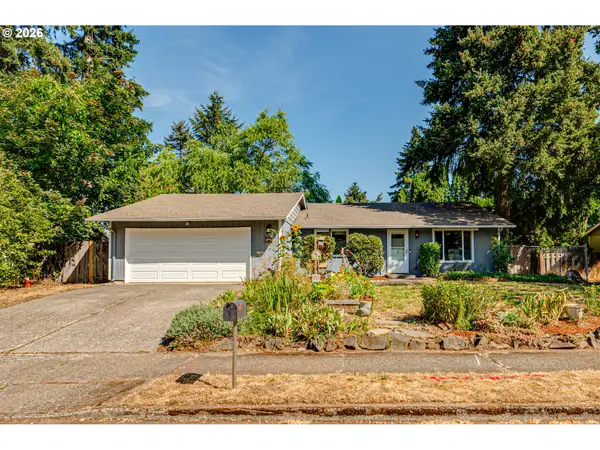 $449,900Active3 beds 2 baths1,352 sq. ft.
12710 NE 37th St, Vancouver, WA 98682
MLS# 271035779Listed by: THE BORDAK GROUP - New
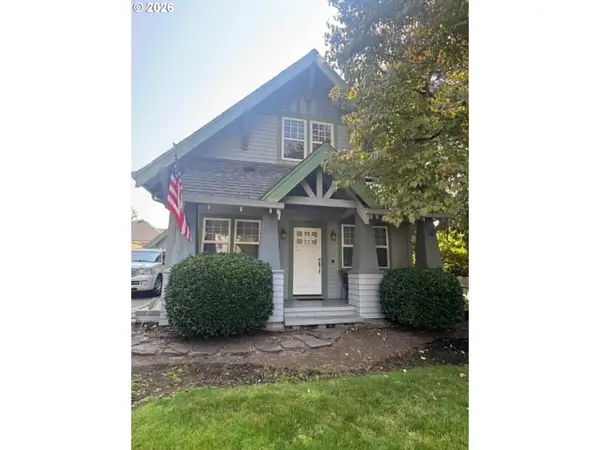 $595,000Active3 beds 2 baths1,772 sq. ft.
711 S St, Vancouver, WA 98661
MLS# 387448839Listed by: RICHARD BALLEW REALTY - New
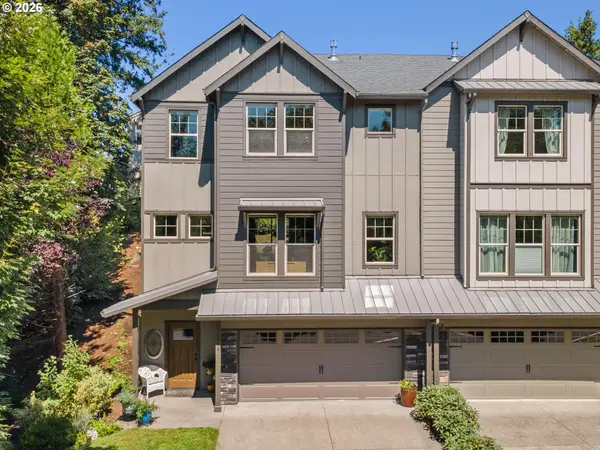 $569,500Active3 beds 3 baths2,100 sq. ft.
17904 SE 43rd St, Vancouver, WA 98683
MLS# 759194236Listed by: BERKSHIRE HATHAWAY HOMESERVICES NW REAL ESTATE - Open Sat, 1 to 3pmNew
 $550,000Active3 beds 3 baths1,798 sq. ft.
12714 NE 8th Ct, Vancouver, WA 98685
MLS# 206685714Listed by: KELLER WILLIAMS REALTY - Open Sat, 11am to 1pmNew
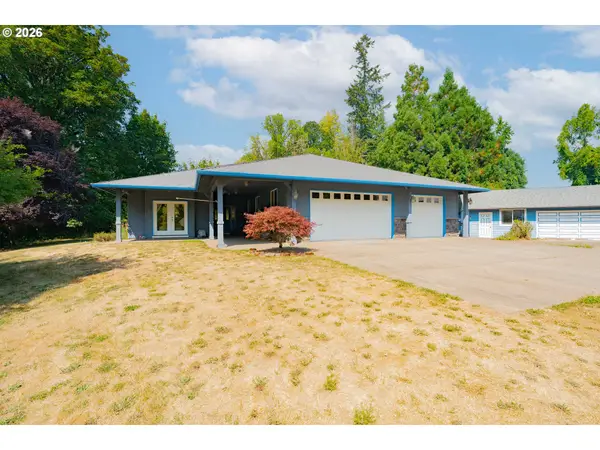 $925,000Active3 beds 2 baths2,172 sq. ft.
6012 NE Salmon Creek St, Vancouver, WA 98686
MLS# 779619065Listed by: KELLER WILLIAMS REALTY - New
 $559,995Active4 beds 3 baths1,929 sq. ft.
4920 NE 57th Cir, Vancouver, WA 98661
MLS# 201179237Listed by: D. R. HORTON - New
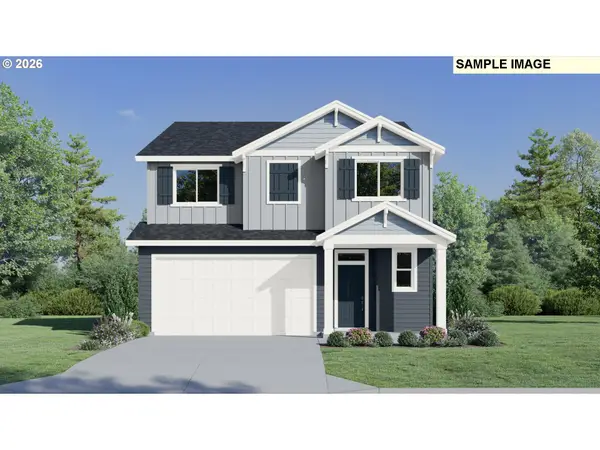 $599,900Active4 beds 3 baths2,306 sq. ft.
13727 NE 107th St, Vancouver, WA 98682
MLS# 213893734Listed by: LENNAR SALES CORP - New
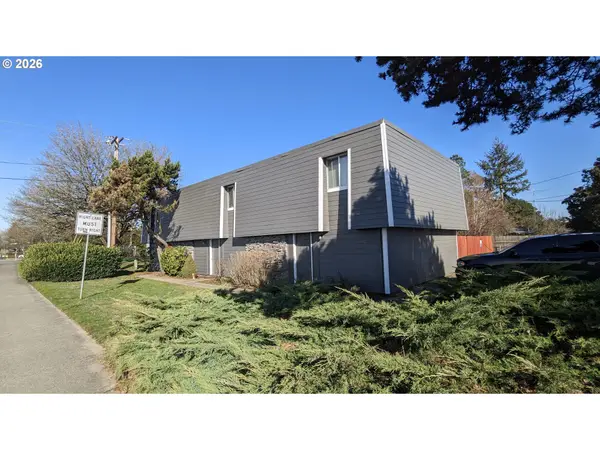 $795,000Active-- beds -- baths3,600 sq. ft.
8015 NE 117th Ave, Vancouver, WA 98662
MLS# 535649832Listed by: POUNDER REALTY LLC


Protect your home and budget from life's surprises with an Assurant Home Warranty, backed by a partner that supports you through every step of homeownership. Explore Plans.
© 2023 - 2026 ERA Franchise Systems LLC. All rights reserved. ERA Franchise Systems LLC fully supports the principles of the Fair Housing Act and the Equal Opportunity Act. ERA, ERA Real Estate powered, and their respective logos are registered service marks of ERA Franchise Systems LLC. Each office is independently owned and operated.