
10312 NE 104th Ave, Vancouver, WA 98662
Local realty services provided by:ERA Freeman & Associates, Realtors
Listed by: diane mathew
Office: coldwell banker bain360-892-7325
MLS#:651477936
Source:PORTLAND
Price summary
- Price:$564,900
- Price per sq. ft.:$368.49
- Monthly HOA dues:$20.83
About this home
Wonderfully maintained single-level with over 1520 SF sitting on a meticulously, professionally landscaped corner lot. The upgrades are apparent the moment you enter the front door. Luxury vinyl flooring is installed throughout the home except for the upgraded carpeting in the 2 front bedrooms. Additional millwork was added throughout the wide, spacious hallway leading to the great room/kitchen area. Relish in the gourmet kitchen that boasts slab quartz countertops, large island, stainless steel appliances, gas drop-in stove, undermount sink & pantry closet. Enjoy the great room on winter's nights with an upgraded stacked-stone, gas fireplace. The separated primary suite has a spacious walk-in closet with organizer & double sinks in the bathroom. Both bathrooms have quartz countertops, tile floors and tall toilets. All bedrooms have ceiling fans. Custom sheer blinds by Kirsch throughout the house and remote controlled in the great room and eating area. A slider from the kitchen eating area leads to a covered patio out back in addition to a larger uncovered patio area next to a 12'x 8'x 9'tall storage building that can be a shop, or converted to a man cave or she shed (power ready). A sprinkler/drip system covers all the grass and garden beds. Rivendell has a community park for all to enjoy!*OPEN HOUSE* Sat Aug 15, 11a-1p...
Contact an agent
Home facts
- Year built:2020
- Subdivision & Development:Rivendell
- Listing ID #:651477936
- Added:65 day(s) ago
- Updated:September 30, 2026 at 08:23 AM
Rooms and interior
- Bedrooms:3
- Total bathrooms:2
- Full bathrooms:2
- Kitchen Description:Built In Range, Dishwasher, Gas Appliances, Island, Microwave, Pantry, Plumbed For Icemaker, Quartz, Stainless Steel Appliance, Tile
- Basement Description:Crawl Space
- Living area:1,533 sq. ft.
Heating and cooling
- Cooling:Central Air
- Heating:Forced Air 90+
Structure and exterior
- Roof:Composition
- Year built:2020
- Building area:1,533 sq. ft.
- Lot area:0.13 Acres
- Lot Features:Corner Lot, Level
- Architectural Style:1 Story, Ranch
- Exterior Features:Covered Patio, Fenced, Outbuilding, Patio, Public Road, Sprinkler, Workshop, Yard
- Foundation Description:Concrete Perimeter
- Levels:1 Story
Schools
- High school:Prairie
- Middle school:Laurin
- Elementary school:Glenwood
Utilities
- Water:Public Water
- Sewer:Public Sewer
Finances and disclosures
- Price:$564,900
- Price per sq. ft.:$368.49
- Tax amount:$3,545 (2025)
Features and amenities
- Amenities:Ceiling Fan, Garage Door Opener, High Speed Internet, Laundry, Vinyl Frame Windows, Wall To Wall Carpet
Parking
- Total parking spaces:2
- Parking description:Driveway
- Garage spaces:2
 All information provided is deemed reliable but is not guaranteed and should be independently verified. The content relating to real estate for sale on this web site comes in part from the IDX program of the RMLS of Portland Oregon. Real estate listings held by brokerage firms other than ERA Freeman & Associates, Realtors are marked with the RMLS logo and detailed information about these properties includes the names of the listing brokers. Copyright 2026 RMLS, Portland, Oregon. Last updated: September 30, 2026
New listings near 10312 NE 104th Ave
- Coming Soon
 $2,195,000First Look4 beds 4 baths4,265 sq. ft.
1409 SE 75th Court, Vancouver, WA 98664
MLS# 2590099Listed by: RE/MAX EQUITY GROUP - Coming Soon
 $399,950First Look2 beds 1 baths2,016 sq. ft.
2320 E 25th Street, Vancouver, WA 98661
MLS# 2590518Listed by: JOHN L. SCOTT, INC. - Coming Soon
 $849,999First Look3 beds 3 baths2,532 sq. ft.
8008 NE 172nd Avenue, Vancouver, WA 98682
MLS# 2587379Listed by: EXP REALTY - Coming Soon
 $155,000First Look3 beds 2 baths1,296 sq. ft.
16500 SE 1st #169, Vancouver, WA 98684
MLS# 2587474Listed by: JOHN L. SCOTT, INC. - New
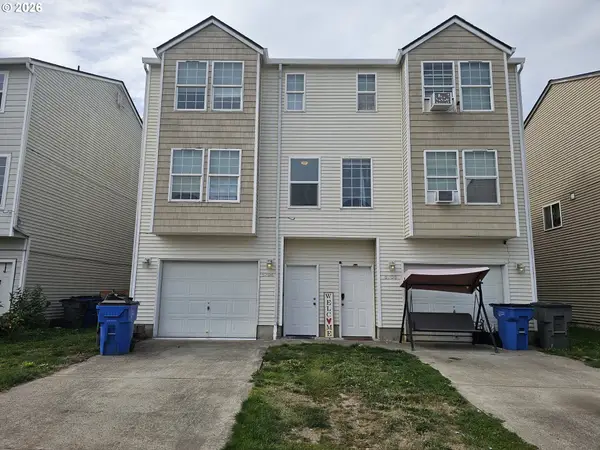 $609,750Active-- beds -- baths2,520 sq. ft.
5704 NE 135th Ave, Vancouver, WA 98682
MLS# 271273039Listed by: AGENCYONE NW - Open Tue, 4 to 6pmNew
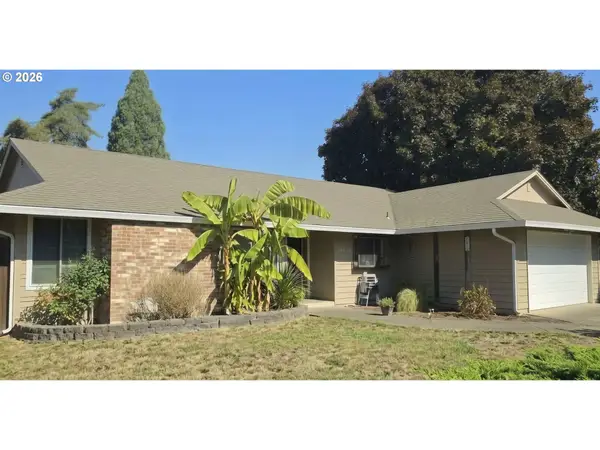 $470,000Active3 beds 2 baths1,348 sq. ft.
14304 SE 14th St, Vancouver, WA 98683
MLS# 795882692Listed by: MORE REALTY, INC - New
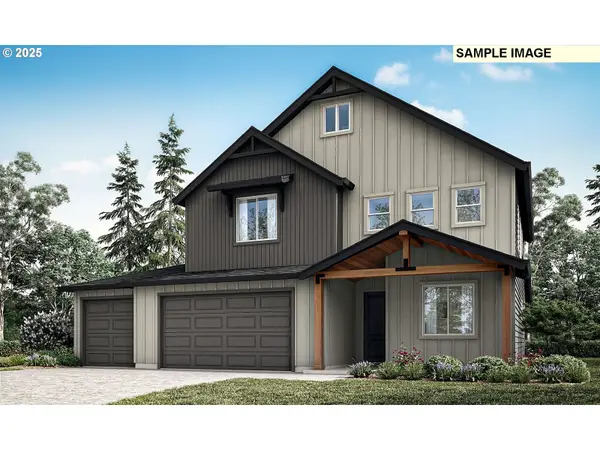 $788,340Active4 beds 4 baths2,618 sq. ft.
4003 NE 184th St #LOT 428, Vancouver, WA 98686
MLS# 139725859Listed by: SEKISUI HOUSE PNW, INC. 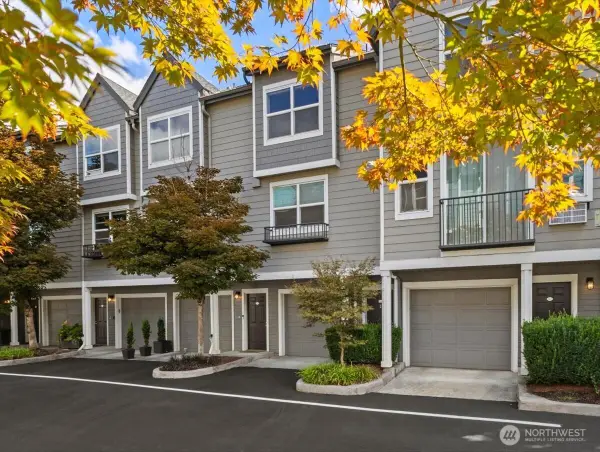 $440,000Active3 beds 3 baths1,317 sq. ft.
1523 SE Cutter Lane #1523 B, Vancouver, WA 98661
MLS# 2576435Listed by: EXP REALTY- Open Mon, 3 to 6pmNew
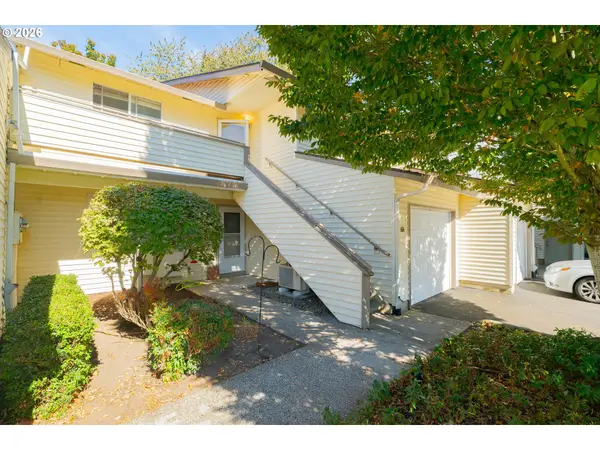 $250,000Active3 beds 2 baths1,132 sq. ft.
502 SE 157th Ave #59, Vancouver, WA 98684
MLS# 398632453Listed by: REALTY ONE GROUP PRESTIGE - New
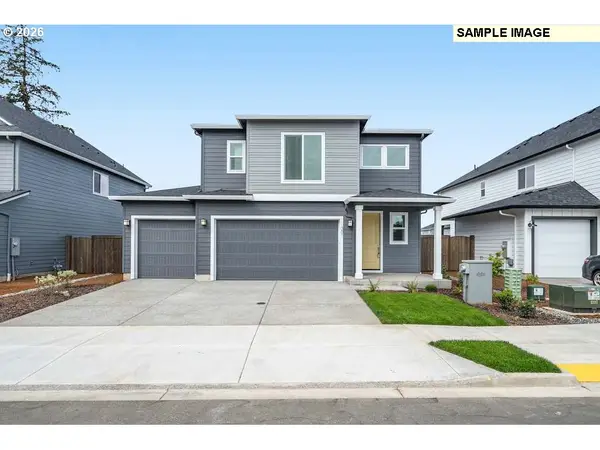 $691,890Active4 beds 3 baths2,321 sq. ft.
18403 NE 41st Ave #LOT 476, Vancouver, WA 98686
MLS# 740948817Listed by: SEKISUI HOUSE PNW, INC.


Protect your home and budget from life's surprises with an Assurant Home Warranty, backed by a partner that supports you through every step of homeownership. Explore Plans.
© 2023 - 2026 ERA Franchise Systems LLC. All rights reserved. ERA Franchise Systems LLC fully supports the principles of the Fair Housing Act and the Equal Opportunity Act. ERA, ERA Real Estate powered, and their respective logos are registered service marks of ERA Franchise Systems LLC. Each office is independently owned and operated.