
10810 NE 109th St, Vancouver, WA 98662
Local realty services provided by:Knipe Realty ERA Powered
10810 NE 109th St,Vancouver, WA 98662
$624,900
- 5 Beds
- 3 Baths
- 2,448 sq. ft.
- Single family
- Active
Upcoming open houses
- Sat, Jul 2502:00 pm - 04:00 pm
Listed by: kristy childers, molly hess
Office: windermere northwest living360-993-2222
MLS#:408199119
Source:PORTLAND
Price summary
- Price:$624,900
- Price per sq. ft.:$255.27
About this home
Built in 2016 and still feeling nearly new! This beautifully maintained 4-bedroom, (plus 1-guest room) 3.5 bath home offers a flexible floor plan with private guest quarters created from the former third garage bay. Complete with a full bath and separate storm-door entrance leading to the extra-large covered patio, this space is ideal for extended family, guests, a home office, or bonus living area. The main home features quartz countertops, stainless steel appliances, a kitchen island, pantry, gas fireplace, central air, and tankless water heater. Enjoy a fully fenced backyard with mature arborvitae for privacy, front and back sprinklers, and a spacious shed for yard equipment and extra storage.Truly move-in ready!
Contact an agent
Home facts
- Year built:2016
- Listing ID #:408199119
- Added:1 day(s) ago
- Updated:July 25, 2026 at 01:31 AM
Rooms and interior
- Bedrooms:5
- Total bathrooms:3
- Full bathrooms:3
- Kitchen Description:Dishwasher, Disposal, Free Standing Gas Range, Island, Microwave, Pantry, Quartz, Stainless Steel Appliance
- Basement Description:Crawl Space
- Living area:2,448 sq. ft.
Heating and cooling
- Cooling:Central Air
- Heating:Forced Air
Structure and exterior
- Roof:Composition
- Year built:2016
- Building area:2,448 sq. ft.
- Lot area:0.1 Acres
- Lot Features:Level
- Architectural Style:2 Story
- Exterior Features:Covered Patio, Fenced, Gas Hookup, Guest Quarters, Security Lights, Sprinkler, Storm Door, Tool Shed, Yard
- Foundation Description:Concrete Perimeter
- Levels:2 Stories
Schools
- High school:Prairie
- Middle school:Laurin
- Elementary school:Glenwood
Utilities
- Water:Public Water
- Sewer:Public Sewer
Finances and disclosures
- Price:$624,900
- Price per sq. ft.:$255.27
- Tax amount:$3,807 (2025)
Features and amenities
- Amenities:Ceiling Fan, Double Pane Window(s), Garage Door Opener, Laminate Flooring, Laundry, Vaulted Ceiling, Wall To Wall Carpet
Parking
- Total parking spaces:2
- Parking description:Driveway, On street
- Garage spaces:2
 All information provided is deemed reliable but is not guaranteed and should be independently verified. The content relating to real estate for sale on this web site comes in part from the IDX program of the RMLS of Portland Oregon. Real estate listings held by brokerage firms other than Knipe Realty ERA Powered are marked with the RMLS logo and detailed information about these properties includes the names of the listing brokers. Copyright 2026 RMLS, Portland, Oregon. Last updated: July 25, 2026
New listings near 10810 NE 109th St
- New
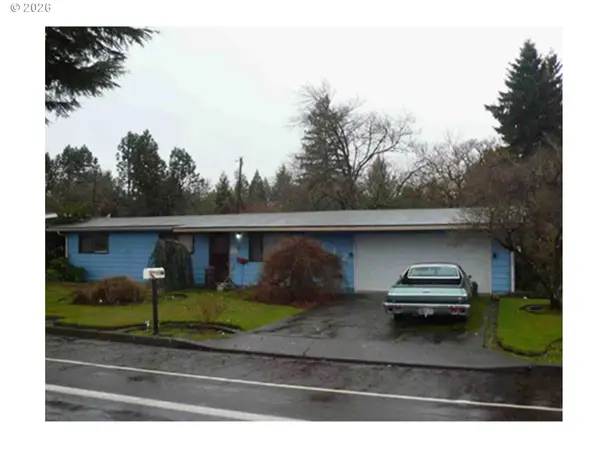 $392,000Active3 beds 1 baths968 sq. ft.
2612 NE 98th Ave, Vancouver, WA 98662
MLS# 309568709Listed by: EXP REALTY LLC - Open Sat, 3 to 5pmNew
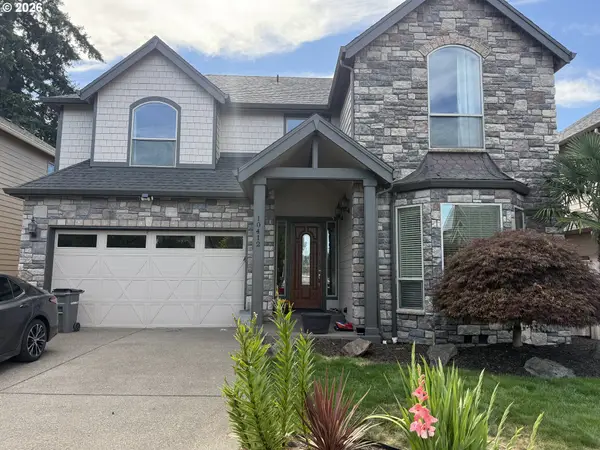 $744,900Active5 beds 3 baths3,114 sq. ft.
10412 NE 122nd Ave, Vancouver, WA 98682
MLS# 336317402Listed by: CASCADE HASSON SOTHEBY'S INTERNATIONAL REALTY - New
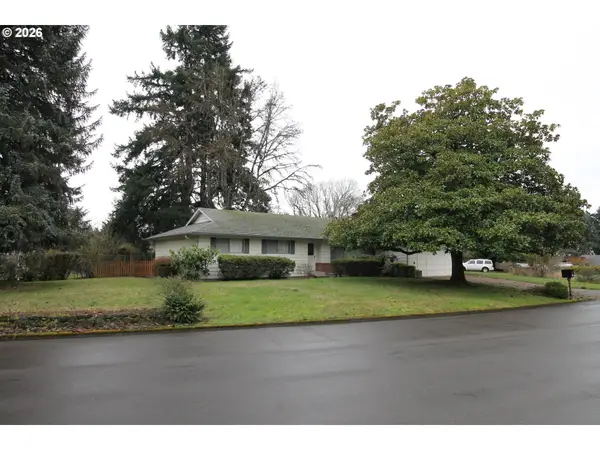 $500,000Active3 beds 3 baths3,382 sq. ft.
6617 Montana Ln, Vancouver, WA 98661
MLS# 384872552Listed by: EXP REALTY LLC - Open Sat, 1 to 4pmNew
 $699,000Active4 beds 2 baths2,766 sq. ft.
5319 NW Walnut St, Vancouver, WA 98663
MLS# 385161609Listed by: IMAGINE HOMES REALTY, LLC - New
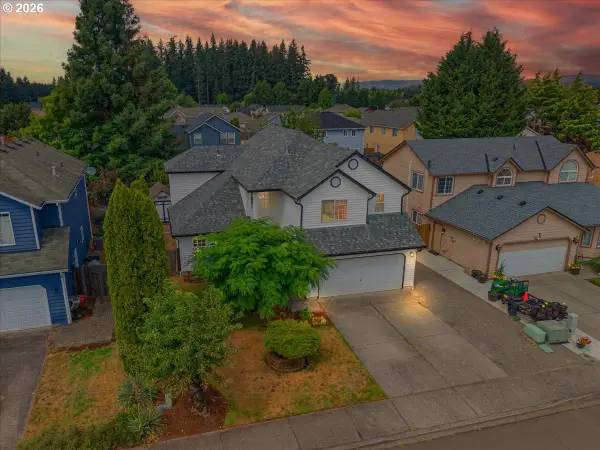 $627,000Active4 beds 3 baths2,517 sq. ft.
15918 NE 90th St, Vancouver, WA 98682
MLS# 420591859Listed by: EXP REALTY LLC - New
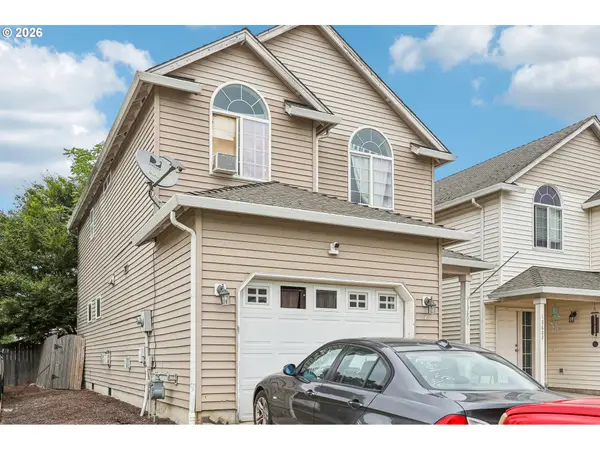 $399,000Active3 beds 3 baths1,505 sq. ft.
13800 NE 63rd St, Vancouver, WA 98682
MLS# 442574727Listed by: JOHN L. SCOTT REAL ESTATE - New
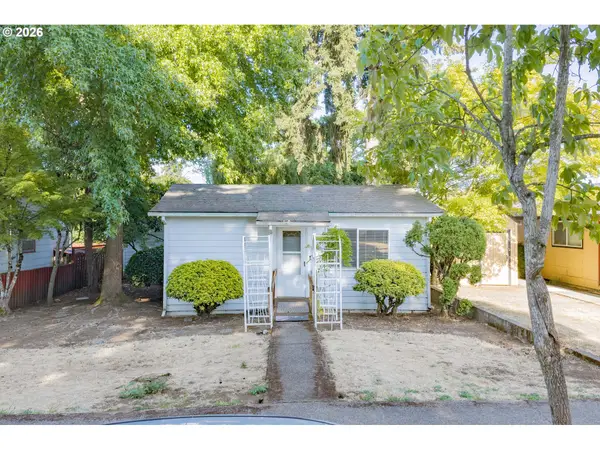 $295,000Active1 beds 1 baths600 sq. ft.
3105 Fairmount Ave, Vancouver, WA 98661
MLS# 614732501Listed by: COLDWELL BANKER BAIN - New
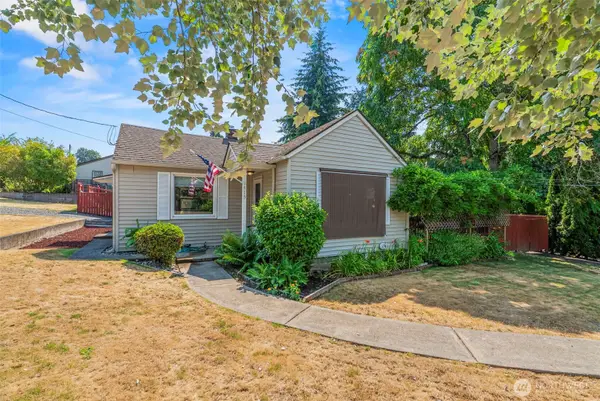 $429,900Active2 beds 1 baths856 sq. ft.
1415 X Street, Vancouver, WA 98661
MLS# 2551039Listed by: WINDERMERE NORTHWEST LIVING - Open Sat, 12 to 1pmNew
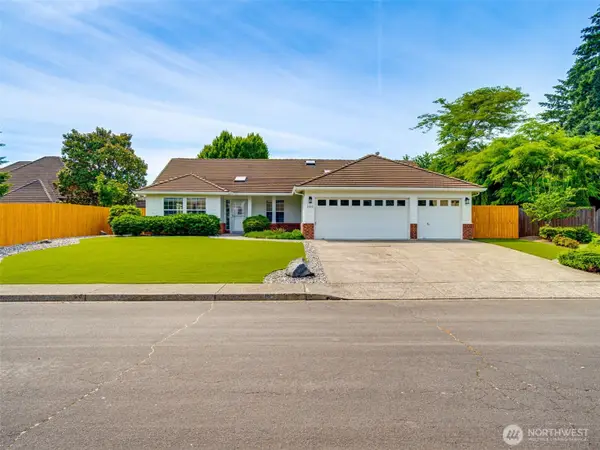 $735,000Active3 beds 2 baths2,105 sq. ft.
1913 NW 86th Circle, Vancouver, WA 98665
MLS# 2552019Listed by: EXP REALTY - New
 $959,000Active3 beds 3 baths3,632 sq. ft.
13709 NE 45th Pl, Vancouver, WA 98686
MLS# 322464987Listed by: IMAGINE HOMES REALTY, LLC


Protect your home and budget from life's surprises with an Assurant Home Warranty, backed by a partner that supports you through every step of homeownership. Explore Plans.
© 2023 - 2026 ERA Franchise Systems LLC. All rights reserved. ERA Franchise Systems LLC fully supports the principles of the Fair Housing Act and the Equal Opportunity Act. ERA, ERA Real Estate powered, and their respective logos are registered service marks of ERA Franchise Systems LLC. Each office is independently owned and operated.