
110 W 24th St, Vancouver, WA 98660
Local realty services provided by:Knipe Realty ERA Powered
110 W 24th St,Vancouver, WA 98660
$509,900
- 2 Beds
- 3 Baths
- - sq. ft.
- Single family
- Sold
Listed by:
 Michelle Marlahan(360) 907 - 7707Knipe Realty ERA Powered
- Michelle Marlahan(360) 907 - 7707Knipe Realty ERA Powered
Office: knipe realty era powered360-567-0164
MLS#:24517341
Source:PORTLAND
Sorry, we are unable to map this address
Price summary
- Price:$509,900
- Monthly HOA dues:$80
About this home
Immerse yourself in the dynamic urban experience within this exquisite townhome nestled in Vancouver's coveted Uptown Village community. Set amidst the ambiance of Main Street, you'll find yourself surrounded by an array of dining, shopping, and entertainment options, all just moments away. This home boasts newly installed flooring throughout, seamlessly blending the sleek elegance of LVP on the lower level with plush carpeting upstairs, ensuring immediate move-in readiness. Ascend to the upper level, where two inviting suites await, each accompanied by its private bath. Additionally, a convenient laundry area, equipped with a washer and dryer, awaits your use. On the main floor, a welcoming living space beckons, complete with a cozy fireplace, while an adjacent modern kitchen, featuring an inviting eating bar, seamlessly flows into the dining area. A half bath adds practicality to the layout. Below, a spacious tandem garage provides ample storage and secure parking, with the added convenience of an overhead door opening into a secure parking garage. Retreat to the private backyard patio, where lush landscaping and a soothing water feature in Anthem Park create a tranquil oasis, inviting you to unwind and reconnect with nature's beauty. OPEN HOUSE Sunday, May 5th 12:00-2:00pm...
Contact an agent
Home facts
- Year built:2003
- Subdivision & Development:Uptown Village Townhomes
- Listing ID #:24517341
- Added:822 day(s) ago
- Updated:September 25, 2024 at 06:13 AM
Rooms and interior
- Bedrooms:2
- Total bathrooms:3
- Full bathrooms:2
- Half bathrooms:1
- Kitchen Description:Dishwasher, Disposal, Free Standing Range, Free Standing Refrigerator, Microwave, Pantry
Heating and cooling
- Cooling:Heat Pump
- Heating:Forced Air
Structure and exterior
- Roof:Composition
- Year built:2003
- Architectural Style:2 Story, Townhouse
- Exterior Features:Patio
- Levels:2 Stories
Schools
- High school:Hudsons Bay
- Middle school:Discovery
- Elementary school:Hough
Utilities
- Water:Public Water
- Sewer:Public Sewer
Finances and disclosures
- Price:$509,900
- Tax amount:$3,730 (2023)
Features and amenities
- Laundry features:Washer/Dryer
Parking
- Total parking spaces:2
- Parking description:Secured
All information provided is deemed reliable but is not guaranteed and should be independently verified. The content relating to real estate for sale on this web site comes in part from the IDX program of the RMLS of Portland Oregon. Real estate listings held by brokerage firms other than Knipe Realty ERA Powered are marked with the RMLS logo and detailed information about these properties includes the names of the listing brokers. Copyright 2026 RMLS, Portland, Oregon. Last updated: September 25, 2024New listings near 110 W 24th St
- New
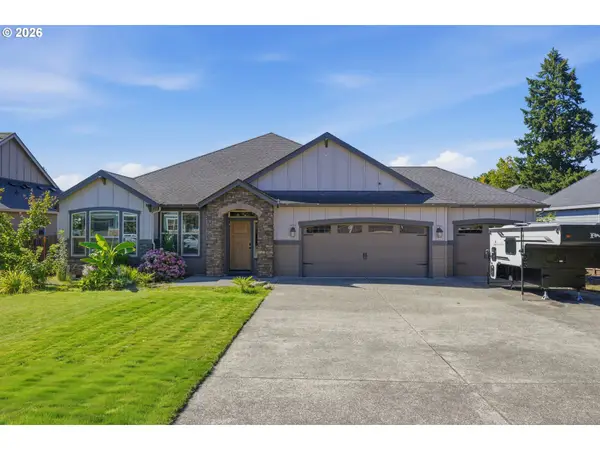 $779,900Active3 beds 3 baths2,206 sq. ft.
4807 NE 135th St, Vancouver, WA 98686
MLS# 714780811Listed by: EXP REALTY LLC - New
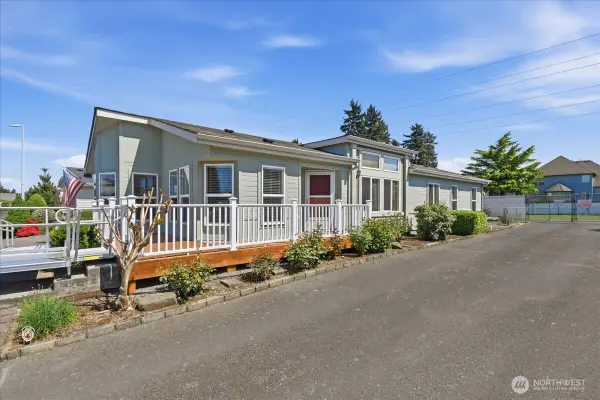 $179,900Active3 beds 2 baths1,607 sq. ft.
16500 SE 1st St #27, Vancouver, WA 98684
MLS# 2562457Listed by: WINDERMERE NORTHWEST LIVING - New
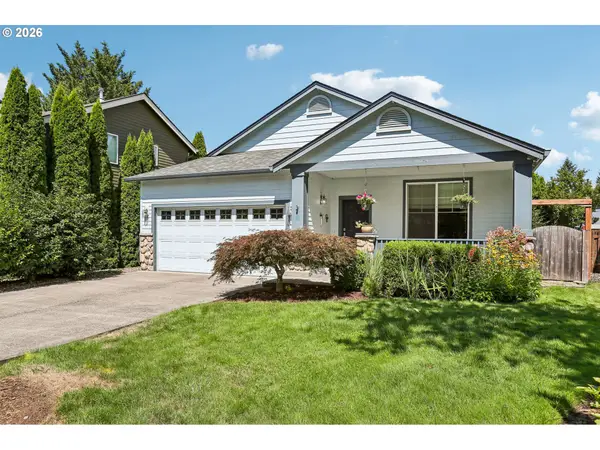 $599,900Active3 beds 2 baths1,774 sq. ft.
18336 SE 44th Ln, Vancouver, WA 98683
MLS# 483768596Listed by: JOHN L. SCOTT REAL ESTATE - New
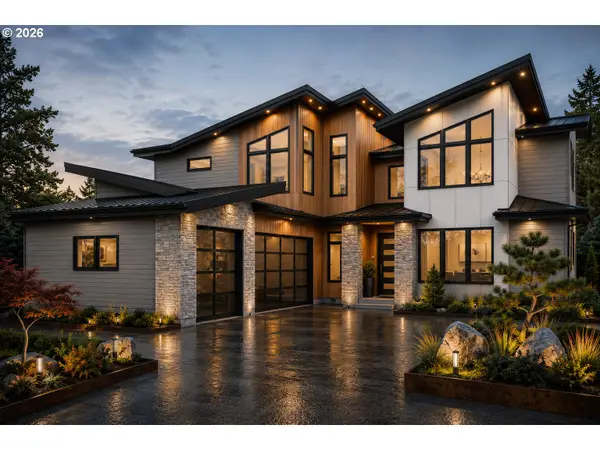 $2,300,000Active4 beds 5 baths3,931 sq. ft.
1701 NW 123rd St #LOT 18, Vancouver, WA 98685
MLS# 126779732Listed by: PARKER BRENNAN REAL ESTATE - New
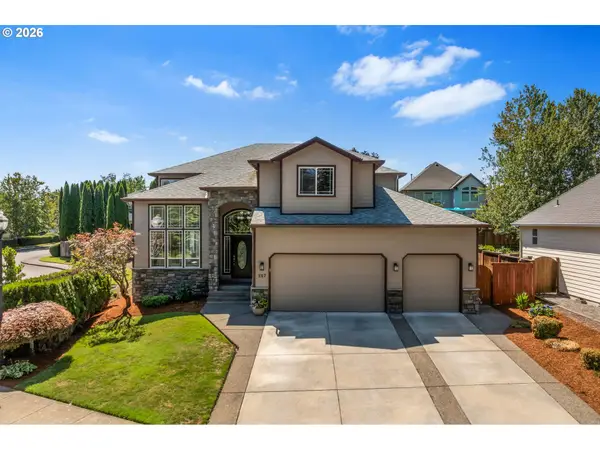 $769,900Active4 beds 3 baths3,135 sq. ft.
507 NW 151st St, Vancouver, WA 98685
MLS# 556942133Listed by: BERKSHIRE HATHAWAY HOMESERVICES NW REAL ESTATE - Open Sun, 11am to 2pmNew
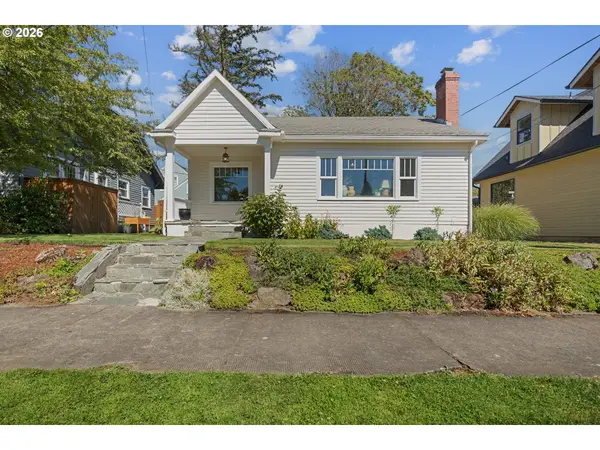 $525,000Active3 beds 1 baths1,730 sq. ft.
2313 Grant St, Vancouver, WA 98660
MLS# 396526039Listed by: CASCADE HASSON SOTHEBY'S INTERNATIONAL REALTY - Open Sun, 11am to 6pmNew
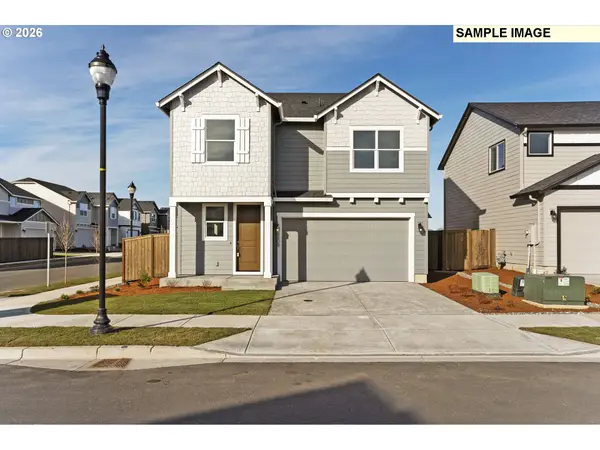 $589,960Active4 beds 3 baths2,038 sq. ft.
4319 NE 186th St #LOT 255, Vancouver, WA 98686
MLS# 673317852Listed by: SEKISUI HOUSE PNW, INC. - New
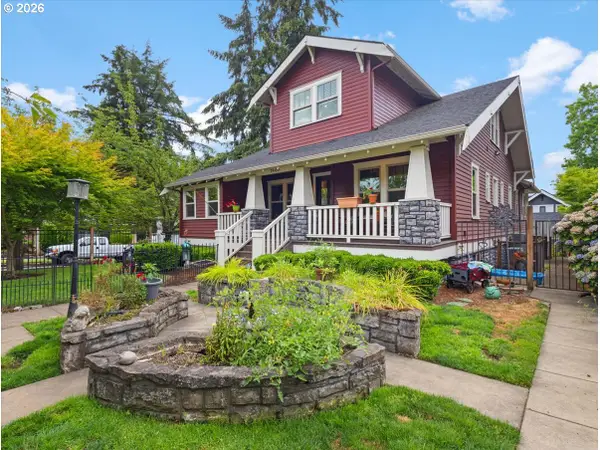 $1,050,000Active4 beds 4 baths3,559 sq. ft.
2400 H St, Vancouver, WA 98663
MLS# 783247781Listed by: EXP REALTY LLC - Open Sun, 11am to 2pmNew
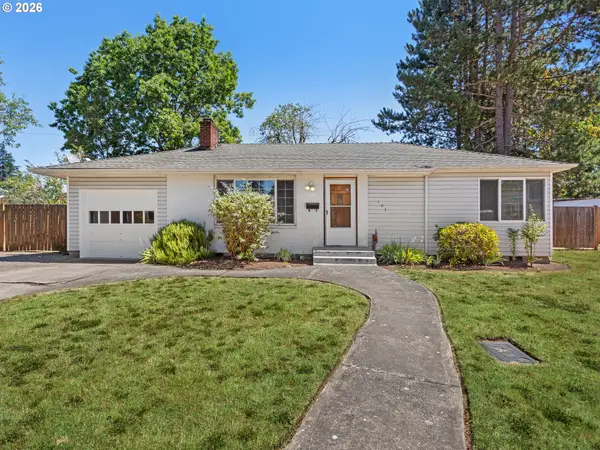 $375,000Active2 beds 1 baths864 sq. ft.
103 NE 91st Ave, Vancouver, WA 98664
MLS# 172625528Listed by: BERKSHIRE HATHAWAY HOMESERVICES NW REAL ESTATE - New
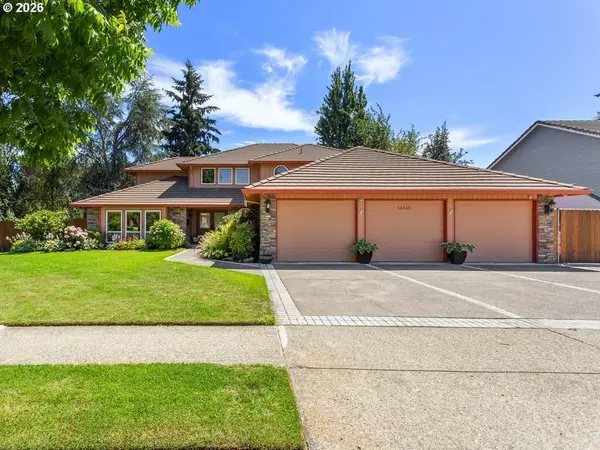 $895,000Active4 beds 3 baths3,069 sq. ft.
16515 SE Fisher Dr, Vancouver, WA 98683
MLS# 795877740Listed by: BERKSHIRE HATHAWAY HOMESERVICES NW REAL ESTATE


Protect your home and budget from life's surprises with an Assurant Home Warranty, backed by a partner that supports you through every step of homeownership. Explore Plans.
© 2023 - 2026 ERA Franchise Systems LLC. All rights reserved. ERA Franchise Systems LLC fully supports the principles of the Fair Housing Act and the Equal Opportunity Act. ERA, ERA Real Estate powered, and their respective logos are registered service marks of ERA Franchise Systems LLC. Each office is independently owned and operated.