
11019 SE Burlington Dr, Vancouver, WA 98664
Local realty services provided by:ERA Freeman & Associates, Realtors
Listed by: lori anderson-benson
Office: keller williams realty360-693-3336
MLS#:690175088
Source:PORTLAND
Price summary
- Price:$5,000,000
- Price per sq. ft.:$871.23
About this home
An exquisite Columbia River waterfront residence where dramatic architecture, exceptional craftsmanship and sweeping river views create an unforgettable setting. Situated on 1.2 acres of beautifully landscaped grounds, this commercially built home features a copper roof and gutters, sweeping tongue in groove wood ceilings depicting a natural wave, expansive walls of windows and striking stone wood burning fireplaces. Rich custom millwork and birdseye maple cabinetry bring warmth and distinction throughout. The gourmet kitchen offers a commercial range, double convection ovens, Sub-Zero refrigeration, a separate Sub-Zero freezer and an additional pantry refrigerator. Three ensuite bedrooms on the main floor include a serene primary retreat with a fireplace, breathtaking river views, patio access and a luxurious bath. River-view office spaces, a home gym and steam room complement the home’s thoughtful amenities. In addition there is are two dens/offices both with fireplaces and extensive built-ins & private balconies facing the river, workout room with balcony, steam room, sunroom plus full bath, a lower level that has an additional bedroom/bath suite for car taker with separate garage access. An elevator, hydronic radiant floor heating and central air provide everyday comfort and convenience. Two separate, extra-deep two-car garages offer generous parking and storage, with dedicated potting and wood rooms adding versatility. Outdoors, a full-length slate patio, infinity-edge water feature and two natural ponds with waterfalls create an extraordinary backdrop for entertaining or quiet moments beside the river. Distinctive design and enduring quality in a spectacular Columbia River setting. 2 tax parcels of tidelands rights and land....
Contact an agent
Home facts
- Year built:2000
- Subdivision & Development:OLD EVERGREEN HIGHWAY
- Listing ID #:690175088
- Added:1 day(s) ago
- Updated:October 05, 2026 at 07:28 PM
Rooms and interior
- Bedrooms:4
- Total bathrooms:6
- Full bathrooms:5
- Half bathrooms:1
- Bathrooms Description:Jetted Tub
- Kitchen Description:Appliance Garage, Built In Oven, Built In Range, Built In Refrigerator, Convection Oven, Cook Island, Dishwasher, Disposal, Gas Appliances, Granite, Instant Hot Water, Microwave, Pantry, Plumbed For Icemaker, Stainless Steel Appliance, Trash Compactor, Wine Cooler
- Basement Description:Daylight, Full Basement, Separate Living Quarters/apartment/aux Living Unit
- Living area:5,739 sq. ft.
Heating and cooling
- Cooling:Central Air
- Heating:Hot Water, Radiant
Structure and exterior
- Roof:Metal
- Year built:2000
- Building area:5,739 sq. ft.
- Lot area:1.2 Acres
- Lot Features:Gentle Sloping
- Architectural Style:Custom Style, Ranch
- Exterior Features:Covered Patio, Fenced, Garden, Gas Hookup, Guest Quarters, Outdoor Fireplace, Patio, RV Boat Storage, RV Parking, Second Garage, Security Lights, Sprinkler, Tool Shed, Water Feature, Workshop, Yard
- Foundation Description:Concrete Perimeter, Slab
- Levels:2 Stories
Schools
- High school:Mountain View
- Middle school:Wy East
- Elementary school:Ellsworth
Utilities
- Water:Public Water
- Sewer:Public Sewer
Finances and disclosures
- Price:$5,000,000
- Price per sq. ft.:$871.23
- Tax amount:$30,547 (2025)
Features and amenities
- Laundry features:Washer/Dryer
- Amenities:Ceiling Fan, Double Pane Window(s), Garage Door Opener, Hardwood Floors, High Ceilings, High Speed Internet, Jetted Tub, Laundry, Sound System, Sprinkler, Tile Floor, Vaulted Ceiling, Wall To Wall Carpet, Water Softener, Wood Frame Windows
Parking
- Total parking spaces:4
- Parking description:Driveway, Parking Pad
- Garage spaces:4
 All information provided is deemed reliable but is not guaranteed and should be independently verified. The content relating to real estate for sale on this web site comes in part from the IDX program of the RMLS of Portland Oregon. Real estate listings held by brokerage firms other than ERA Freeman & Associates, Realtors are marked with the RMLS logo and detailed information about these properties includes the names of the listing brokers. Copyright 2026 RMLS, Portland, Oregon. Last updated: October 5, 2026
New listings near 11019 SE Burlington Dr
- Coming Soon
 $2,195,000First Look4 beds 4 baths4,265 sq. ft.
1409 SE 75th Court, Vancouver, WA 98664
MLS# 2590099Listed by: RE/MAX EQUITY GROUP - Coming Soon
 $399,950First Look2 beds 1 baths2,016 sq. ft.
2320 E 25th Street, Vancouver, WA 98661
MLS# 2590518Listed by: JOHN L. SCOTT, INC. - Coming Soon
 $849,999First Look3 beds 3 baths2,532 sq. ft.
8008 NE 172nd Avenue, Vancouver, WA 98682
MLS# 2587379Listed by: EXP REALTY - Coming Soon
 $155,000First Look3 beds 2 baths1,296 sq. ft.
16500 SE 1st #169, Vancouver, WA 98684
MLS# 2587474Listed by: JOHN L. SCOTT, INC. - New
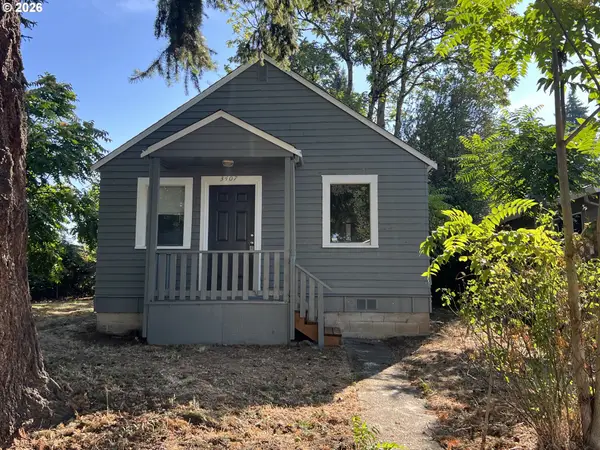 $295,000Active0.12 Acres
3407 Grand Blvd, Vancouver, WA 98661
MLS# 298389520Listed by: PREMIER REALTY - New
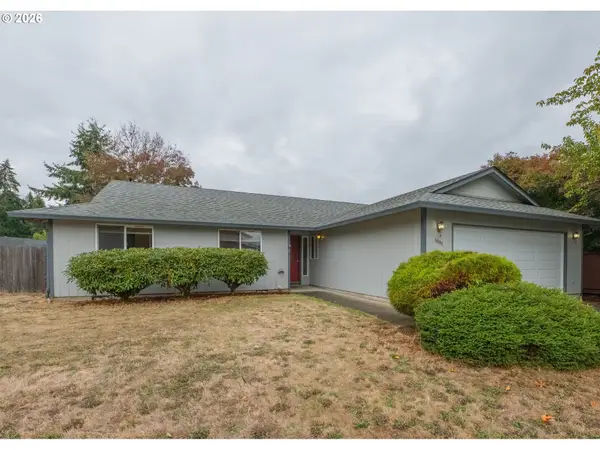 $450,000Active3 beds 2 baths1,448 sq. ft.
5004 NE 151st Ave, Vancouver, WA 98682
MLS# 732767913Listed by: NEXTHOME REALTY CONNECTION - New
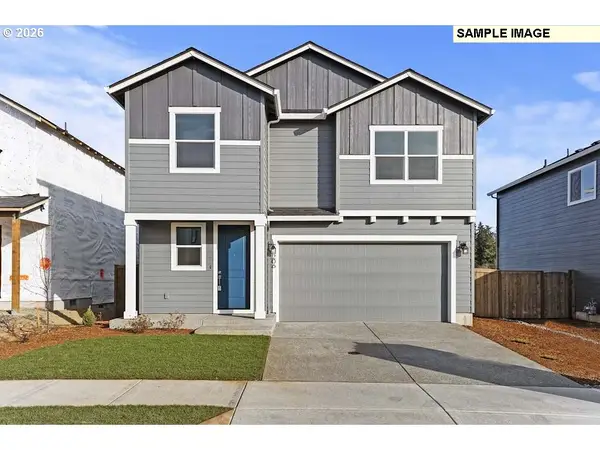 $599,960Active3 beds 3 baths2,038 sq. ft.
4215 NE 188th St #LOT 308, Vancouver, WA 98686
MLS# 770209319Listed by: SEKISUI HOUSE PNW, INC. - New
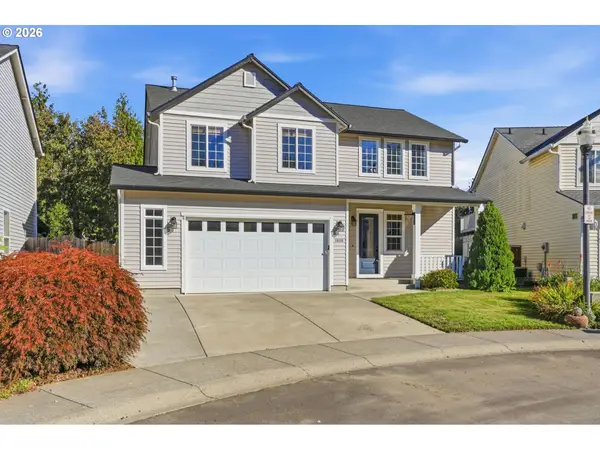 $640,000Active4 beds 3 baths2,086 sq. ft.
18118 SE 11th St, Vancouver, WA 98683
MLS# 453251138Listed by: BERKSHIRE HATHAWAY HOMESERVICES NW REAL ESTATE 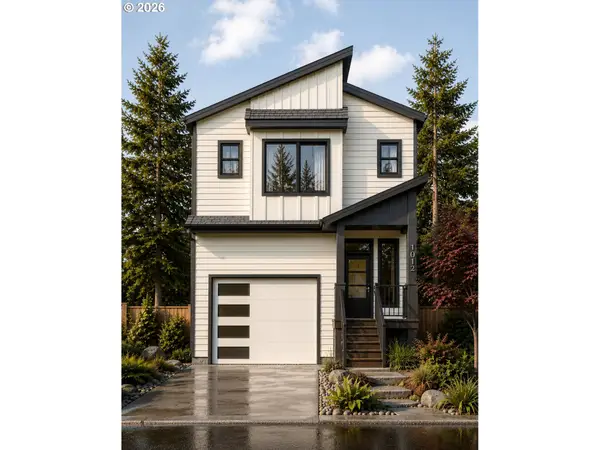 $579,900Pending3 beds 3 baths1,600 sq. ft.
18117 NE Garden Dr, Vancouver, WA 98682
MLS# 163332749Listed by: MANOR REALTY GROUP, LLC


Protect your home and budget from life's surprises with an Assurant Home Warranty, backed by a partner that supports you through every step of homeownership. Explore Plans.
© 2023 - 2026 ERA Franchise Systems LLC. All rights reserved. ERA Franchise Systems LLC fully supports the principles of the Fair Housing Act and the Equal Opportunity Act. ERA, ERA Real Estate powered, and their respective logos are registered service marks of ERA Franchise Systems LLC. Each office is independently owned and operated.