
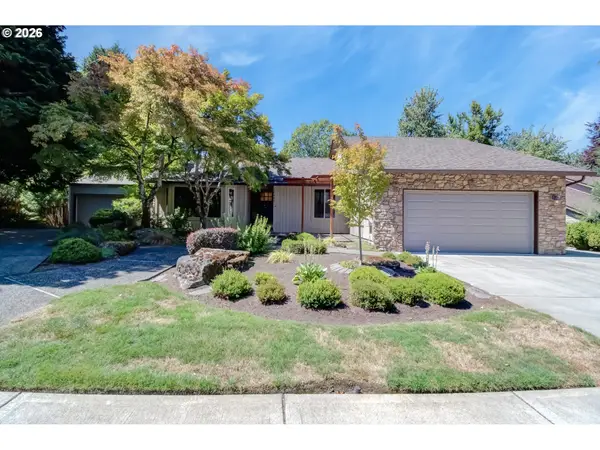
11408 NW 30th Ave, Vancouver, WA 98685
Local realty services provided by:ERA Freeman & Associates, Realtors
11408 NW 30th Ave,Vancouver, WA 98685
$569,000
- 3 Beds
- 3 Baths
- 2,100 sq. ft.
- Single family
- Active
Listed by: fran brown
Office: berkshire hathaway homeservices nw real estate360-574-1381
MLS#:424573426
Source:PORTLAND
Price summary
- Price:$569,000
- Price per sq. ft.:$270.95
- Monthly HOA dues:$236.67
About this home
REFINED IN EVERY DETAIL. Comprehensively renovated inside and out, this residence reflects careful planning and exacting execution. Set on a quiet, private street with no through traffic, it offers polished interiors, exceptional privacy and less to manage. Custom cabinetry anchors the remodeled kitchen, equipped with a Wolf range, Sub-Zero refrigeration column and Miele dishwasher. A generous peninsula, apron-front sink and walk-in butler’s pantry with counters provide abundant workspace. Custom systems by Cabinet Designs Unlimited provide tailored storage throughout, including every closet and the pantry. Wood floors continue into the open dining and living areas, complemented by natural light, plantation shutters and a gas fireplace. All three bedrooms feature vaulted ceilings. The owner’s suite includes a remodeled bath with heated floors and walk-in closet; two additional bedrooms provide flexibility for guests, work or hobbies. A second full bath and a remodeled powder room complete the 2.5-bath plan. Mature landscaping, well-designed hardscaping and updated fencing enclose a secluded courtyard. An automatic drop-down screen adds comfort and versatility to the covered paver patio, while drip irrigation and a manageable yard minimize upkeep. The home’s refined finishes are matched by substantial improvements, including a moss-resistant roof and exterior paint completed in 2021, newer gutters, new HVAC with heat pump and updated ductwork, an updated water heater, and water treatment and softening systems. The finished garage includes acrylic flooring, custom cabinetry, wall organization and overhead storage. Near WSU Vancouver and Legacy Salmon Creek, with quick freeway access and PDX less than 20 minutes away, this home brings together quality, privacy and convenience—leaving more time for the people and pursuits that matter....
Contact an agent
Home facts
- Year built:2004
- Subdivision & Development:FELIDA
- Listing ID #:424573426
- Added:1 day(s) ago
- Updated:August 14, 2026 at 12:07 PM
Rooms and interior
- Bedrooms:3
- Total bathrooms:3
- Full bathrooms:2
- Half bathrooms:1
- Kitchen Description:Built In Refrigerator, Convection Oven, Dishwasher, Disposal, Free Standing Gas Range, Pantry, Plumbed For Icemaker, Range Hood, Stainless Steel Appliance
- Basement Description:Crawl Space
- Living area:2,100 sq. ft.
Heating and cooling
- Cooling:Central Air, Heat Pump
- Heating:Forced Air 90+, Heat Pump
Structure and exterior
- Roof:Composition, Shingle
- Year built:2004
- Building area:2,100 sq. ft.
- Lot area:0.09 Acres
- Lot Features:Level, Private
- Architectural Style:2 Story, Townhouse
- Exterior Features:Covered Patio, Fenced, Gas Hookup, Patio, Sprinkler, Yard
- Foundation Description:Concrete Perimeter
- Levels:2 Stories
Schools
- High school:Columbia River
- Middle school:Jefferson
- Elementary school:Felida
Utilities
- Water:Public Water
- Sewer:Public Sewer
Finances and disclosures
- Price:$569,000
- Price per sq. ft.:$270.95
- Tax amount:$5,632 (2026)
Features and amenities
- Amenities:Ceiling Fan, Double Pane Window(s), Garage Door Opener, High Ceilings, High Speed Internet, Laundry, Tile Floor, Vaulted Ceiling, Vinyl Frame Windows, Water Purifier, Water Softener, Wood Floors
Parking
- Total parking spaces:2
- Parking description:Driveway
- Garage spaces:2
 All information provided is deemed reliable but is not guaranteed and should be independently verified. The content relating to real estate for sale on this web site comes in part from the IDX program of the RMLS of Portland Oregon. Real estate listings held by brokerage firms other than ERA Freeman & Associates, Realtors are marked with the RMLS logo and detailed information about these properties includes the names of the listing brokers. Copyright 2026 RMLS, Portland, Oregon. Last updated: August 14, 2026
New listings near 11408 NW 30th Ave
- Open Sat, 2 to 4pmNew
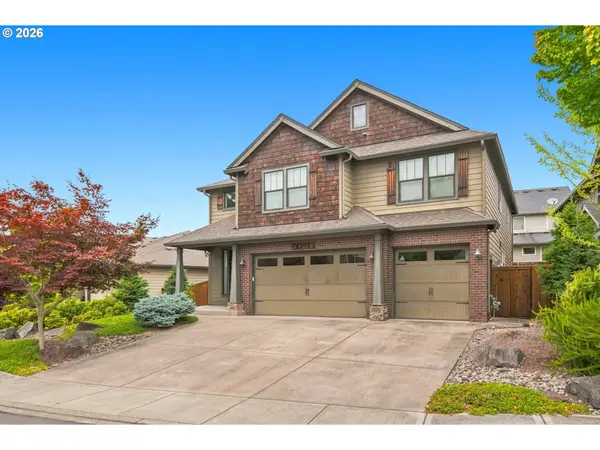 $815,000Active5 beds 3 baths3,048 sq. ft.
4208 NW 121st Cir, Vancouver, WA 98685
MLS# 632847913Listed by: CALL IT CLOSED INTERNATIONAL REALTY - New
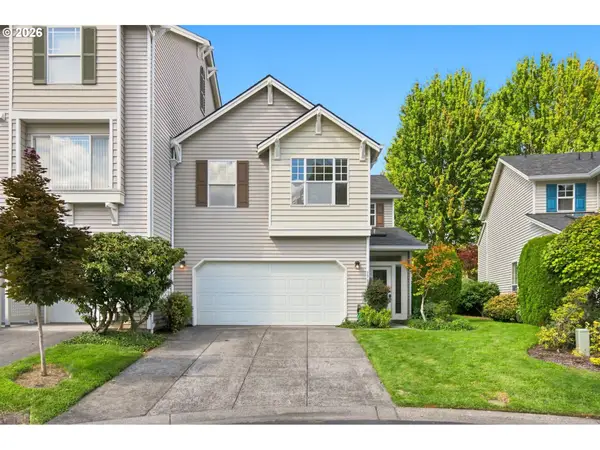 $525,000Active3 beds 3 baths1,893 sq. ft.
1702 SE 110th Ct, Vancouver, WA 98664
MLS# 179031989Listed by: YQC PROPERTIES LLC - Open Sat, 12 to 3pmNew
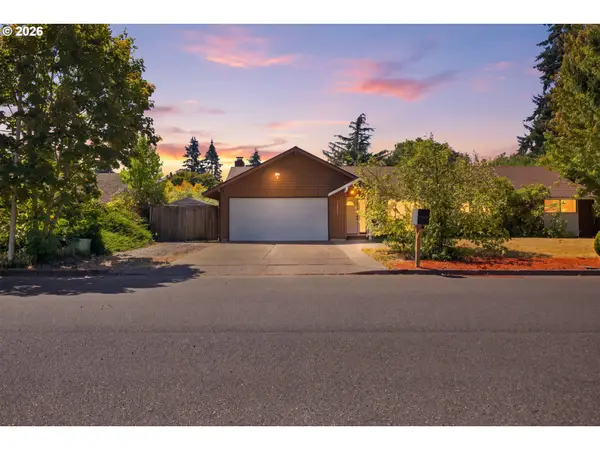 $469,900Active3 beds 2 baths1,364 sq. ft.
12201 SE 11th St, Vancouver, WA 98683
MLS# 507931383Listed by: KELLER WILLIAMS REALTY - New
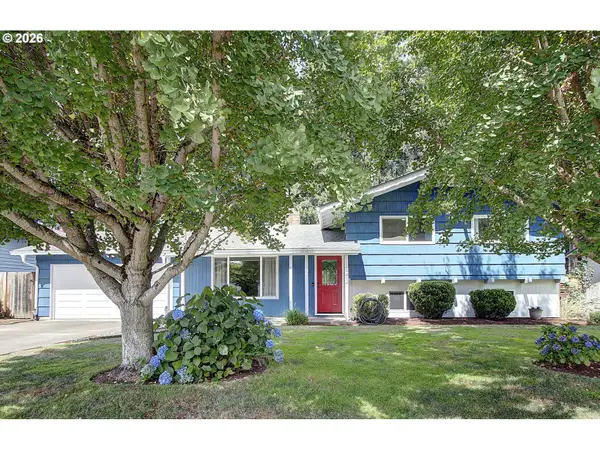 $524,900Active4 beds 3 baths1,792 sq. ft.
414 NW 69th St, Vancouver, WA 98665
MLS# 196350208Listed by: KELLER WILLIAMS REALTY - New
 $82,000Active2 beds 1 baths798 sq. ft.
3909 E Fourth Plain Blvd #49, Vancouver, WA 98661
MLS# 654397802Listed by: KELLER WILLIAMS REALTY - Open Sat, 11am to 1pmNew
 $529,995Active3 beds 3 baths2,006 sq. ft.
18106 NE 22nd St, Vancouver, WA 98684
MLS# 755155444Listed by: EXP REALTY LLC - New
 $699,900Active3 beds 2 baths2,137 sq. ft.
17508 NE 29th St, Vancouver, WA 98682
MLS# 240883610Listed by: WINDERMERE NORTHWEST LIVING - New
 $649,900Active4 beds 2 baths2,079 sq. ft.
11400 NE 30th Ave, Vancouver, WA 98686
MLS# 588066347Listed by: WINDERMERE NORTHWEST LIVING - New
 $634,900Active4 beds 3 baths2,218 sq. ft.
1004 NE 84th Avenue, Vancouver, WA 98664
MLS# 2568286Listed by: THE BORDAK GROUP, LLC - New
 $520,000Active3 beds 2 baths1,467 sq. ft.
5109 NE 129th Ave, Vancouver, WA 98682
MLS# 231218903Listed by: MORE REALTY, INC


Protect your home and budget from life's surprises with an Assurant Home Warranty, backed by a partner that supports you through every step of homeownership. Explore Plans.
© 2023 - 2026 ERA Franchise Systems LLC. All rights reserved. ERA Franchise Systems LLC fully supports the principles of the Fair Housing Act and the Equal Opportunity Act. ERA, ERA Real Estate powered, and their respective logos are registered service marks of ERA Franchise Systems LLC. Each office is independently owned and operated.