
1201 NE 92nd Ave, Vancouver, WA 98664
Local realty services provided by:ERA Freeman & Associates, Realtors
Listed by: deborah blom
Office: windermere northwest living360-993-2222
MLS#:561323360
Source:PORTLAND
Price summary
- Price:$675,000
- Price per sq. ft.:$396.59
About this home
Completely remodeled and better than new! This beautifully updated home combines the feel of new construction with the established neighborhood, larger lot, and convenient location buyers are looking for. Just minutes from I-205 and SR-14, with easy access to the hospital, shopping, dining, and everyday amenities. Inside, the home has been thoughtfully remodeled with LVP flooring, upgraded white trim, quartz countertops, tile showers, stainless steel appliances, and a striking chimney-style hood. The vaulted living room features a gas fireplace, creating a comfortable gathering space. Upstairs, four bedrooms include two private ensuites, offering flexibility for multi-generational living, guests, or those who simply want more privacy. The primary suite includes a walk-in closet with access to its own balcony, plus the convenience of an upstairs laundry. Outside, enjoy a brand-new Trex deck, fully fenced yard, firepit, large lot, and storage shed. The two-car garage features electric openers on both sides and a separate side door. A brand-new AC unit adds even more comfort. With extensive updates throughout, flexible living spaces, and a location that puts the best of the area within easy reach, this is a rare opportunity to enjoy the look, feel, and finishes of a new home in an established neighborhood....
Contact an agent
Home facts
- Year built:1998
- Listing ID #:561323360
- Added:1 day(s) ago
- Updated:September 18, 2026 at 01:24 PM
Rooms and interior
- Bedrooms:4
- Total bathrooms:3
- Full bathrooms:3
- Kitchen Description:Dishwasher, Disposal, Free Standing Range, Island, Quartz
- Basement Description:Crawl Space, Partial Basement
- Living area:1,702 sq. ft.
Heating and cooling
- Cooling:Central Air
- Heating:Forced Air
Structure and exterior
- Roof:Composition
- Year built:1998
- Building area:1,702 sq. ft.
- Lot area:0.18 Acres
- Lot Features:Corner Lot, Gentle Sloping
- Architectural Style:Split, Tri Level
- Exterior Features:Deck, Fenced, Fire Pit, Porch
- Foundation Description:Concrete Perimeter
- Levels:3 Stories
Schools
- High school:Mountain View
- Middle school:Wy East
- Elementary school:Marrion
Utilities
- Water:Public Water
- Sewer:Public Sewer
Finances and disclosures
- Price:$675,000
- Price per sq. ft.:$396.59
- Tax amount:$4,500 (2024)
Features and amenities
- Amenities:Double Pane Window(s), Laundry, Tile Floor, Vaulted Ceiling, Vinyl Floors, Vinyl Frame Windows
Parking
- Total parking spaces:2
- Parking description:Driveway
- Garage spaces:2
 All information provided is deemed reliable but is not guaranteed and should be independently verified. The content relating to real estate for sale on this web site comes in part from the IDX program of the RMLS of Portland Oregon. Real estate listings held by brokerage firms other than ERA Freeman & Associates, Realtors are marked with the RMLS logo and detailed information about these properties includes the names of the listing brokers. Copyright 2026 RMLS, Portland, Oregon. Last updated: September 18, 2026
New listings near 1201 NE 92nd Ave
- Open Sat, 2 to 4pmNew
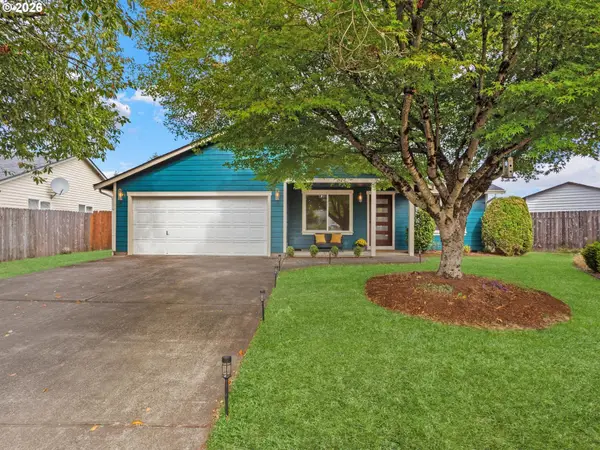 $499,000Active4 beds 2 baths1,336 sq. ft.
15910 SE 4th St, Vancouver, WA 98684
MLS# 626897140Listed by: BERKSHIRE HATHAWAY HOMESERVICES NW REAL ESTATE - Open Sat, 10am to 12pmNew
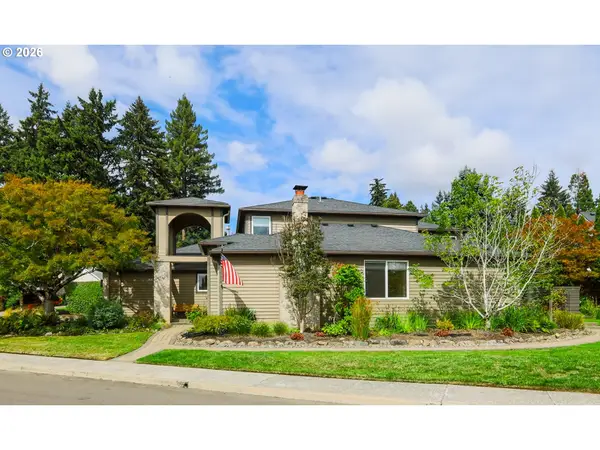 $835,000Active3 beds 3 baths2,375 sq. ft.
3409 SE Baypoint Dr, Vancouver, WA 98683
MLS# 737698056Listed by: EXP REALTY LLC - New
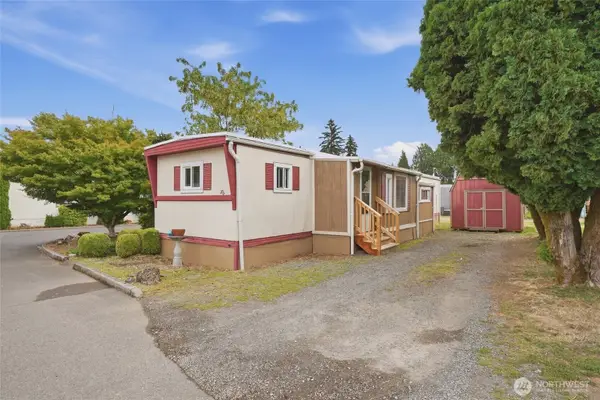 $60,000Active2 beds 2 baths804 sq. ft.
13401 NE 28th Street #202, Vancouver, WA 98682
MLS# 2581061Listed by: KELLER WILLIAMS-PREMIER PRTNRS - Open Sat, 11am to 1pmNew
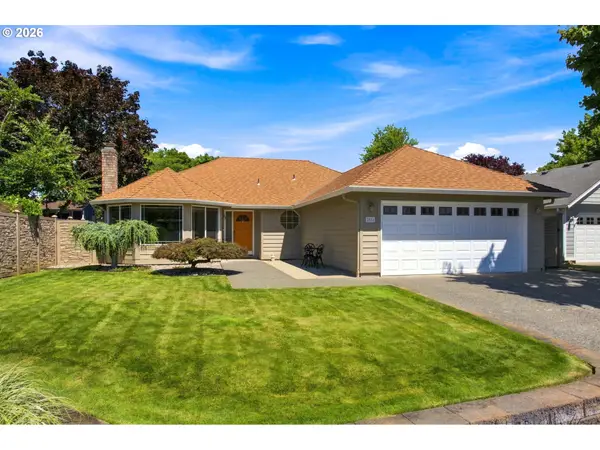 $499,900Active3 beds 2 baths1,363 sq. ft.
2004 SE 158th Loop, Vancouver, WA 98683
MLS# 197032651Listed by: RE/MAX EQUITY GROUP - New
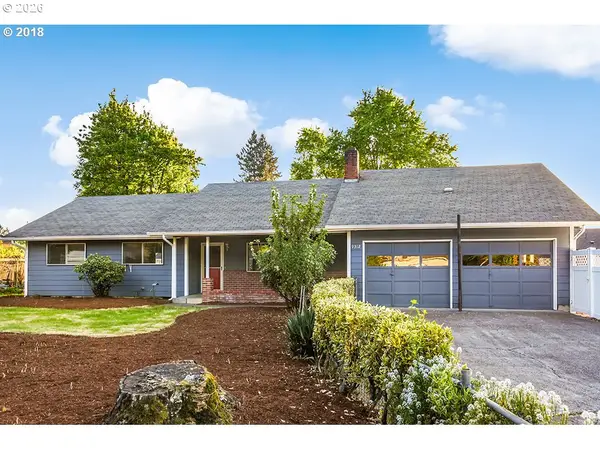 $535,000Active4 beds 2 baths1,970 sq. ft.
9312 NE 111th Ave, Vancouver, WA 98662
MLS# 717168563Listed by: REALTY ONE GROUP PRESTIGE - Open Sat, 10am to 12pmNew
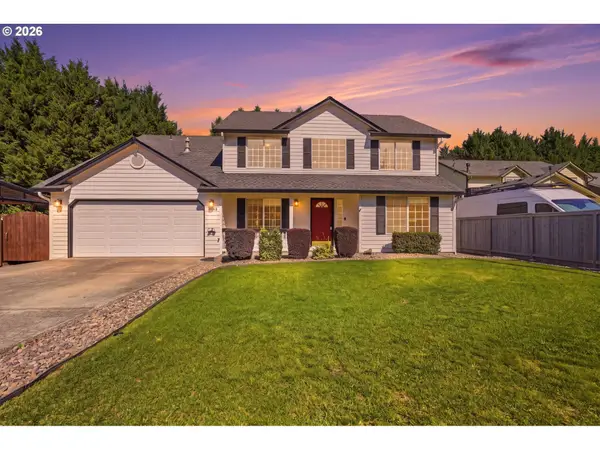 $549,995Active4 beds 3 baths2,253 sq. ft.
16406 NE 35th St, Vancouver, WA 98682
MLS# 107603571Listed by: PREMIERE PROPERTY GROUP, LLC - New
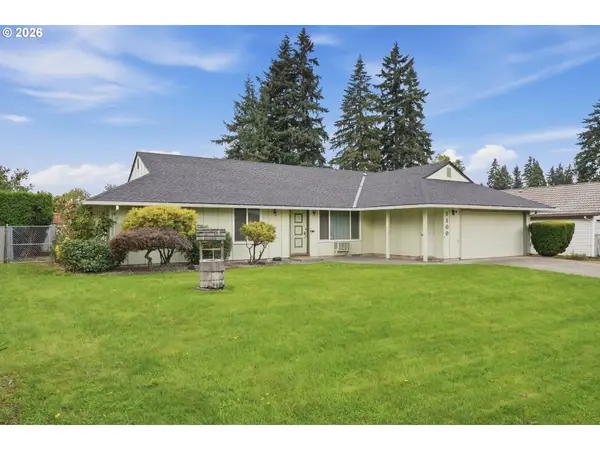 Listed by ERA$470,000Active3 beds 2 baths1,480 sq. ft.
1100 NE 85th Ave, Vancouver, WA 98664
MLS# 772605229Listed by: KNIPE REALTY ERA POWERED - New
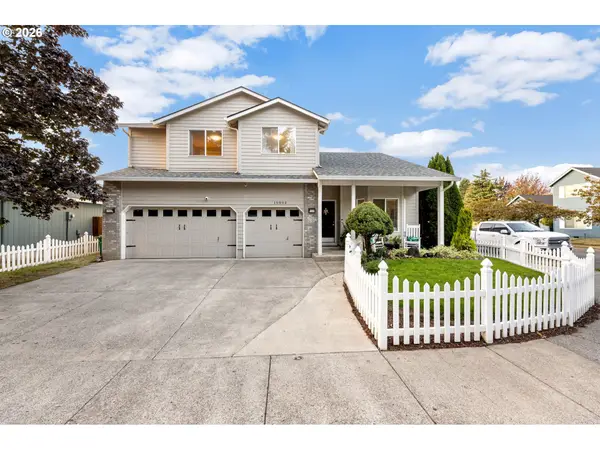 $575,000Active3 beds 3 baths2,336 sq. ft.
15904 NE 30th St, Vancouver, WA 98682
MLS# 299395556Listed by: WINDERMERE NORTHWEST LIVING - New
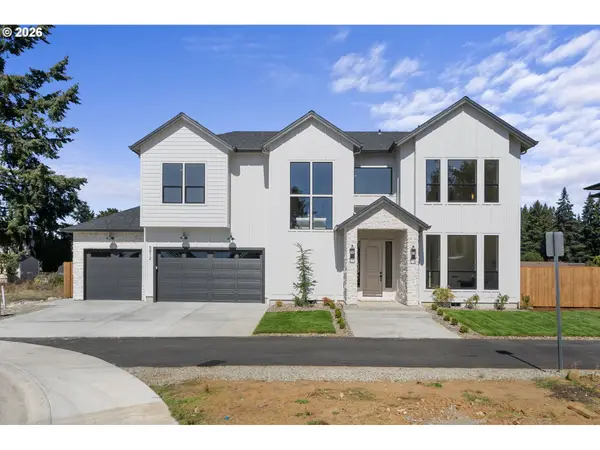 $925,000Active4 beds 3 baths2,777 sq. ft.
5812 NE 111th Cir, Vancouver, WA 98686
MLS# 659069648Listed by: KELLER WILLIAMS REALTY


Protect your home and budget from life's surprises with an Assurant Home Warranty, backed by a partner that supports you through every step of homeownership. Explore Plans.
© 2023 - 2026 ERA Franchise Systems LLC. All rights reserved. ERA Franchise Systems LLC fully supports the principles of the Fair Housing Act and the Equal Opportunity Act. ERA, ERA Real Estate powered, and their respective logos are registered service marks of ERA Franchise Systems LLC. Each office is independently owned and operated.