
12201 SE 11th St, Vancouver, WA 98683
Local realty services provided by:Knipe Realty ERA Powered
Upcoming open houses
- Sat, Aug 1512:00 pm - 03:00 pm
- Sun, Aug 1612:00 pm - 02:00 pm
Listed by: amy asivido, sharanya nair
Office: keller williams realty360-693-3336
MLS#:507931383
Source:PORTLAND
Price summary
- Price:$469,900
- Price per sq. ft.:$344.5
About this home
SIZEABLE SELLER CONCESSIONS AVAILABLE towards closing cost or rate buy downs. Great location, and move in ready. This updated Cascade Park ranch combines the ease of one-level living with spaces designed for gathering. Whether you're buying your first home, simplifying your lifestyle, or love being the one who hosts, this home has it all. The open living and kitchen area creates a natural hub for everyday life, while the covered deck and gazebo extend the party outdoors into a private, spacious backyard. RV parking and an oversized driveway add flexibility. Even better, many of the big-ticket improvements are already done, including new plumbing (2026), roof and patio cover (2024), newer flooring, water heater and updated electrical panel. Appliances, washer/dryer & TV stay. With seller concessions available toward buyer closing costs, this is an opportunity to get more home and keep more money in your pocket at closing.
Contact an agent
Home facts
- Year built:1970
- Listing ID #:507931383
- Added:1 day(s) ago
- Updated:August 14, 2026 at 12:07 PM
Rooms and interior
- Bedrooms:3
- Total bathrooms:2
- Full bathrooms:2
- Kitchen Description:Disposal, Free Standing Range, Free Standing Refrigerator, Granite, Microwave, Stainless Steel Appliance, Tile
- Basement Description:Crawl Space
- Living area:1,364 sq. ft.
Heating and cooling
- Cooling:Wall Unit
- Heating:Radiant
Structure and exterior
- Roof:Composition
- Year built:1970
- Building area:1,364 sq. ft.
- Lot area:0.23 Acres
- Lot Features:Level
- Architectural Style:1 Story, Ranch
- Exterior Features:Covered Deck, Fenced, Gazebo, RV Boat Storage, RV Parking, Tool Shed, Yard
- Foundation Description:Concrete Perimeter
- Levels:1 Story
Schools
- High school:Mountain View
- Middle school:Wy East
- Elementary school:Crestline
Utilities
- Water:Public Water
- Sewer:Septic Tank
Finances and disclosures
- Price:$469,900
- Price per sq. ft.:$344.5
- Tax amount:$749 (2026)
Features and amenities
- Amenities:Aluminum Frame Windows, Laminate Flooring, Wall To Wall Carpet
Parking
- Total parking spaces:2
- Parking description:Driveway, RV Access Parking
- Garage spaces:2
 All information provided is deemed reliable but is not guaranteed and should be independently verified. The content relating to real estate for sale on this web site comes in part from the IDX program of the RMLS of Portland Oregon. Real estate listings held by brokerage firms other than Knipe Realty ERA Powered are marked with the RMLS logo and detailed information about these properties includes the names of the listing brokers. Copyright 2026 RMLS, Portland, Oregon. Last updated: August 14, 2026
New listings near 12201 SE 11th St
- Open Sat, 2 to 4pmNew
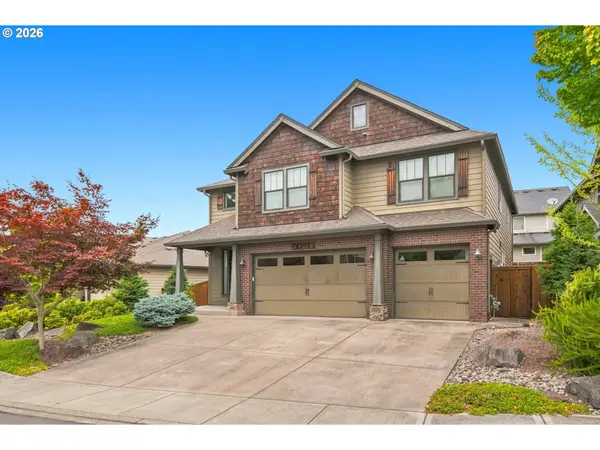 $815,000Active5 beds 3 baths3,048 sq. ft.
4208 NW 121st Cir, Vancouver, WA 98685
MLS# 632847913Listed by: CALL IT CLOSED INTERNATIONAL REALTY - New
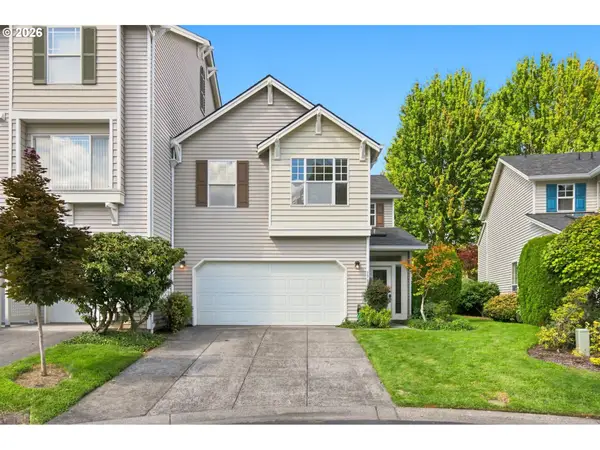 $525,000Active3 beds 3 baths1,893 sq. ft.
1702 SE 110th Ct, Vancouver, WA 98664
MLS# 179031989Listed by: YQC PROPERTIES LLC - New
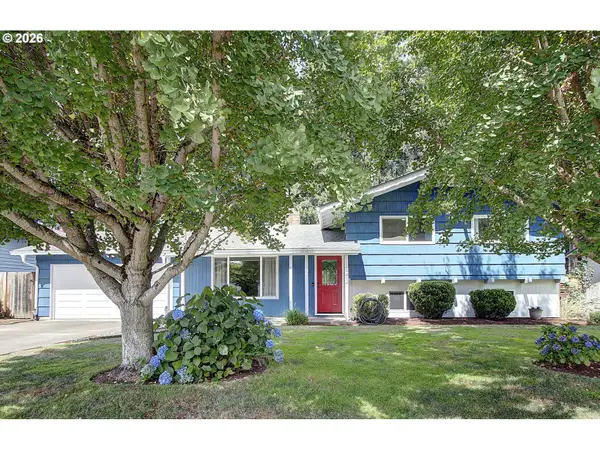 $524,900Active4 beds 3 baths1,792 sq. ft.
414 NW 69th St, Vancouver, WA 98665
MLS# 196350208Listed by: KELLER WILLIAMS REALTY - New
 $82,000Active2 beds 1 baths798 sq. ft.
3909 E Fourth Plain Blvd #49, Vancouver, WA 98661
MLS# 654397802Listed by: KELLER WILLIAMS REALTY - Open Sat, 11am to 1pmNew
 $529,995Active3 beds 3 baths2,006 sq. ft.
18106 NE 22nd St, Vancouver, WA 98684
MLS# 755155444Listed by: EXP REALTY LLC - New
 $699,900Active3 beds 2 baths2,137 sq. ft.
17508 NE 29th St, Vancouver, WA 98682
MLS# 240883610Listed by: WINDERMERE NORTHWEST LIVING - New
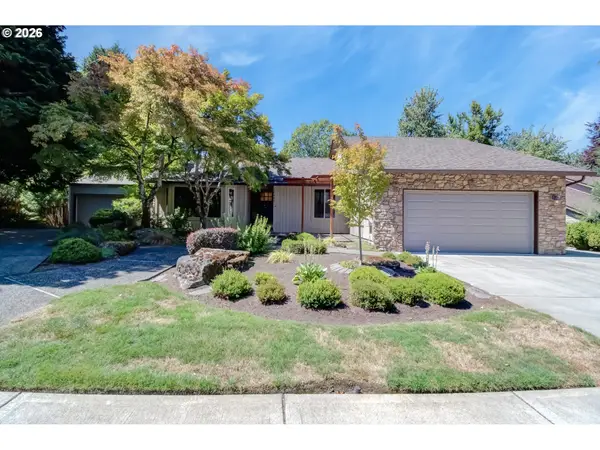 $649,900Active4 beds 2 baths2,079 sq. ft.
11400 NE 30th Ave, Vancouver, WA 98686
MLS# 588066347Listed by: WINDERMERE NORTHWEST LIVING - New
 $634,900Active4 beds 3 baths2,218 sq. ft.
1004 NE 84th Avenue, Vancouver, WA 98664
MLS# 2568286Listed by: THE BORDAK GROUP, LLC - New
 $520,000Active3 beds 2 baths1,467 sq. ft.
5109 NE 129th Ave, Vancouver, WA 98682
MLS# 231218903Listed by: MORE REALTY, INC


Protect your home and budget from life's surprises with an Assurant Home Warranty, backed by a partner that supports you through every step of homeownership. Explore Plans.
© 2023 - 2026 ERA Franchise Systems LLC. All rights reserved. ERA Franchise Systems LLC fully supports the principles of the Fair Housing Act and the Equal Opportunity Act. ERA, ERA Real Estate powered, and their respective logos are registered service marks of ERA Franchise Systems LLC. Each office is independently owned and operated.