
5109 NE 129th Ave, Vancouver, WA 98682
Local realty services provided by:ERA Freeman & Associates, Realtors
Listed by: jeannie timpke
Office: more realty, inc360-727-1077
MLS#:231218903
Source:PORTLAND
Price summary
- Price:$520,000
- Price per sq. ft.:$354.46
- Monthly HOA dues:$8.33
About this home
Sitting on a corner lot, this home has comfort and style with an abundance of natural light. The open main living area with fireplace and vaulted ceiling enhances it's space, making it ideal for everyday living and entertaining. It's great kitchen boosts ample cabinetry and counterspace with an eat bar island. Enjoy the generously sized covered deck and open patio, completely fenced and private, perfect for BBQ's, gardening or just relaxing. The outstanding feature is the second garage, converted into a multi-purpose room complete with electric, sink and it's own driveway. With unlimited potential this space is certainly an unexpected bonus. Best of all, the partition wall is easily removed to restore to original garage, RV Parking or boat storage functionality. It is 484 sq ft with 14ft ceilings 240 outlet. Viewing this fabulous home is essential!
Contact an agent
Home facts
- Year built:2001
- Listing ID #:231218903
- Added:46 day(s) ago
- Updated:September 29, 2026 at 11:45 AM
Rooms and interior
- Bedrooms:3
- Total bathrooms:2
- Full bathrooms:2
- Bathrooms Description:Soaking Tub
- Kitchen Description:Dishwasher, Free Standing Range, Island, Microwave, Stainless Steel Appliance
- Living area:1,467 sq. ft.
Heating and cooling
- Cooling:Central Air
- Heating:Forced Air 90
Structure and exterior
- Roof:Composition
- Year built:2001
- Building area:1,467 sq. ft.
- Lot area:0.23 Acres
- Architectural Style:1 Story, Ranch
- Exterior Features:Covered Deck, Fenced, Patio, Tool Shed, Workshop, Yard
- Levels:1 Story
Schools
- High school:Heritage
- Middle school:Covington
- Elementary school:Image
Utilities
- Water:Public Water
- Sewer:Public Sewer
Finances and disclosures
- Price:$520,000
- Price per sq. ft.:$354.46
- Tax amount:$4,767 (2025)
Features and amenities
- Amenities:Ceiling Fan, Double Pane Window(s), High Ceilings, Laminate Flooring, Laundry, Vaulted Ceiling, Vinyl Frame Windows, Wall To Wall Carpet
Parking
- Total parking spaces:4
- Parking description:Driveway
- Garage spaces:4
 All information provided is deemed reliable but is not guaranteed and should be independently verified. The content relating to real estate for sale on this web site comes in part from the IDX program of the RMLS of Portland Oregon. Real estate listings held by brokerage firms other than ERA Freeman & Associates, Realtors are marked with the RMLS logo and detailed information about these properties includes the names of the listing brokers. Copyright 2026 RMLS, Portland, Oregon. Last updated: September 29, 2026
New listings near 5109 NE 129th Ave
- Coming Soon
 $849,999First Look3 beds 3 baths2,532 sq. ft.
8008 NE 172nd Avenue, Vancouver, WA 98682
MLS# 2587379Listed by: EXP REALTY - Coming Soon
 $155,000First Look3 beds 2 baths1,296 sq. ft.
16500 SE 1st #169, Vancouver, WA 98684
MLS# 2587474Listed by: JOHN L. SCOTT, INC. - New
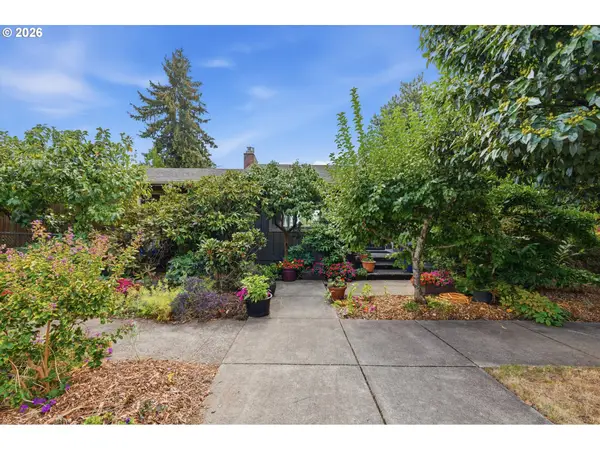 $590,000Active-- beds -- baths1,317 sq. ft.
1803 E 6th St, Vancouver, WA 98661
MLS# 737064487Listed by: REAL BROKER LLC - New
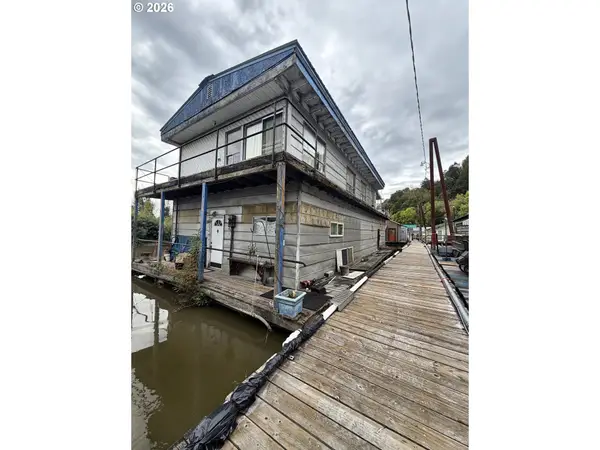 $100,000Active2 beds 1 baths1,012 sq. ft.
4911 NW 122nd St #22, Vancouver, WA 98685
MLS# 372896683Listed by: KELLER WILLIAMS REALTY - New
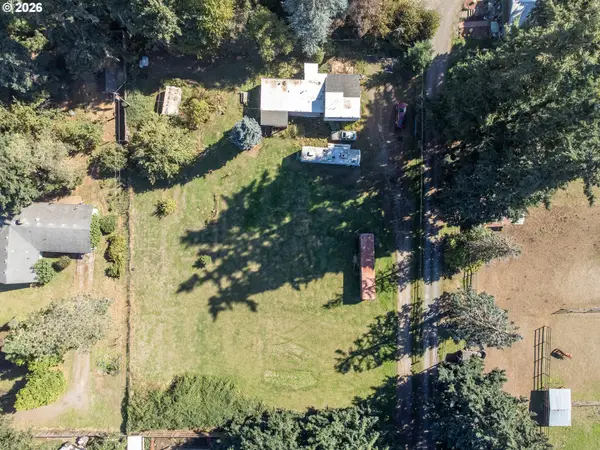 $450,000Active4 beds 2 baths1,449 sq. ft.
13211 NE 72nd Ave, Vancouver, WA 98686
MLS# 389171643Listed by: PREMIERE PROPERTY GROUP, LLC - New
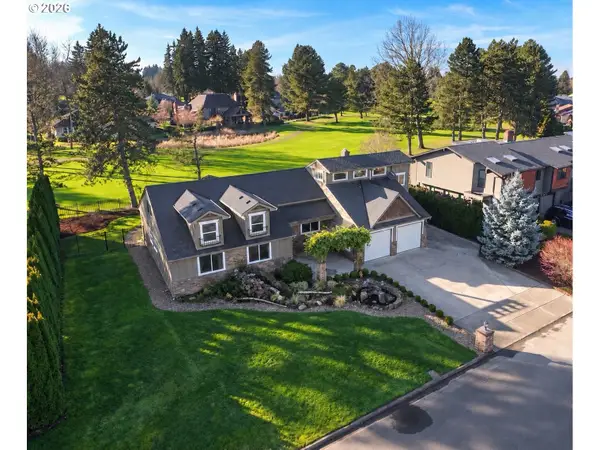 $729,000Active4 beds 3 baths2,482 sq. ft.
7508 NE Meadows Dr, Vancouver, WA 98662
MLS# 524651660Listed by: REALTY PRO WEST, LLC - New
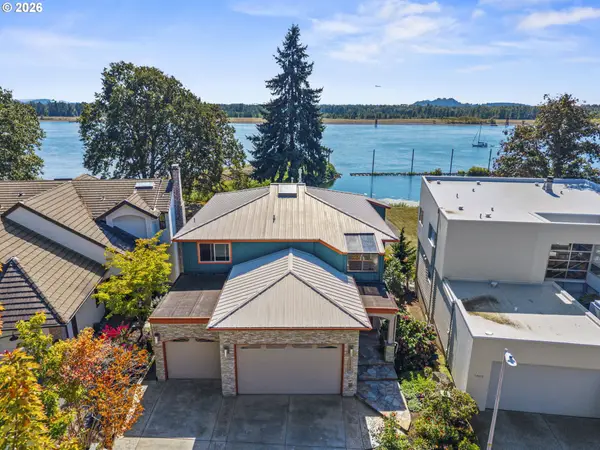 $1,550,000Active3 beds 3 baths2,784 sq. ft.
13921 SE 38th St, Vancouver, WA 98683
MLS# 746402391Listed by: REALTY PRO, INC. - New
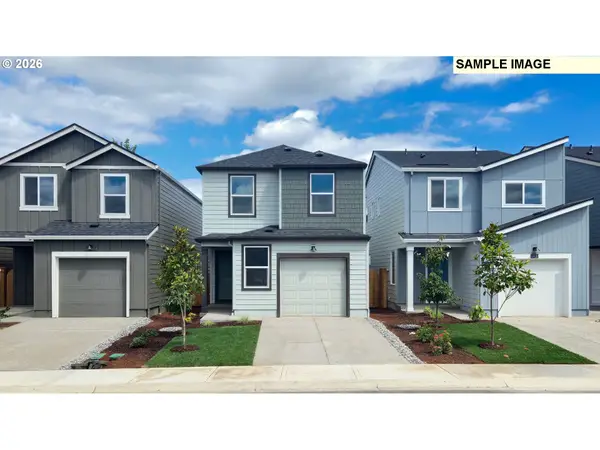 $489,995Active3 beds 2 baths1,484 sq. ft.
11205 SE 20th Cir, Vancouver, WA 98664
MLS# 206756701Listed by: D. R. HORTON - New
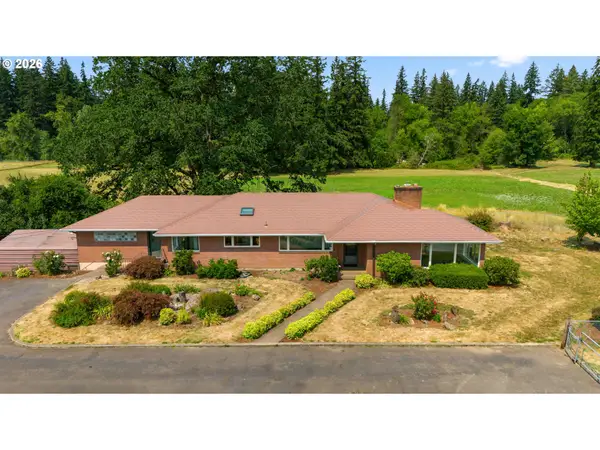 $3,700,000Active5 beds 3 baths4,350 sq. ft.
18908 NE 65th St, Vancouver, WA 98682
MLS# 249904283Listed by: MORE REALTY - New
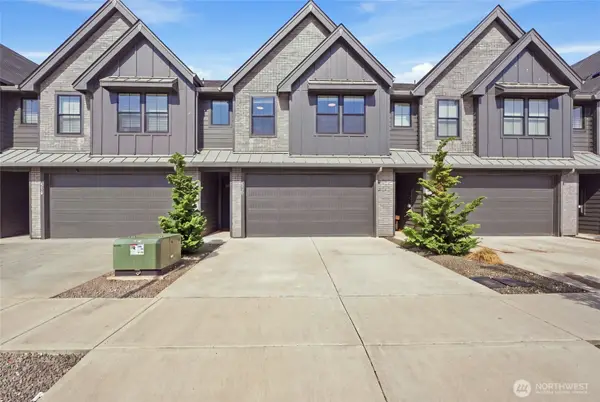 $524,900Active3 beds 3 baths1,917 sq. ft.
6950 NE 131st Way, Vancouver, WA 98686
MLS# 2586010Listed by: WASHINGTON FIRST PROPERTIES


Protect your home and budget from life's surprises with an Assurant Home Warranty, backed by a partner that supports you through every step of homeownership. Explore Plans.
© 2023 - 2026 ERA Franchise Systems LLC. All rights reserved. ERA Franchise Systems LLC fully supports the principles of the Fair Housing Act and the Equal Opportunity Act. ERA, ERA Real Estate powered, and their respective logos are registered service marks of ERA Franchise Systems LLC. Each office is independently owned and operated.