
800 NW 59th St, Vancouver, WA 98663
Local realty services provided by:ERA Freeman & Associates, Realtors
800 NW 59th St,Vancouver, WA 98663
$599,995
- 3 Beds
- 3 Baths
- 1,953 sq. ft.
- Single family
- Active
Listed by: gary koppert, payton koppert
Office: location realty360-718-2998
MLS#:261675148
Source:PORTLAND
Price summary
- Price:$599,995
- Price per sq. ft.:$307.22
About this home
1970’s custom built 3 bed 3 bath ranch style home in a wonderful neighborhood with easy access to I5. It features a double car garage with cabinets from wall to wall to give you lots of storage and a craft room off to the side. The yard has brick walkways and tall trees to provide privacy and keep you tucked away in a fenced in backyard oasis. The home’s exterior has cedar siding and the front has a gated courtyard. The shed has skylights and a large window to offer versatile options for far more than just a place to store tools; like a greenhouse for winterizing your plants. You'll love the character this place has with 5 arched doorways, levered door handles and a double door front entryway. There is great natural lighting from the vinyl pane windows in the primary suite, formal living room and dining room. A fireplace sits in the living room and the house is plumbed for an additional gas fireplace in the family room if desired to add one. Recently upgraded attic insulation is just another bonus. Reach out today if you want to come see this gem for yourself!...
Contact an agent
Home facts
- Year built:1971
- Listing ID #:261675148
- Added:1 day(s) ago
- Updated:October 24, 2026 at 01:22 AM
Rooms and interior
- Bedrooms:3
- Total bathrooms:3
- Full bathrooms:3
- Kitchen Description:Built In Oven, Dishwasher, Free Standing Refrigerator
- Basement Description:Crawl Space
- Living area:1,953 sq. ft.
Heating and cooling
- Cooling:Central Air
- Heating:Forced Air
Structure and exterior
- Roof:Composition
- Year built:1971
- Building area:1,953 sq. ft.
- Lot area:0.2 Acres
- Lot Features:Level, Public Road
- Architectural Style:1 Story, Ranch
- Exterior Features:Deck, Fenced, Public Road, Sprinkler, Tool Shed, Yard
- Foundation Description:Concrete Perimeter
- Levels:1 Story
Schools
- High school:Hudsons Bay
- Middle school:Discovery
- Elementary school:Other
Utilities
- Water:Public Water
- Sewer:Public Sewer
Finances and disclosures
- Price:$599,995
- Price per sq. ft.:$307.22
- Tax amount:$5,544 (2025)
Features and amenities
- Laundry features:Washer/Dryer
- Amenities:Double Pane Window(s), Garage Door Opener, Laminate Flooring, Laundry, Vinyl Floors, Wall To Wall Carpet
Parking
- Total parking spaces:2
- Parking description:Driveway, On street
- Garage spaces:2
 All information provided is deemed reliable but is not guaranteed and should be independently verified. The content relating to real estate for sale on this web site comes in part from the IDX program of the RMLS of Portland Oregon. Real estate listings held by brokerage firms other than ERA Freeman & Associates, Realtors are marked with the RMLS logo and detailed information about these properties includes the names of the listing brokers. Copyright 2026 RMLS, Portland, Oregon. Last updated: October 24, 2026
New listings near 800 NW 59th St
- New
 $630,000Active4 beds 3 baths2,738 sq. ft.
11204 NE 126th Avenue, Vancouver, WA 98682
MLS# 2596256Listed by: EXP REALTY - New
 $719,000Active4 beds 4 baths2,760 sq. ft.
12207 NE 103rd Ave, Vancouver, WA 98662
MLS# 119700197Listed by: KELLY RIGHT REAL ESTATE OF SEATTLE LLC - New
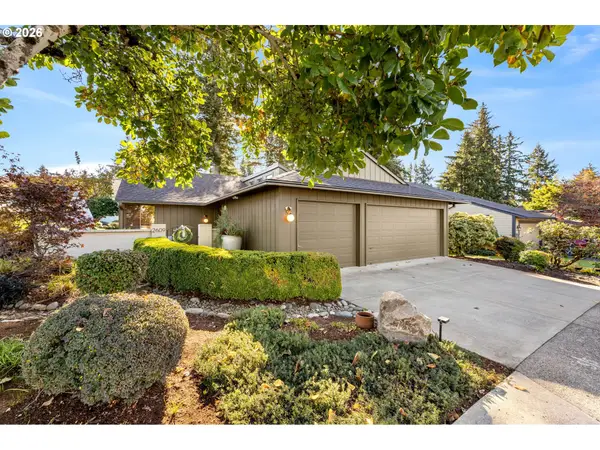 $760,000Active2 beds 2 baths1,757 sq. ft.
2609 SE Balboa Dr, Vancouver, WA 98683
MLS# 266490951Listed by: WINDERMERE NORTHWEST LIVING - New
 $689,000Active3 beds 3 baths2,250 sq. ft.
11913 NE 103rd Ave, Vancouver, WA 98662
MLS# 292905842Listed by: KELLY RIGHT REAL ESTATE OF SEATTLE LLC - New
 $699,000Active4 beds 3 baths2,580 sq. ft.
12305 NE 103rd Ave, Vancouver, WA 98662
MLS# 293238633Listed by: KELLY RIGHT REAL ESTATE OF SEATTLE LLC - New
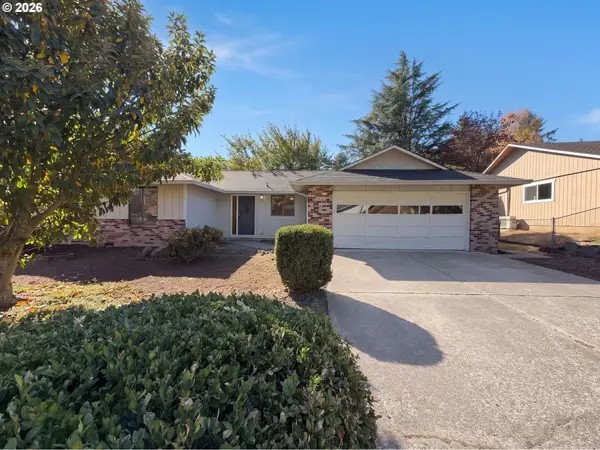 $470,000Active3 beds 2 baths1,581 sq. ft.
2204 SE 134th Ave, Vancouver, WA 98683
MLS# 495778214Listed by: OPENDOOR BROKERAGE LLC - New
 $556,000Active3 beds 3 baths1,870 sq. ft.
9700 NE 106th Way, Vancouver, WA 98662
MLS# 545952484Listed by: URBAN NEST REALTY - New
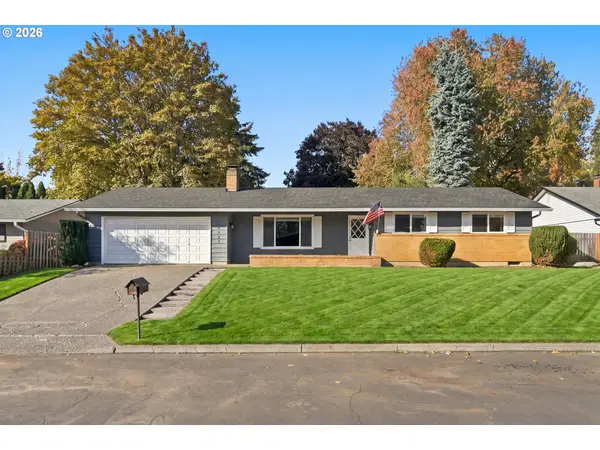 $440,000Active3 beds 2 baths1,427 sq. ft.
10316 NW 15th Ave, Vancouver, WA 98685
MLS# 639719494Listed by: REALTY PRO, INC. - New
 $695,000Active3 beds 3 baths2,740 sq. ft.
12513 SE 18th Circle, Vancouver, WA 98683
MLS# 2597719Listed by: JOHN L. SCOTT, INC.


Protect your home and budget from life's surprises with an Assurant Home Warranty, backed by a partner that supports you through every step of homeownership. Explore Plans.
© 2023 - 2026 ERA Franchise Systems LLC. All rights reserved. ERA Franchise Systems LLC fully supports the principles of the Fair Housing Act and the Equal Opportunity Act. ERA, ERA Real Estate powered, and their respective logos are registered service marks of ERA Franchise Systems LLC. Each office is independently owned and operated.