
12429 NE 20th St, Vancouver, WA 98684
Local realty services provided by:Knipe Realty ERA Powered
Listed by: dominika pukay
Office: unique realt503-740-0259
MLS#:460950758
Source:PORTLAND
Price summary
- Price:$529,900
- Price per sq. ft.:$381.77
About this home
LOCATION!!! Your Dream LIKE NEW Home is Ready! Completely Remodeled Inside and Out! This Move-in-Ready Home features 3 Bedrooms and 2 Full Bathrooms, a brand-new composition Roof, new HardiePlank® Siding, fresh paint exterior. High end finishes interior: ALL New Paint, New LVP flooring throughout. The fully renovated Modern kitchen offers HUGE Island w/ quartz countertops, a tile backsplash, stainless-steel appliances: an electric range, custom range hood, refrigerator, dishwasher and built-in microwave. Both bathrooms feature modern cabinetry and stylish tile finishes. Vaulted Ceilings in Kitchen & Dining Room. The spacious laundry room includes washer and dryer hookups and tile flooring. Enjoy lower cost gas heating and an option for A/C, can be added (by seller depends on the offer). Enjoy being your own property boss and have No HOA to deal with! A huge, fully fenced, level backyard and a large concrete patio—perfect for entertaining! New Grass and landscape! Ideally situated on a quiet street yet near Everything - Shops, stores, freeway, etc. Schedule your showing today!...
Contact an agent
Home facts
- Year built:2004
- Listing ID #:460950758
- Added:1 day(s) ago
- Updated:September 08, 2026 at 02:29 AM
Rooms and interior
- Bedrooms:3
- Total bathrooms:2
- Full bathrooms:2
- Kitchen Description:Dishwasher, Disposal, Free Standing Range, Free Standing Refrigerator, Island, Microwave, Plumbed For Icemaker, Quartz, Range Hood, Stainless Steel Appliance, Tile
- Basement Description:Crawl Space
- Living area:1,388 sq. ft.
Heating and cooling
- Cooling:Air Conditioning Ready
- Heating:Forced Air
Structure and exterior
- Roof:Shingle
- Year built:2004
- Building area:1,388 sq. ft.
- Lot area:0.12 Acres
- Lot Features:Level
- Architectural Style:1 Story, Ranch
- Exterior Features:Fenced, Patio, Yard
- Foundation Description:Concrete Perimeter
- Levels:1 Story
Schools
- High school:Evergreen
- Middle school:Cascade
- Elementary school:Endeavour
Utilities
- Water:Public Water
- Sewer:Public Sewer
Finances and disclosures
- Price:$529,900
- Price per sq. ft.:$381.77
- Tax amount:$4,100 (2025)
Features and amenities
- Amenities:Garage Door Opener, Laminate Flooring, Laundry, Tile Floor, Vaulted Ceiling
Parking
- Total parking spaces:2
- Parking description:Driveway
- Garage spaces:2
 All information provided is deemed reliable but is not guaranteed and should be independently verified. The content relating to real estate for sale on this web site comes in part from the IDX program of the RMLS of Portland Oregon. Real estate listings held by brokerage firms other than Knipe Realty ERA Powered are marked with the RMLS logo and detailed information about these properties includes the names of the listing brokers. Copyright 2026 RMLS, Portland, Oregon. Last updated: September 8, 2026
New listings near 12429 NE 20th St
- New
 $279,900Active0.21 Acres
3611 NE 171st Way, Vancouver, WA 98686
MLS# 533886865Listed by: WINDERMERE NORTHWEST LIVING - New
 $189,900Active2 beds 2 baths1,688 sq. ft.
14204 NE 10th Ave #9, Vancouver, WA 98685
MLS# 781453065Listed by: KEY REALTY - New
 $599,000Active4 beds 3 baths2,436 sq. ft.
2215 NE 107th St, Vancouver, WA 98686
MLS# 707161865Listed by: COMPASS - Open Tue, 11am to 6pmNew
 $589,960Active4 beds 3 baths2,038 sq. ft.
4313 NE 187th St #LOT 228, Vancouver, WA 98686
MLS# 311663824Listed by: SEKISUI HOUSE PNW, INC. - New
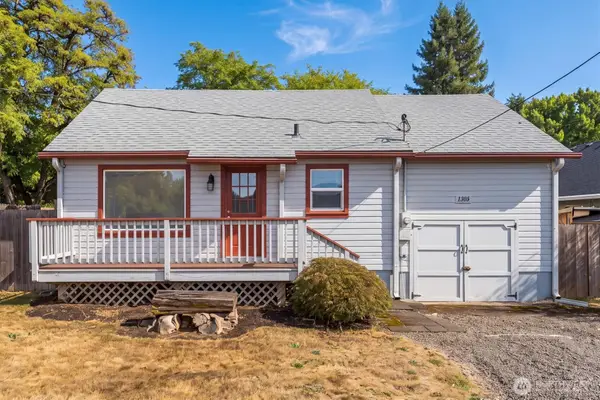 $389,000Active2 beds 1 baths1,108 sq. ft.
1305 Z Street, Vancouver, WA 98661
MLS# 2574102Listed by: EXP REALTY - New
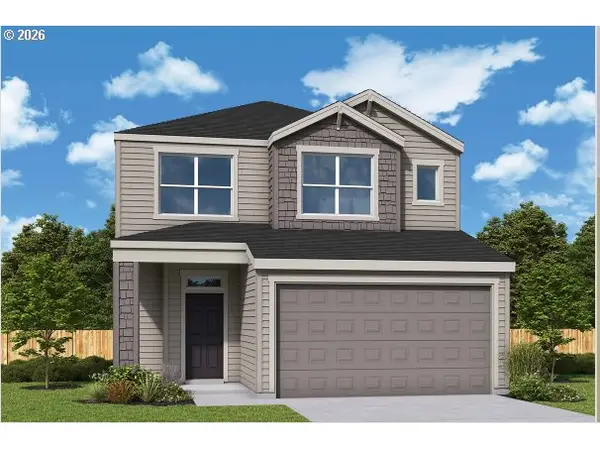 $673,029Active3 beds 3 baths2,276 sq. ft.
18205 NE 17th St, Vancouver, WA 98684
MLS# 336513337Listed by: DAVID WEEKLEY HOMES NEW HOME REALTY - New
 $1,795,000Active1.59 Acres
7209 NE 131st Ave, Vancouver, WA 98682
MLS# 549094525Listed by: UNIQUE REALT - New
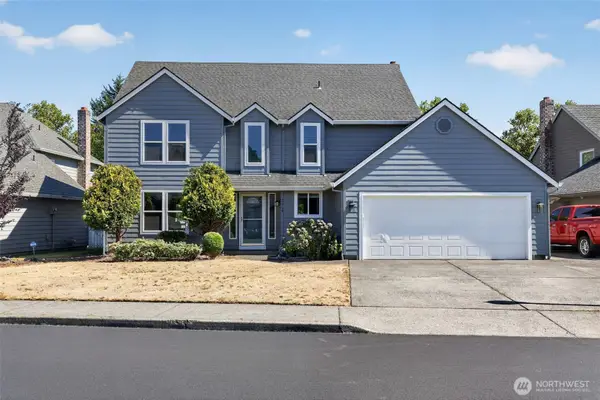 $614,996Active4 beds 3 baths2,127 sq. ft.
2019 SE 160th Place, Vancouver, WA 98683
MLS# 2576225Listed by: EXP REALTY - New
 $600,000Active4 beds 3 baths2,273 sq. ft.
11008 NE 131st Ct, Vancouver, WA 98682
MLS# 796562162Listed by: PREMIERE PROPERTY GROUP LLC


Protect your home and budget from life's surprises with an Assurant Home Warranty, backed by a partner that supports you through every step of homeownership. Explore Plans.
© 2023 - 2026 ERA Franchise Systems LLC. All rights reserved. ERA Franchise Systems LLC fully supports the principles of the Fair Housing Act and the Equal Opportunity Act. ERA, ERA Real Estate powered, and their respective logos are registered service marks of ERA Franchise Systems LLC. Each office is independently owned and operated.