
12919 NE 63rd Ave, Vancouver, WA 98686
Local realty services provided by:Knipe Realty ERA Powered
12919 NE 63rd Ave,Vancouver, WA 98686
$539,900
- 3 Beds
- 3 Baths
- 1,867 sq. ft.
- Single family
- Active
Listed by: michelle nipper
Office: equity washington real estate503-550-5808
MLS#:538738077
Source:PORTLAND
Price summary
- Price:$539,900
- Price per sq. ft.:$289.18
- Monthly HOA dues:$28
About this home
Welcome to your exceptionally well maintained 2020 home in desired community. New downstairs flooring in 2026. Wonderful park at the end of the street for your walks and outdoor activities. Gorgeous open-concept floorplan with high ceilings and beautiful upgrades. The wide entry way and hallways make the flow and moveablity seamless. Enjoy your spacious primary suite with walk-in shower, walk-in closet and dual vanities. The additional bedrooms are spatious and also have a large bath with dual vanities. And don't forget the large upstairs laundry with sink and storage. You can also enjoy your outdoor space with concrete patio and walkways, flat yard and gate to the community with walking paths and community parks.
Contact an agent
Home facts
- Year built:2020
- Listing ID #:538738077
- Added:1 day(s) ago
- Updated:October 02, 2026 at 06:46 PM
Rooms and interior
- Bedrooms:3
- Total bathrooms:3
- Full bathrooms:2
- Half bathrooms:1
- Bathrooms Description:Soaking Tub
- Kitchen Description:Dishwasher, ENERGY STAR Qualified Appliances, Free Standing Range, Free Standing Refrigerator, Gas Appliances, Island, Microwave, Pantry, Plumbed For Icemaker, Quartz, Stainless Steel Appliance
- Basement Description:Crawl Space
- Living area:1,867 sq. ft.
Heating and cooling
- Cooling:Central Air
- Heating:Forced Air
Structure and exterior
- Roof:Composition
- Year built:2020
- Building area:1,867 sq. ft.
- Lot area:0.09 Acres
- Lot Features:Level
- Architectural Style:2 Story
- Exterior Features:Dog Run, Fenced, Gas Hookup, Sprinkler
- Foundation Description:Concrete Perimeter
- Levels:2 Stories
Schools
- High school:Prairie
- Middle school:Pleasant Valley
- Elementary school:Pleasant Valley
Utilities
- Water:Public Water
- Sewer:Public Sewer
Finances and disclosures
- Price:$539,900
- Price per sq. ft.:$289.18
- Tax amount:$3,489 (2026)
Features and amenities
- Laundry features:Washer/Dryer
- Amenities:Garage Door Opener, High Ceilings, High Speed Internet, Laundry, Vinyl Frame Windows, Wall To Wall Carpet
Parking
- Total parking spaces:2
- Parking description:Driveway
- Garage spaces:2
 All information provided is deemed reliable but is not guaranteed and should be independently verified. The content relating to real estate for sale on this web site comes in part from the IDX program of the RMLS of Portland Oregon. Real estate listings held by brokerage firms other than Knipe Realty ERA Powered are marked with the RMLS logo and detailed information about these properties includes the names of the listing brokers. Copyright 2026 RMLS, Portland, Oregon. Last updated: October 2, 2026
New listings near 12919 NE 63rd Ave
- Coming Soon
 $849,999First Look3 beds 3 baths2,532 sq. ft.
8008 NE 172nd Avenue, Vancouver, WA 98682
MLS# 2587379Listed by: EXP REALTY - Coming Soon
 $155,000First Look3 beds 2 baths1,296 sq. ft.
16500 SE 1st #169, Vancouver, WA 98684
MLS# 2587474Listed by: JOHN L. SCOTT, INC. - Open Sat, 2 to 4pmNew
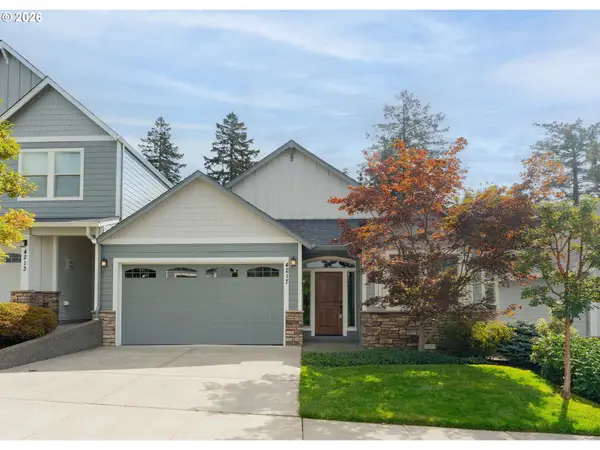 Listed by ERA$609,000Active2 beds 2 baths1,720 sq. ft.
4217 SE 177th Ln, Vancouver, WA 98683
MLS# 295033233Listed by: KNIPE REALTY ERA POWERED - New
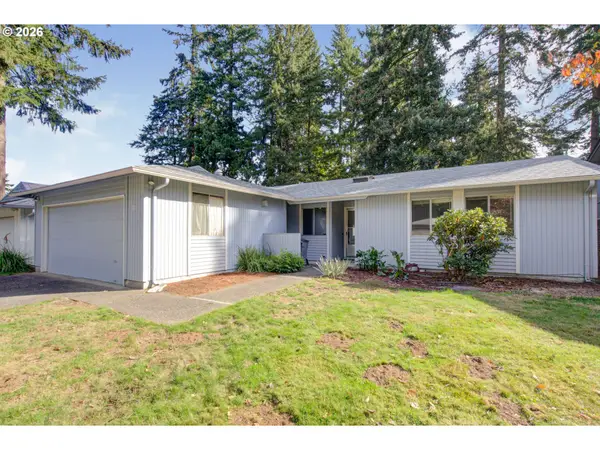 $350,000Active3 beds 2 baths1,224 sq. ft.
703 NE 132nd Ave, Vancouver, WA 98684
MLS# 341847530Listed by: HANDRIS REALTY COMPANY - New
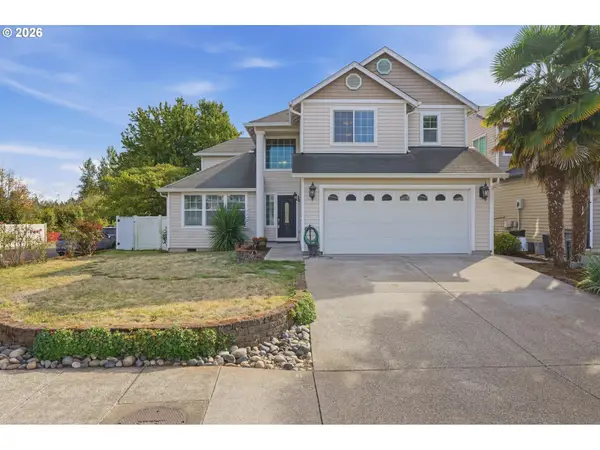 $515,000Active3 beds 3 baths2,636 sq. ft.
4717 NE 40th St, Vancouver, WA 98661
MLS# 118889563Listed by: WINDERMERE NORTHWEST LIVING - Open Sat, 2:30 to 4:30pmNew
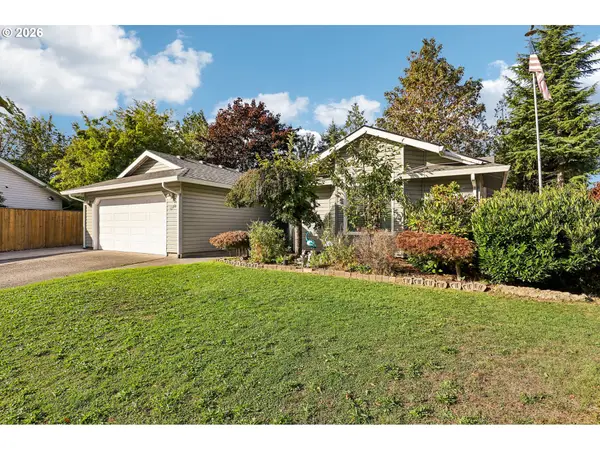 $450,000Active4 beds 2 baths1,509 sq. ft.
1218 SE Park Crest Ave, Vancouver, WA 98683
MLS# 444857656Listed by: REDFIN - New
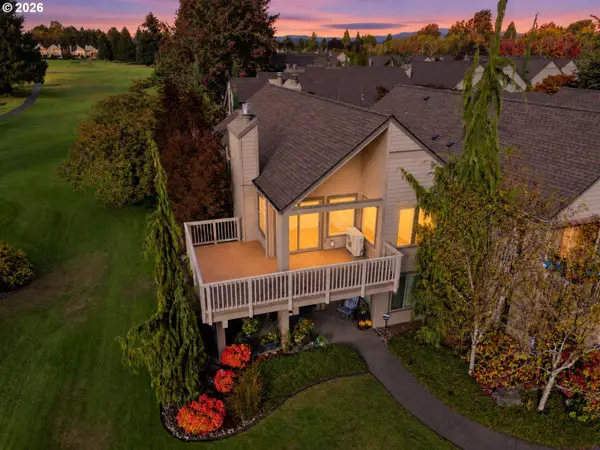 $392,500Active2 beds 2 baths1,064 sq. ft.
2624 SE Baypoint Dr #6, Vancouver, WA 98683
MLS# 464614115Listed by: FAIRWAY VILLAGE REALTY, LLC - Open Sat, 11am to 1pmNew
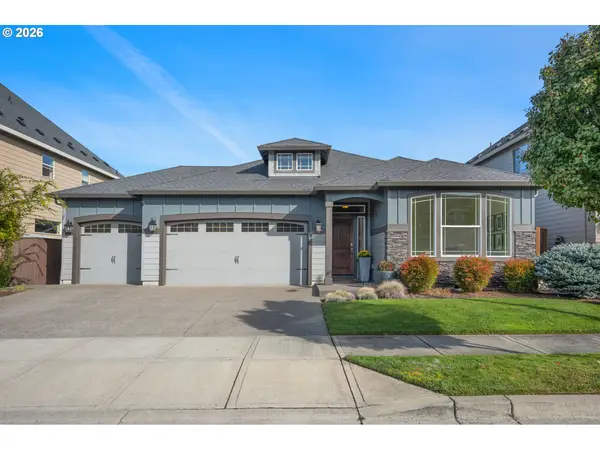 $649,500Active3 beds 2 baths1,833 sq. ft.
15314 NE 16th St, Vancouver, WA 98684
MLS# 518004703Listed by: WINDERMERE NORTHWEST LIVING - New
 $499,900Active4 beds 3 baths1,825 sq. ft.
8808 NE 82nd St, Vancouver, WA 98662
MLS# 545594295Listed by: KELLY RIGHT REAL ESTATE VANCOUVER


Protect your home and budget from life's surprises with an Assurant Home Warranty, backed by a partner that supports you through every step of homeownership. Explore Plans.
© 2023 - 2026 ERA Franchise Systems LLC. All rights reserved. ERA Franchise Systems LLC fully supports the principles of the Fair Housing Act and the Equal Opportunity Act. ERA, ERA Real Estate powered, and their respective logos are registered service marks of ERA Franchise Systems LLC. Each office is independently owned and operated.