
13104 NE 117th Ct, Vancouver, WA 98682
Local realty services provided by:ERA Freeman & Associates, Realtors
13104 NE 117th Ct,Vancouver, WA 98682
$465,000
- 4 Beds
- 3 Baths
- 1,802 sq. ft.
- Single family
- Active
Listed by: wendy vaday
Office: cascade hasson sotheby's international realty509-774-4624
MLS#:480136762
Source:PORTLAND
Price summary
- Price:$465,000
- Price per sq. ft.:$258.05
- Monthly HOA dues:$77
About this home
Tucked within a gated Northeast Vancouver community and ideally situated on a cul-de-sac, this inviting four-bedroom, two-and-a-half-bath home offers approximately 1,802 square feet of comfortable, well-designed living space. The functional floor plan provides an easy flow for everyday living and entertaining, with spacious living areas and versatile additional bedrooms that can accommodate guests, a home office, or hobby space. Outside, mature landscaping adds curb appeal while remaining relatively easy to maintain. The cul-de-sac setting and gated entrance create a more private, tucked-away feel, while a neighborhood park adds another appealing outdoor amenity just steps from home. Conveniently located near shopping, dining, schools, parks, and major commuter routes, this home offers a thoughtful combination of space, privacy, community amenities, and everyday accessibility in an established Northeast Vancouver neighborhood.
Contact an agent
Home facts
- Year built:2018
- Subdivision & Development:AVALON GRAND
- Listing ID #:480136762
- Added:1 day(s) ago
- Updated:September 26, 2026 at 12:23 PM
Rooms and interior
- Bedrooms:4
- Total bathrooms:3
- Full bathrooms:2
- Half bathrooms:1
- Kitchen Description:Built In Oven, Dishwasher, Disposal, Free Standing Refrigerator, Island, Stainless Steel Appliance
- Basement Description:Crawl Space
- Living area:1,802 sq. ft.
Heating and cooling
- Cooling:Heat Pump
- Heating:Forced Air 90+
Structure and exterior
- Roof:Composition
- Year built:2018
- Building area:1,802 sq. ft.
- Lot area:0.08 Acres
- Lot Features:Cul De Sac, Gated, Level
- Architectural Style:2 Story
- Exterior Features:Fenced, Patio, Yard
- Foundation Description:Concrete Perimeter
- Levels:2 Stories
Schools
- High school:Prairie
- Middle school:Laurin
- Elementary school:Glenwood
Utilities
- Water:Public Water
- Sewer:Public Sewer
Finances and disclosures
- Price:$465,000
- Price per sq. ft.:$258.05
- Tax amount:$3,108 (2025)
Features and amenities
- Amenities:Double Pane Window(s), Garage Door Opener, Laminate Flooring, Laundry, Wall To Wall Carpet
Parking
- Total parking spaces:2
- Parking description:Driveway, On street
- Garage spaces:2
 All information provided is deemed reliable but is not guaranteed and should be independently verified. The content relating to real estate for sale on this web site comes in part from the IDX program of the RMLS of Portland Oregon. Real estate listings held by brokerage firms other than ERA Freeman & Associates, Realtors are marked with the RMLS logo and detailed information about these properties includes the names of the listing brokers. Copyright 2026 RMLS, Portland, Oregon. Last updated: September 26, 2026
New listings near 13104 NE 117th Ct
- Coming Soon
 $155,000First Look3 beds 2 baths1,296 sq. ft.
16500 SE 1st #169, Vancouver, WA 98684
MLS# 2587474Listed by: JOHN L. SCOTT, INC. - New
 $425,000Active3 beds 2 baths1,077 sq. ft.
13907 NE 89th Cir, Vancouver, WA 98682
MLS# 300960392Listed by: KELLER WILLIAMS REALTY - New
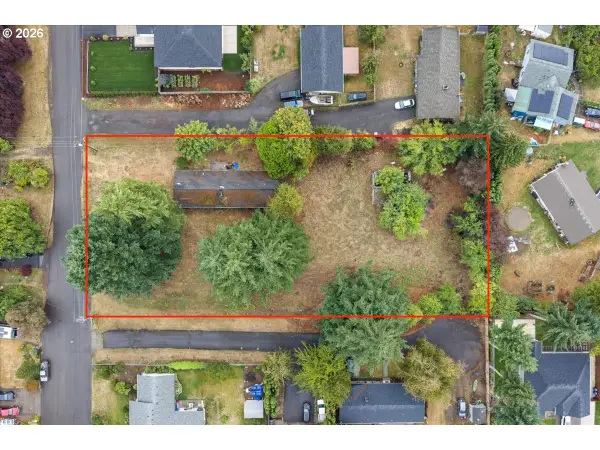 $450,000Active0.93 Acres
4308 NE 143rd Ave, Vancouver, WA 98682
MLS# 792342079Listed by: RE/MAX NORTHWEST - New
 $400,000Active3 beds 2 baths1,076 sq. ft.
3017 NE 157th Ct, Vancouver, WA 98682
MLS# 142514107Listed by: REAL ESTATE PERFORMANCE GROUP LLC - Open Sun, 1 to 3pmNew
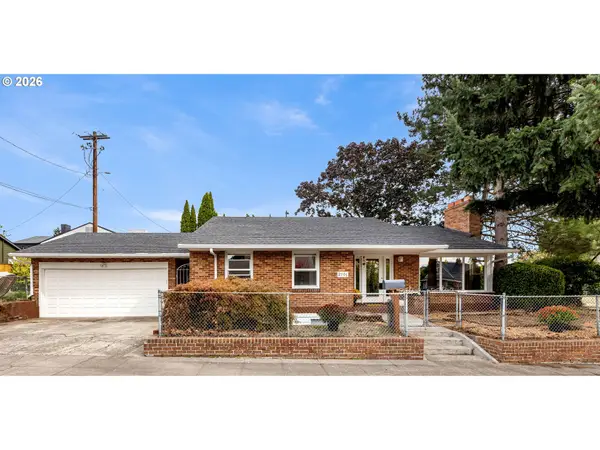 $720,000Active4 beds 3 baths2,560 sq. ft.
2701 Washington St, Vancouver, WA 98660
MLS# 521600426Listed by: WA MOVE REAL ESTATE LLC - New
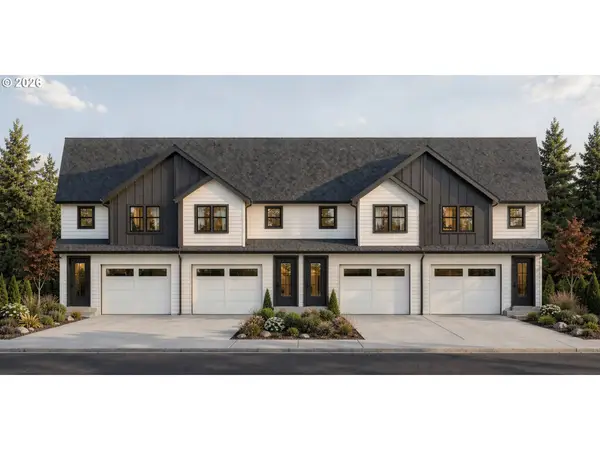 $529,900Active3 beds 3 baths2,098 sq. ft.
11605 NE 105th St, Vancouver, WA 98662
MLS# 651287546Listed by: MANOR REALTY GROUP, LLC - Open Sat, 12 to 3pmNew
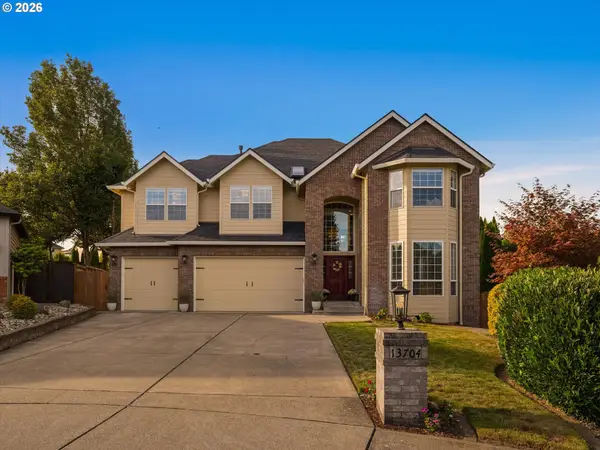 $1,100,000Active5 beds 3 baths3,757 sq. ft.
13704 NW 49th Ave, Vancouver, WA 98685
MLS# 740510107Listed by: REAL BROKER LLC - New
 $120,000Active3 beds 2 baths1,288 sq. ft.
5404 NE 121st Ave #104, Vancouver, WA 98682
MLS# 384285549Listed by: RE/MAX EQUITY GROUP - New
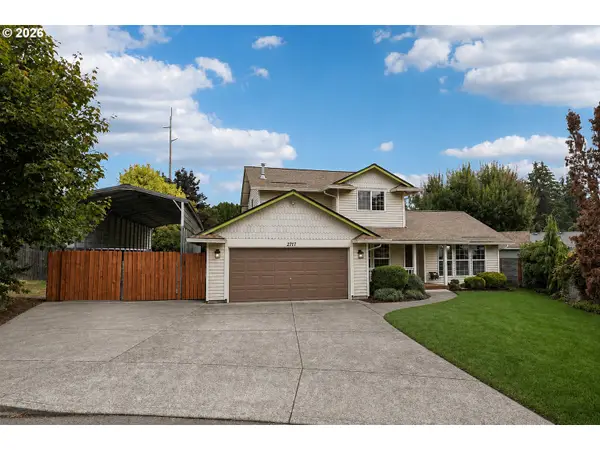 $545,000Active3 beds 3 baths1,753 sq. ft.
2717 NE 152nd Ave, Vancouver, WA 98684
MLS# 287531147Listed by: IMAGINE HOMES REALTY, LLC


Protect your home and budget from life's surprises with an Assurant Home Warranty, backed by a partner that supports you through every step of homeownership. Explore Plans.
© 2023 - 2026 ERA Franchise Systems LLC. All rights reserved. ERA Franchise Systems LLC fully supports the principles of the Fair Housing Act and the Equal Opportunity Act. ERA, ERA Real Estate powered, and their respective logos are registered service marks of ERA Franchise Systems LLC. Each office is independently owned and operated.