
13907 NE 89th Cir, Vancouver, WA 98682
Local realty services provided by:ERA Freeman & Associates, Realtors
13907 NE 89th Cir,Vancouver, WA 98682
$425,000
- 3 Beds
- 2 Baths
- 1,077 sq. ft.
- Single family
- Active
Listed by: shelly caswell
Office: keller williams realty360-693-3336
MLS#:300960392
Source:PORTLAND
Price summary
- Price:$425,000
- Price per sq. ft.:$394.61
About this home
Move-in ready! This inviting one-level 3-bedroom, 2-bath home is a wonderful opportunity for anyone looking for the ease and convenience of single-level living. Fresh updates throughout include new luxury vinyl plank flooring with new molding, new interior paint, new countertops, new light fixtures and new doorknobs. Cozy wood-burning fireplace in the living room. All appliances stay. A two-car garage with new garage door opener provides convenient parking and storage. Step outside to the large, fully fenced backyard, offering plenty of room to create your own outdoor retreat. With a blank canvas ready for the creative gardener or landscaper, there’s plenty of opportunity to make the yard your own. Tucked away on a quiet cul-de-sac and conveniently located near Padden Parkway, this home offers easy access to shopping, everyday amenities, schools, and major transportation routes. One-level living, fresh updates, a spacious fenced yard, and a convenient Vancouver location, this one is ready for its next chapter!...
Contact an agent
Home facts
- Year built:1988
- Subdivision & Development:Sunshine Estates
- Listing ID #:300960392
- Added:1 day(s) ago
- Updated:September 26, 2026 at 05:27 PM
Rooms and interior
- Bedrooms:3
- Total bathrooms:2
- Full bathrooms:2
- Kitchen Description:Built In Oven, Built In Range, Dishwasher, Disposal, Free Standing Refrigerator
- Basement Description:Crawl Space
- Living area:1,077 sq. ft.
Heating and cooling
- Heating:Wall Furnance
Structure and exterior
- Roof:Composition
- Year built:1988
- Building area:1,077 sq. ft.
- Lot area:0.14 Acres
- Lot Features:Level
- Architectural Style:1 Story, Ranch
- Exterior Features:Fenced, Patio, Porch, Yard
- Levels:1 Story
Schools
- High school:Heritage
- Middle school:Frontier
- Elementary school:Sifton
Utilities
- Water:Public Water
- Sewer:Public Sewer
Finances and disclosures
- Price:$425,000
- Price per sq. ft.:$394.61
- Tax amount:$3,876 (2025)
Features and amenities
- Amenities:Double Pane Window(s), Garage Door Opener, Laminate Flooring
Parking
- Total parking spaces:2
- Parking description:Driveway
- Garage spaces:2
 All information provided is deemed reliable but is not guaranteed and should be independently verified. The content relating to real estate for sale on this web site comes in part from the IDX program of the RMLS of Portland Oregon. Real estate listings held by brokerage firms other than ERA Freeman & Associates, Realtors are marked with the RMLS logo and detailed information about these properties includes the names of the listing brokers. Copyright 2026 RMLS, Portland, Oregon. Last updated: September 26, 2026
New listings near 13907 NE 89th Cir
- Coming Soon
 $155,000First Look3 beds 2 baths1,296 sq. ft.
16500 SE 1st #169, Vancouver, WA 98684
MLS# 2587474Listed by: JOHN L. SCOTT, INC. - New
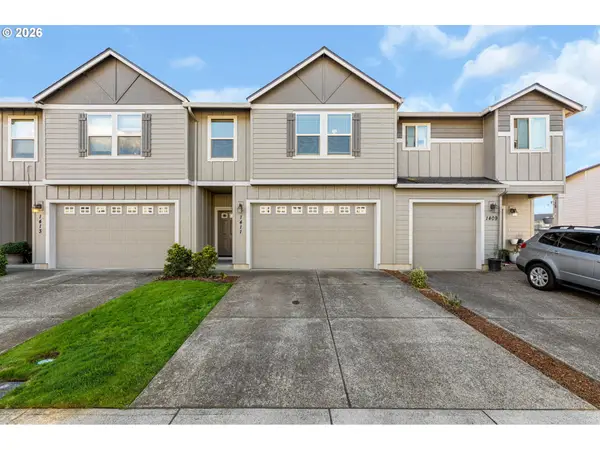 $385,000Active3 beds 3 baths1,885 sq. ft.
1411 NE 83rd Dr, Vancouver, WA 98665
MLS# 769014114Listed by: WINDERMERE NORTHWEST LIVING - New
 $465,000Active4 beds 3 baths1,802 sq. ft.
13104 NE 117th Ct, Vancouver, WA 98682
MLS# 480136762Listed by: CASCADE HASSON SOTHEBY'S INTERNATIONAL REALTY - New
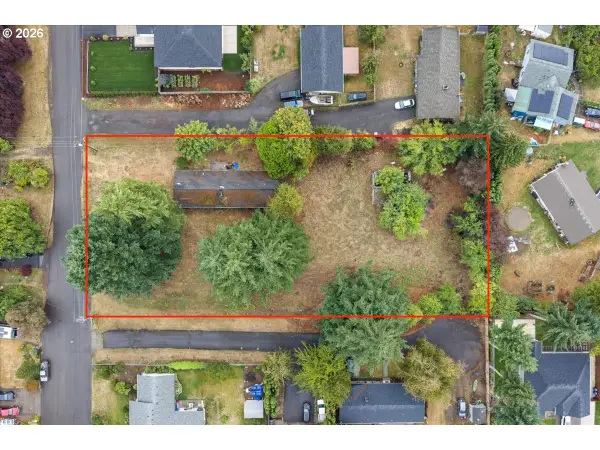 $450,000Active0.93 Acres
4308 NE 143rd Ave, Vancouver, WA 98682
MLS# 792342079Listed by: RE/MAX NORTHWEST - New
 $400,000Active3 beds 2 baths1,076 sq. ft.
3017 NE 157th Ct, Vancouver, WA 98682
MLS# 142514107Listed by: REAL ESTATE PERFORMANCE GROUP LLC - Open Sun, 1 to 3pmNew
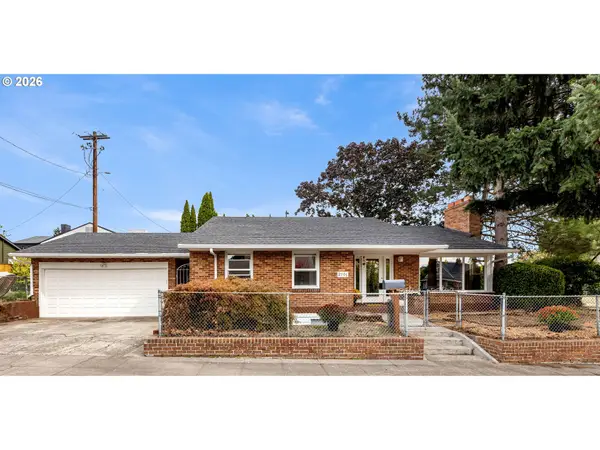 $720,000Active4 beds 3 baths2,560 sq. ft.
2701 Washington St, Vancouver, WA 98660
MLS# 521600426Listed by: WA MOVE REAL ESTATE LLC - New
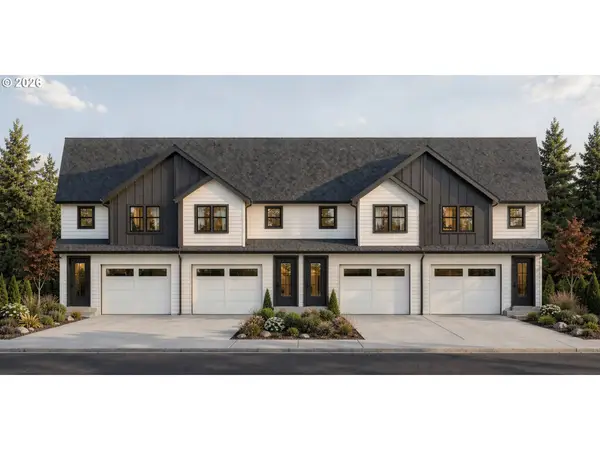 $529,900Active3 beds 3 baths2,098 sq. ft.
11605 NE 105th St, Vancouver, WA 98662
MLS# 651287546Listed by: MANOR REALTY GROUP, LLC - Open Sat, 12 to 3pmNew
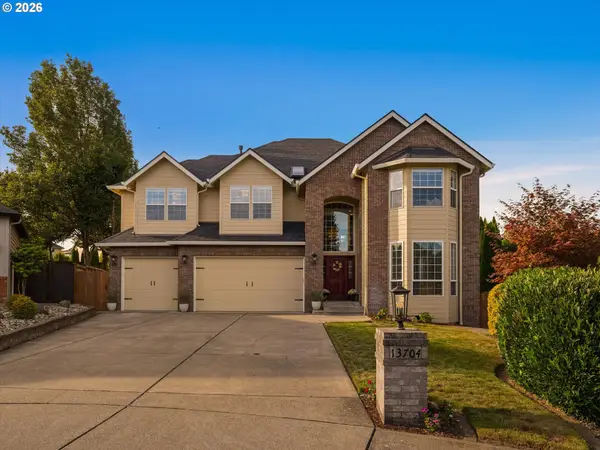 $1,100,000Active5 beds 3 baths3,757 sq. ft.
13704 NW 49th Ave, Vancouver, WA 98685
MLS# 740510107Listed by: REAL BROKER LLC - New
 $120,000Active3 beds 2 baths1,288 sq. ft.
5404 NE 121st Ave #104, Vancouver, WA 98682
MLS# 384285549Listed by: RE/MAX EQUITY GROUP


Protect your home and budget from life's surprises with an Assurant Home Warranty, backed by a partner that supports you through every step of homeownership. Explore Plans.
© 2023 - 2026 ERA Franchise Systems LLC. All rights reserved. ERA Franchise Systems LLC fully supports the principles of the Fair Housing Act and the Equal Opportunity Act. ERA, ERA Real Estate powered, and their respective logos are registered service marks of ERA Franchise Systems LLC. Each office is independently owned and operated.