
13921 SE 38th St, Vancouver, WA 98683
Local realty services provided by:Knipe Realty ERA Powered
13921 SE 38th St,Vancouver, WA 98683
$1,550,000
- 3 Beds
- 3 Baths
- 2,784 sq. ft.
- Single family
- Active
Listed by: staci uhey
Office: realty pro, inc.360-882-7000
MLS#:746402391
Source:PORTLAND
Price summary
- Price:$1,550,000
- Price per sq. ft.:$556.75
- Monthly HOA dues:$116.67
About this home
Experience the Beauty of waterfront living in Vancouver’s highly sought after Steamboat Landing community. Positioned perfectly on the shores of the Columbia River, this Home offers an ever-changing canvas of spectacular sunrises, dramatic sunsets. Inside, pride of ownership is evident in every detail, with sweeping, panoramic views showcased from nearly every room. Step outside to immerse yourself in nature and watch bald eagles, blue herons, and deer mingle with the gentle rhythm of passing sailboats and tugboats. This isn't just a home; it's a front-row seat to the very best of the Pacific Northwest. As you step through the front door, the captivating river views immediately draw you in. At the heart of the home is the remodeled gourmet kitchen, beautifully designed to frame the stunning river views while you cook and entertain ,open to the family/dining area features a cozy gas fireplace, creating the perfect ambiance for quiet evenings listening to music or reading a book, leading out to your expansive deck designed for hours of relaxation while overlooking the water, local boat traffic, and vibrant wildlife like bald eagles, blue herons, and deer. The primary suite is a true sanctuary, featuring a large bedroom with its own private deck for quiet morning moments. The remodeled primary bathroom offers a spa-like retreat, complete with a luxurious, floor-to-ceiling tiled walk-in shower, a double sink vanity, a soaking tub, and a spacious walk-in closet. Upstairs, the secondary bedroom is styled as an loft that commands incredible views of the river. A second open loft space features custom built-ins, making it the perfect inspiring home office. Complete with convenient marina access for effortless boating and watercraft adventures, properties of this caliber are a true rarity on the market. The 3 Car Garage features a Tesla EV Charging station Don’t miss your opportunity to call this spectacular waterfront retreat your new home!...
Contact an agent
Home facts
- Year built:1989
- Subdivision & Development:STEAMBOAT LANDING
- Listing ID #:746402391
- Added:1 day(s) ago
- Updated:September 29, 2026 at 10:28 PM
Rooms and interior
- Bedrooms:3
- Total bathrooms:3
- Full bathrooms:2
- Half bathrooms:1
- Bathrooms Description:Jetted Tub
- Kitchen Description:Appliance Garage, Built In Oven, Cook Island, Dishwasher, Disposal, Down Draft, Free Standing Refrigerator, Gas Appliances, Granite, Microwave, Stainless Steel Appliance
- Basement Description:Crawl Space, Partial Basement, Storage Space
- Living area:2,784 sq. ft.
Heating and cooling
- Cooling:Central Air
- Heating:Forced Air
Structure and exterior
- Roof:Metal
- Year built:1989
- Building area:2,784 sq. ft.
- Lot area:0.09 Acres
- Lot Features:Commons, Gated, Green Belt, Level, Trees
- Architectural Style:Contemporary
- Exterior Features:Covered Deck, Deck, Gas Hookup, Gazebo, Raised Beds, Sprinkler
- Foundation Description:Concrete Perimeter
- Levels:2 Stories
Schools
- High school:Mountain View
- Middle school:Shahala
- Elementary school:Fishers Landing
Utilities
- Water:Public Water
- Sewer:Public Sewer
Finances and disclosures
- Price:$1,550,000
- Price per sq. ft.:$556.75
- Tax amount:$10,205 (2025)
Features and amenities
- Laundry features:Washer/Dryer
- Amenities:Ceiling Fan, Double Pane Window(s), Garage Door Opener, Hardwood Floors, High Ceilings, Jetted Tub, Laundry, Vaulted Ceiling, Vinyl Frame Windows, Wall To Wall Carpet
Parking
- Total parking spaces:3
- Parking description:Driveway
- Garage spaces:3
 All information provided is deemed reliable but is not guaranteed and should be independently verified. The content relating to real estate for sale on this web site comes in part from the IDX program of the RMLS of Portland Oregon. Real estate listings held by brokerage firms other than Knipe Realty ERA Powered are marked with the RMLS logo and detailed information about these properties includes the names of the listing brokers. Copyright 2026 RMLS, Portland, Oregon. Last updated: September 29, 2026
New listings near 13921 SE 38th St
- Coming Soon
 $849,999First Look3 beds 3 baths2,532 sq. ft.
8008 NE 172nd Avenue, Vancouver, WA 98682
MLS# 2587379Listed by: EXP REALTY - Coming Soon
 $155,000First Look3 beds 2 baths1,296 sq. ft.
16500 SE 1st #169, Vancouver, WA 98684
MLS# 2587474Listed by: JOHN L. SCOTT, INC. - New
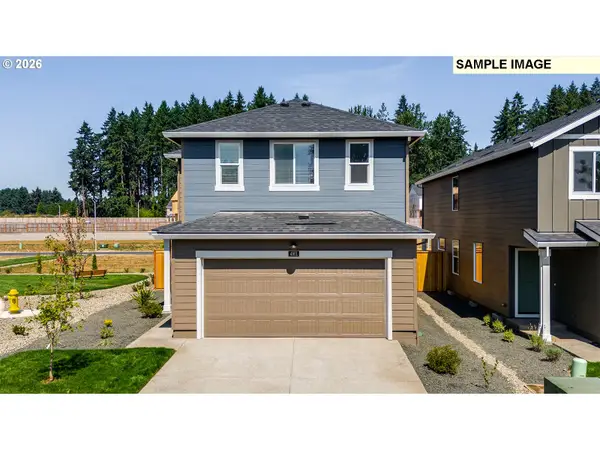 $524,995Active3 beds 2 baths1,499 sq. ft.
6409 NE 51st Loop, Vancouver, WA 98661
MLS# 344407568Listed by: D. R. HORTON - New
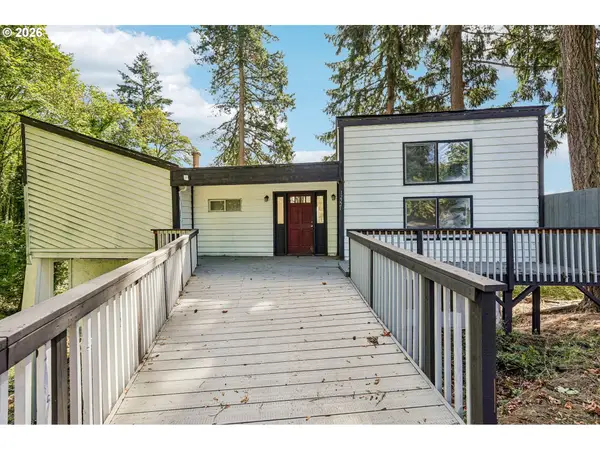 $475,000Active4 beds 4 baths4,112 sq. ft.
12221 NE Cassady Ct, Vancouver, WA 98685
MLS# 299837704Listed by: EXP REALTY LLC - New
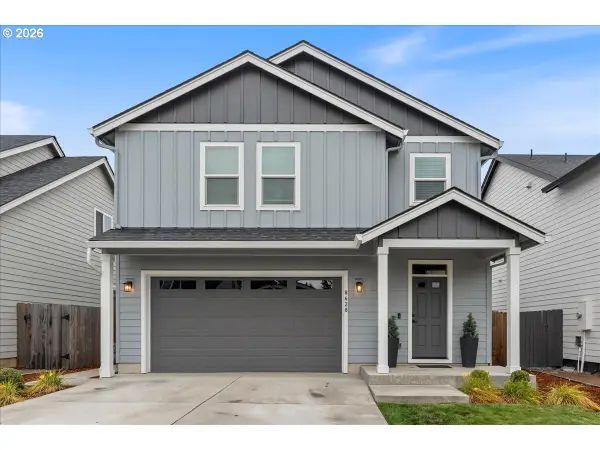 $555,000Active4 beds 3 baths2,217 sq. ft.
8628 NE 70th Cir, Vancouver, WA 98662
MLS# 744538126Listed by: BERKSHIRE HATHAWAY HOMESERVICES NW REAL ESTATE - New
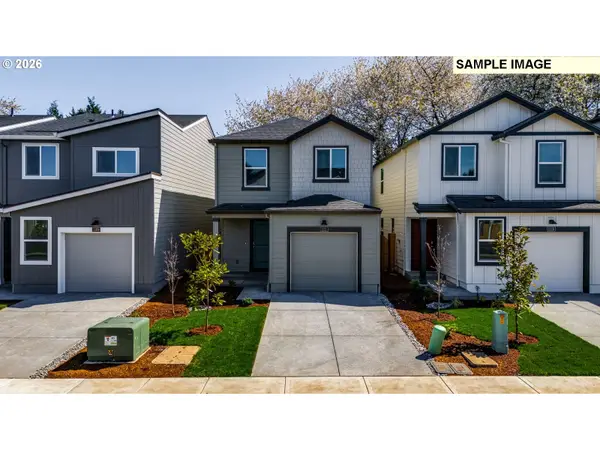 $489,995Active3 beds 2 baths1,353 sq. ft.
1110 SE 193rd Pl, Camas, WA 98607
MLS# 331171102Listed by: D. R. HORTON - New
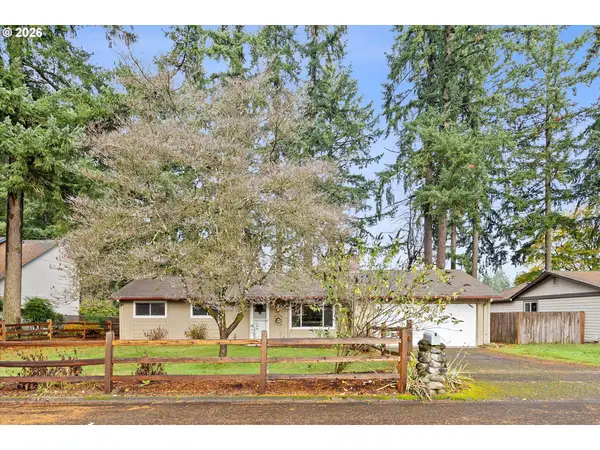 $479,900Active3 beds 2 baths1,290 sq. ft.
14418 NE 46th St, Vancouver, WA 98682
MLS# 590373725Listed by: BRANTLEY CHRISTIANSON REAL ESTATE - New
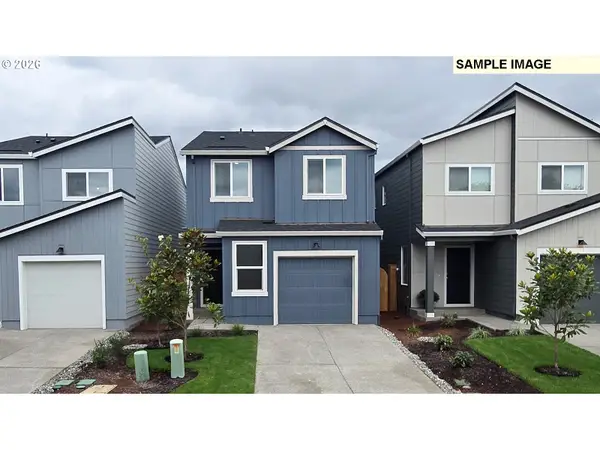 $509,995Active4 beds 2 baths1,484 sq. ft.
1108 SE 193rd Pl, Camas, WA 98607
MLS# 686816875Listed by: D. R. HORTON - New
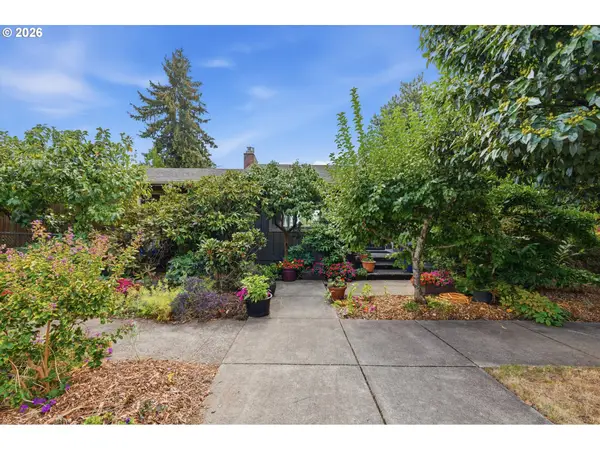 $590,000Active-- beds -- baths2,165 sq. ft.
1803 E 6th St, Vancouver, WA 98661
MLS# 737064487Listed by: REAL BROKER LLC - New
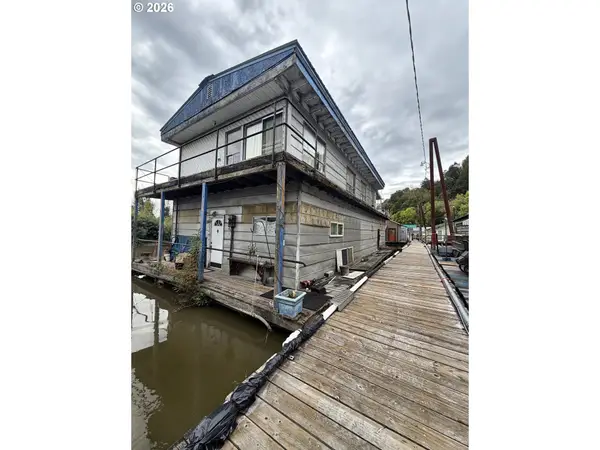 $100,000Active2 beds 1 baths1,012 sq. ft.
4911 NW 122nd St #22, Vancouver, WA 98685
MLS# 372896683Listed by: KELLER WILLIAMS REALTY


Protect your home and budget from life's surprises with an Assurant Home Warranty, backed by a partner that supports you through every step of homeownership. Explore Plans.
© 2023 - 2026 ERA Franchise Systems LLC. All rights reserved. ERA Franchise Systems LLC fully supports the principles of the Fair Housing Act and the Equal Opportunity Act. ERA, ERA Real Estate powered, and their respective logos are registered service marks of ERA Franchise Systems LLC. Each office is independently owned and operated.