
14204 NE 10th Ave #57, Vancouver, WA 98685
Local realty services provided by:ERA Freeman & Associates, Realtors
Listed by: staci davis
Office: key realty360-852-7010
MLS#:331793190
Source:PORTLAND
Price summary
- Price:$175,000
- Price per sq. ft.:$98.37
About this home
2-Car Attached Garage + Open Floorplan + HUGE Fenced Yard + STORAGE SPACE GALORE!!! - Come home to this spacious manufactured home in the desirable Columbia North 55+ community, conveniently located in the Salmon Creek/Felida area. If you're looking for a move-in ready home with lots of space & storage inside & out, this is it! With 1,779 sq ft, set on an extra-large lot, this home has a highly coveted, oversized 2-car attached garage, 2 bedrooms, 2 bathrooms plus a heated bonus/storage room off the garage for hobbies or extra space. This home has a newer HVAC, new interior paint, new "mobility advantage" carpet, new vinyl flooring, vaulted ceilings, family room with fireplace, & an open floorplan. The primary suite is spacious with a large garden tub, walk-in shower, plus it has a huge walk-in closet that's dreamy, large enough for a flex space or perhaps as a sewing/craft room. Enjoy a spacious laundry room with a utility sink & cabinets, as well as a mudroom for pantry storage, which also leads to the light & bright 2nd bedroom. Step out into the 2-car garage where you’ll find even more storage space, plus a bonus/storage room with cabinetry. All appliances are included - washer/dryer & fridge. This home has an oversized, fenced-in backyard with fruit trees, and terraced deck area, plus a toolshed with workshop space! This yard is ready to be someone’s oasis with a little TLC. And you can't ask for a better location! This neighborhood is close proximity to I-5 & 205, coffee, grocery stores, library, restaurants & medical. Columbia North offers a well-maintained & managed private community that strives to keep lot lease fees affordable. For $801/month, water & sewer are included, and the community has a clubhouse for quarterly community gatherings and shared use. Simplify your life in this beautiful 55+ community today....
Contact an agent
Home facts
- Year built:1984
- Listing ID #:331793190
- Added:1 day(s) ago
- Updated:August 21, 2026 at 11:39 AM
Rooms and interior
- Bedrooms:2
- Total bathrooms:2
- Full bathrooms:2
- Kitchen Description:Dishwasher, Free Standing Refrigerator, Plumbed For Icemaker
- Basement Description:Crawl Space
- Living area:1,779 sq. ft.
Heating and cooling
- Cooling:Heat Pump
- Heating:Heat Pump
Structure and exterior
- Roof:Composition
- Year built:1984
- Building area:1,779 sq. ft.
- Lot Features:Terraced, Trees
- Architectural Style:1 Story, Double Wide Manufactured Home
- Exterior Features:Deck, Raised Beds, Tool Shed, Workshop, Yard
- Foundation Description:Block, Concrete Perimeter
- Levels:1 Story
Schools
- High school:Skyview
- Middle school:Alki
- Elementary school:Chinook
Utilities
- Water:Community, Public Water
- Sewer:Community, Public Sewer
Finances and disclosures
- Price:$175,000
- Price per sq. ft.:$98.37
- Tax amount:$618 (2025)
Features and amenities
- Laundry features:Washer/Dryer
- Amenities:Aluminum Frame Windows, Double Pane Window(s), Vinyl Floors, Vinyl Frame Windows
Parking
- Total parking spaces:2
- Parking description:Driveway
- Garage spaces:2
 All information provided is deemed reliable but is not guaranteed and should be independently verified. The content relating to real estate for sale on this web site comes in part from the IDX program of the RMLS of Portland Oregon. Real estate listings held by brokerage firms other than ERA Freeman & Associates, Realtors are marked with the RMLS logo and detailed information about these properties includes the names of the listing brokers. Copyright 2026 RMLS, Portland, Oregon. Last updated: August 21, 2026
New listings near 14204 NE 10th Ave #57
- New
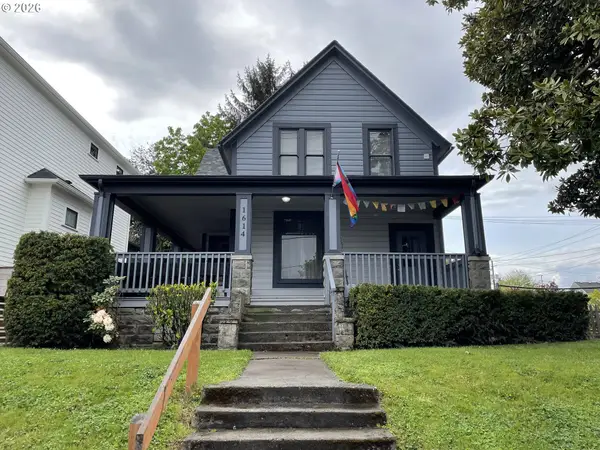 $799,900Active-- beds -- baths3,543 sq. ft.
1614 Kauffman Ave, Vancouver, WA 98660
MLS# 697651512Listed by: KELLER WILLIAMS REALTY PROFESSIONALS - Open Sat, 11am to 1pmNew
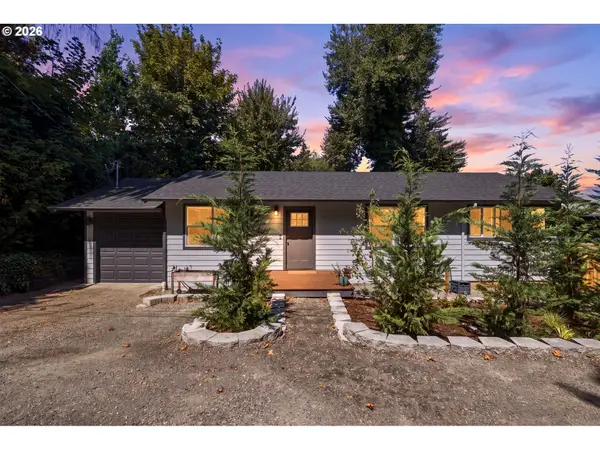 $449,990Active3 beds 2 baths1,627 sq. ft.
210 NE 45th St, Vancouver, WA 98663
MLS# 211437420Listed by: HARCOURTS REAL ESTATE NETWORK GROUP - New
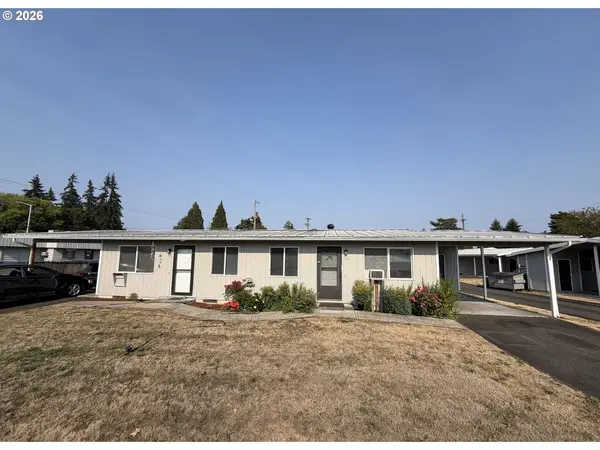 $824,900Active-- beds -- baths3,312 sq. ft.
113 SE 98th Ave Se, Vancouver, WA 98664
MLS# 187365412Listed by: REALTY ONE GROUP PACIFICA - New
 $1,950,000Active6 beds 4 baths5,096 sq. ft.
14600 NW 52nd Ct, Vancouver, WA 98685
MLS# 582612238Listed by: KELLER WILLIAMS REALTY - New
 $2,700,000Active4 beds 5 baths4,905 sq. ft.
1409 NW 158th St, Vancouver, WA 98685
MLS# 143047971Listed by: REAL BROKER LLC - Open Sat, 12 to 2pmNew
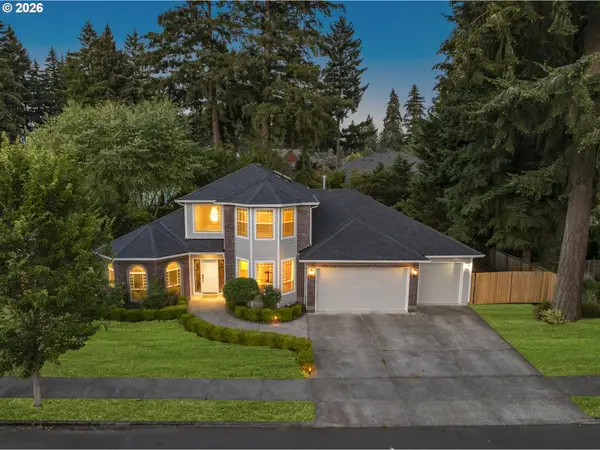 $789,900Active4 beds 3 baths2,725 sq. ft.
1301 NE 146th Ave, Vancouver, WA 98684
MLS# 331838093Listed by: REALTY WORKS GROUP INC - New
 $750,000Active3 beds 3 baths2,546 sq. ft.
12508 NE 103rd Way, Vancouver, WA 98682
MLS# 408728504Listed by: REALTY PRO WEST, LLC - New
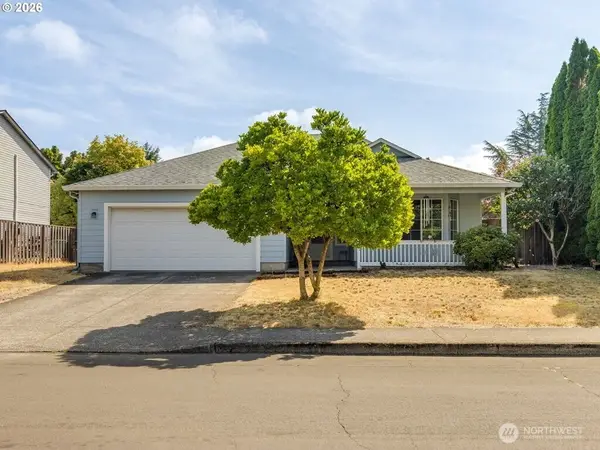 $470,000Active3 beds 2 baths1,432 sq. ft.
9319 NE 136th Avenue, Vancouver, WA 98682
MLS# 2571737Listed by: NEW MOON REALTY - New
 $247,000Active2 beds 2 baths833 sq. ft.
1040 Columbia Ridge Dr #22, Vancouver, WA 98664
MLS# 322222173Listed by: REAL BROKER LLC - New
 $389,900Active3 beds 1 baths924 sq. ft.
7716 NE 123rd Ave, Vancouver, WA 98682
MLS# 374792795Listed by: BERKSHIRE HATHAWAY HOMESERVICES NW REAL ESTATE


Protect your home and budget from life's surprises with an Assurant Home Warranty, backed by a partner that supports you through every step of homeownership. Explore Plans.
© 2023 - 2026 ERA Franchise Systems LLC. All rights reserved. ERA Franchise Systems LLC fully supports the principles of the Fair Housing Act and the Equal Opportunity Act. ERA, ERA Real Estate powered, and their respective logos are registered service marks of ERA Franchise Systems LLC. Each office is independently owned and operated.