
14301 NE 106th St, Vancouver, WA 98682
Local realty services provided by:ERA Freeman & Associates, Realtors
14301 NE 106th St,Vancouver, WA 98682
$632,500
- 4 Beds
- 3 Baths
- - sq. ft.
- Single family
- Sold
Listed by: donna austin
Office: exp realty llc.888-317-5197
MLS#:455808516
Source:PORTLAND
Sorry, we are unable to map this address
Price summary
- Price:$632,500
- Monthly HOA dues:$22.33
About this home
Gorgeously finished traditional in Frontier Meadows! Gleaming quartz counters and modern laminate flooring throughout. Nine foot ceilings on the main level and lots of windows. Kitchen includes a large island, tiled back splash, stainless steel appliances, five-burner gas range, and pantry. Great room features a stone-tiled gas fireplace with built-ins. Main level office or den with French doors. Primary suite has double sinks, tiled shower & soaking tub. Chrome faucets & lighting throughout. Tankless water heater. Covered back patio and fully fenced backyard.
Contact an agent
Home facts
- Year built:2018
- Subdivision & Development:FRONTIER MEADOWS
- Listing ID #:455808516
- Added:48 day(s) ago
- Updated:August 22, 2026 at 06:24 AM
Rooms and interior
- Bedrooms:4
- Total bathrooms:3
- Full bathrooms:2
- Half bathrooms:1
- Bathrooms Description:Soaking Tub
- Kitchen Description:Disposal, Free Standing Refrigerator, Island, Pantry, Quartz
- Basement Description:Crawl Space
Heating and cooling
- Cooling:Air Conditioning Ready
- Heating:Forced Air 90+
Structure and exterior
- Roof:Composition
- Year built:2018
- Lot Features:Level
- Architectural Style:2 Story, Traditional
- Exterior Features:Covered Patio, Fenced, Yard
- Levels:2 Stories
Schools
- High school:Prairie
- Middle school:Laurin
- Elementary school:Maple Grove
Utilities
- Water:Public Water
- Sewer:Public Sewer
Finances and disclosures
- Price:$632,500
- Tax amount:$4,322 (2025)
Features and amenities
- Amenities:Garage Door Opener, High Ceilings, Laundry
Parking
- Total parking spaces:3
- Parking description:Driveway, On street
- Garage spaces:3
 All information provided is deemed reliable but is not guaranteed and should be independently verified. The content relating to real estate for sale on this web site comes in part from the IDX program of the RMLS of Portland Oregon. Real estate listings held by brokerage firms other than ERA Freeman & Associates, Realtors are marked with the RMLS logo and detailed information about these properties includes the names of the listing brokers. Copyright 2026 RMLS, Portland, Oregon. Last updated: August 22, 2026
New listings near 14301 NE 106th St
- New
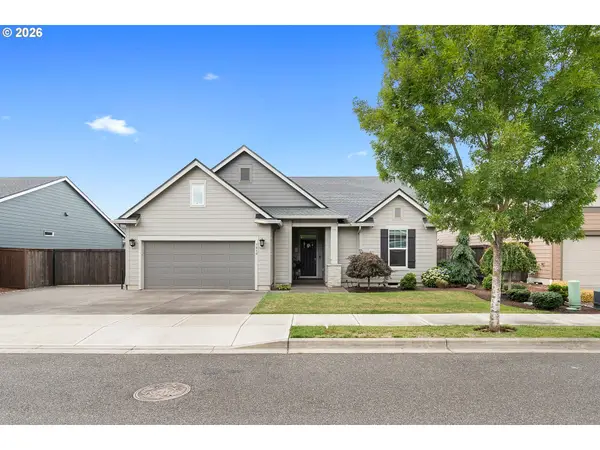 $649,900Active3 beds 2 baths1,692 sq. ft.
7610 NE 173rd Pl, Vancouver, WA 98682
MLS# 729202173Listed by: KELLY RIGHT REAL ESTATE VANCOUVER - Open Sat, 1 to 2pmNew
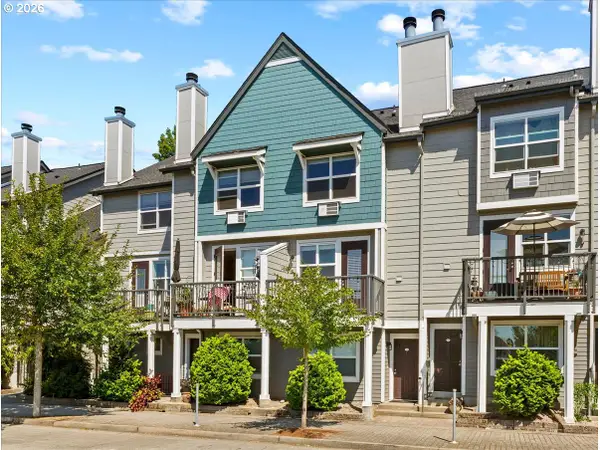 $490,000Active3 beds 2 baths1,339 sq. ft.
758 SE Fairwinds Loop, Vancouver, WA 98661
MLS# 430804022Listed by: EXP REALTY, LLC - Open Sat, 11am to 6pmNew
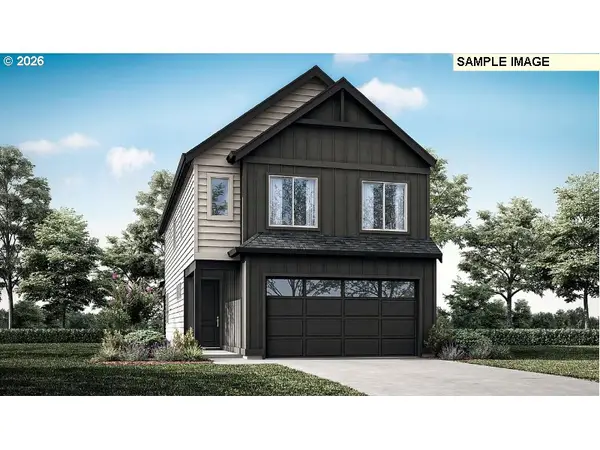 $604,947Active4 beds 3 baths2,009 sq. ft.
18202 NE 14th St, Vancouver, WA 98684
MLS# 673109621Listed by: SEKISUI HOUSE PNW, INC. - New
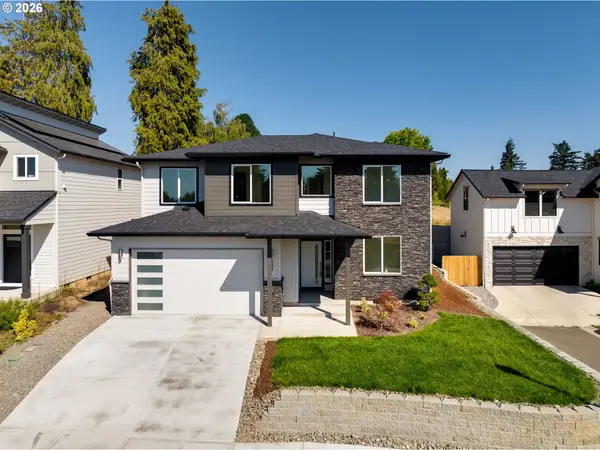 $649,000Active4 beds 3 baths2,272 sq. ft.
6025 NE 45th Ct, Vancouver, WA 98661
MLS# 122156199Listed by: REALTY WORKS GROUP INC - New
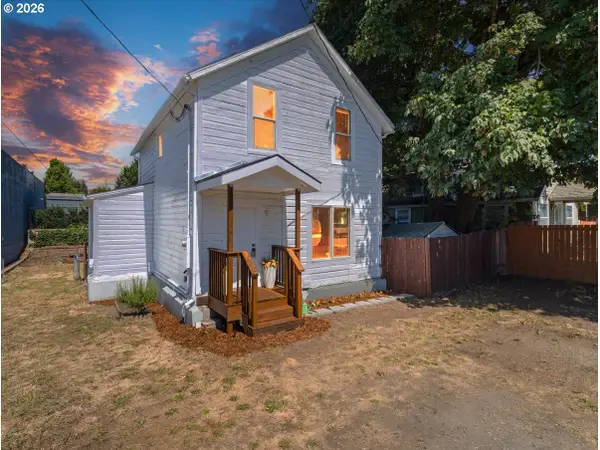 $399,900Active4 beds 1 baths1,418 sq. ft.
1108 W 14th St, Vancouver, WA 98660
MLS# 229346309Listed by: EXP REALTY LLC 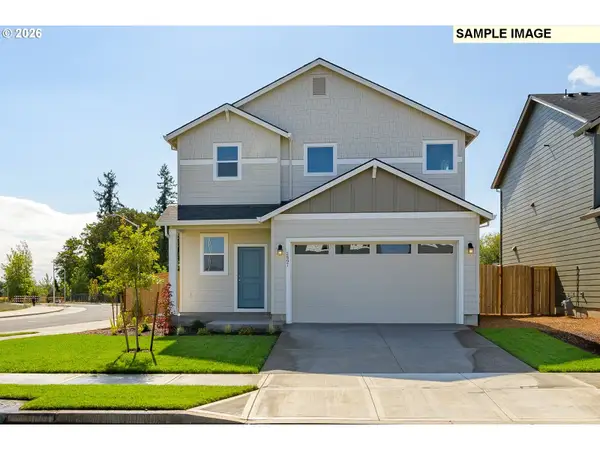 $544,210Pending3 beds 3 baths1,609 sq. ft.
4310 NE 187th St #LOT 300, Vancouver, WA 98686
MLS# 120368097Listed by: SEKISUI HOUSE PNW, INC.- New
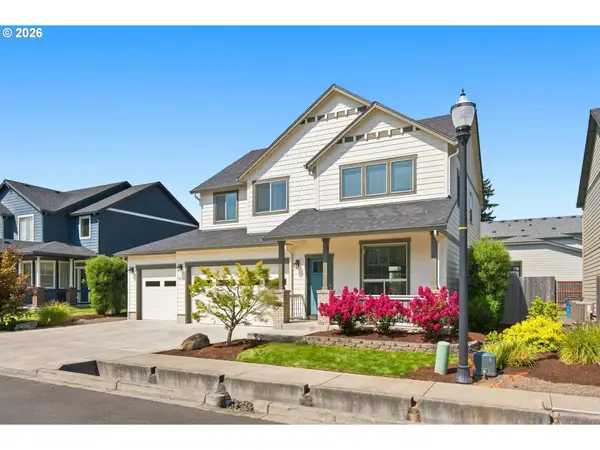 $620,000Active4 beds 3 baths2,193 sq. ft.
5810 NE 45th St, Vancouver, WA 98661
MLS# 554495524Listed by: REALTY PRO, INC. - Open Sun, 2 to 4pmNew
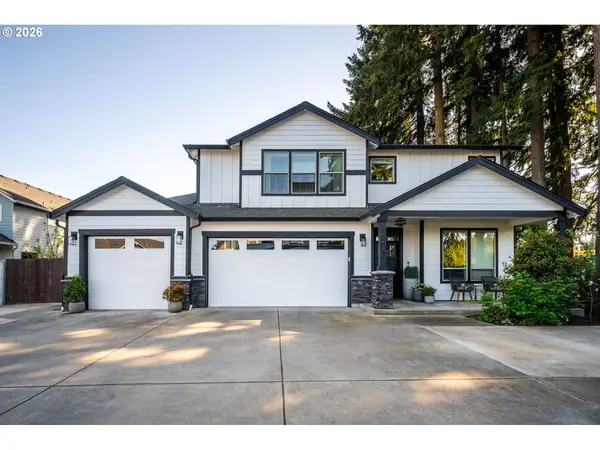 $930,000Active4 beds 4 baths2,959 sq. ft.
5803 NE 125th Cir, Vancouver, WA 98686
MLS# 606990080Listed by: REAL BROKER LLC - New
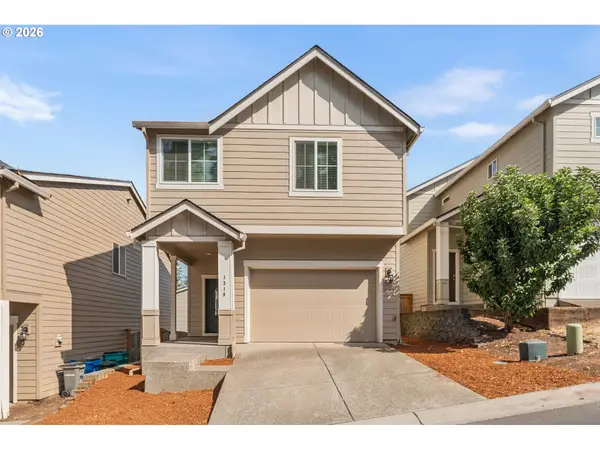 $420,000Active3 beds 3 baths1,556 sq. ft.
1318 NE 70th St, Vancouver, WA 98665
MLS# 541666236Listed by: THE MANAGEMENT GROUP, INC - Open Sat, 2 to 4pmNew
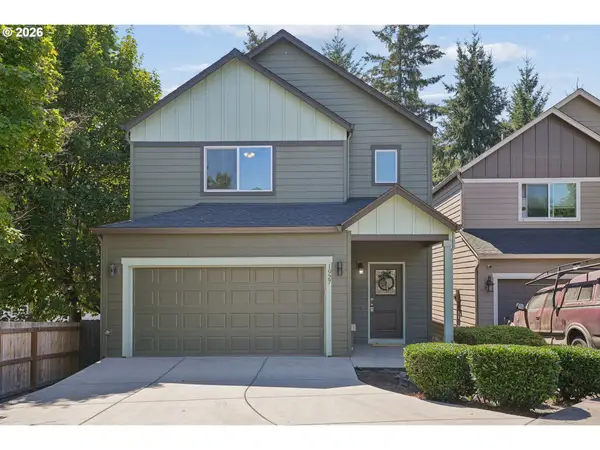 $555,000Active3 beds 3 baths1,942 sq. ft.
1927 SE 113th Ct, Vancouver, WA 98664
MLS# 257093644Listed by: WORKS REAL ESTATE


Protect your home and budget from life's surprises with an Assurant Home Warranty, backed by a partner that supports you through every step of homeownership. Explore Plans.
© 2023 - 2026 ERA Franchise Systems LLC. All rights reserved. ERA Franchise Systems LLC fully supports the principles of the Fair Housing Act and the Equal Opportunity Act. ERA, ERA Real Estate powered, and their respective logos are registered service marks of ERA Franchise Systems LLC. Each office is independently owned and operated.