
14405 SE 7th Street, Vancouver, WA 98683
Local realty services provided by:Tucker Realty ERA Powered
Listed by: maria andrews, dale chumbley
Office: windermere northwest living
MLS#:2551930
Source:NWMLS
14405 SE 7th Street,Vancouver, WA 98683
$410,000
- 3 Beds
- 2 Baths
- 1,076 sq. ft.
- Single family
- Active
Price summary
- Price:$410,000
- Price per sq. ft.:$381.04
About this home
Opportunity awaits in the heart of Cascade Park! This 3-bedroom, 1 3/4 bath ranch offers 1,076 square feet, a highly functional floor plan, and an outstanding location close to shopping, restaurants, parks, and convenient commuter access. Recent improvements include a brand-new roof and an efficient mini-split heating and cooling system. The open kitchen features a newer glass-top range, generous cabinet space, and flows into the dining area with slider access to the backyard patio. Outside you'll find a fully fenced backyard, patio, tool shed, and attached two-car garage. Having served as a long-term rental, the home is ready for its next owner to make it their own. This is an opportunity worth seeing. NEW UPDATES: Fresh interior paint completed and new carpet is being installed in early September.
Contact an agent
Home facts
- Year built:1993
- Subdivision & Development:Cascade Park
- Listing ID #:2551930
- Updated:September 07, 2026 at 12:25 AM
Rooms and interior
- Bedrooms:3
- Total bathrooms:2
- Full bathrooms:1
- Flooring:Carpet, Ceramic Tile Floor, Laminate
- Kitchen Description:Dishwasher, Disposal
- Bedroom Description:Main Level Bedrooms : 3
- Basement:Yes
- Living area:1,076 sq. ft.
Structure and exterior
- Roof:Composition
- Year built:1993
- Building area:1,076 sq. ft.
- Lot area:0.14 Acres
- Lot Features:Curbed Lot, Paved
- Construction Materials:Wood Products Exterior Finish
- Exterior Features:Fenced-Fully, Patio
- Foundation Description:None
- Levels:1 Story
Schools
- High school:Mtn View High
- Middle school:Wyeast Mid
- Elementary school:Crestline Elem
Utilities
- Water:Public
- Sewer:Sewer Connected
Finances and disclosures
- Price:$410,000
- Price per sq. ft.:$381.04
- Tax amount:$4,092 (2026)
Features and amenities
- Appliances:Dishwasher
- Amenities:Ceiling Fan(s), Water Heater
Parking
- Total parking spaces:4
- Parking description:Attached Garage
- Garage:Yes
 Listings courtesy of Northwest MLS as distributed by MLS GRID. Based on information submitted to the MLS GRID as of September 7, 2026. All data is obtained from various sources and may not have been verified by broker or MLS GRID. Supplied Open House Information is subject to change without notice. All information should be independently reviewed and verified for accuracy. Properties may or may not be listed by the office/agent presenting the information. Listing information is provided for consumers' personal, non-commercial use, solely to identify prospective properties for potential purchase; all other use is strictly prohibited and may violate relevant federal and state law. Information deemed reliable but not guaranteed. Copyright © 2026 MLS GRID. All Rights Reserved.
New listings near 14405 SE 7th Street
- New
 $599,000Active4 beds 3 baths2,436 sq. ft.
2215 NE 107th St, Vancouver, WA 98686
MLS# 707161865Listed by: COMPASS - Open Mon, 11am to 6pmNew
 $589,960Active4 beds 3 baths2,038 sq. ft.
4313 NE 187th St #LOT 228, Vancouver, WA 98686
MLS# 311663824Listed by: SEKISUI HOUSE PNW, INC. - New
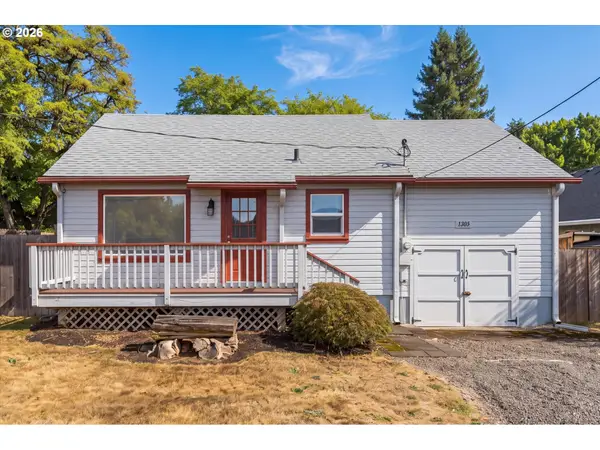 $389,000Active2 beds 1 baths1,108 sq. ft.
1305 Z St, Vancouver, WA 98661
MLS# 537340735Listed by: EXP REALTY LLC - New
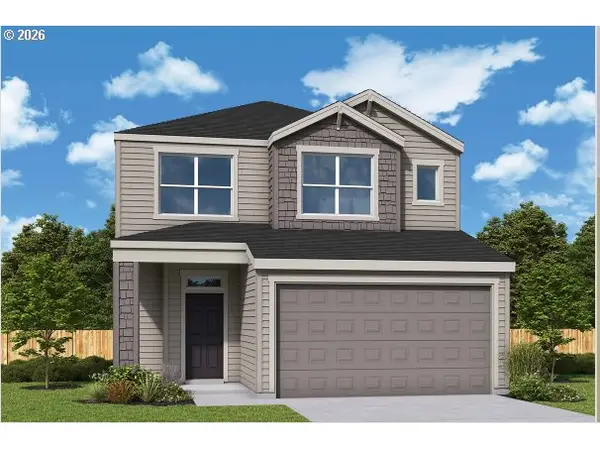 $673,029Active3 beds 3 baths2,276 sq. ft.
18205 NE 17th St, Vancouver, WA 98684
MLS# 336513337Listed by: DAVID WEEKLEY HOMES NEW HOME REALTY - New
 $1,795,000Active1.59 Acres
7209 NE 131st Ave, Vancouver, WA 98682
MLS# 549094525Listed by: UNIQUE REALT - New
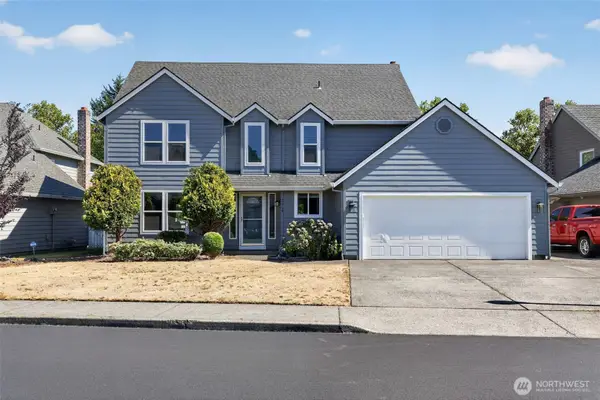 $614,996Active4 beds 3 baths2,127 sq. ft.
2019 SE 160th Place, Vancouver, WA 98683
MLS# 2576225Listed by: EXP REALTY - Open Mon, 12 to 4pmNew
 $600,000Active4 beds 3 baths2,273 sq. ft.
11008 NE 131st Ct, Vancouver, WA 98682
MLS# 796562162Listed by: PREMIERE PROPERTY GROUP LLC - New
 $239,900Active2 beds 2 baths1,200 sq. ft.
1621 NE 113th St #122, Vancouver, WA 98686
MLS# 650225556Listed by: KELLER WILLIAMS REALTY - New
 $533,888Active4 beds 3 baths2,389 sq. ft.
4917 NE 24th Ave, Vancouver, WA 98663
MLS# 135762571Listed by: YQC PROPERTIES LLC - New
 $135,000Active2 beds 2 baths1,156 sq. ft.
16812 SE 1st St #39, Vancouver, WA 98684
MLS# 333295894Listed by: WINDERMERE NORTHWEST LIVING


Protect your home and budget from life's surprises with an Assurant Home Warranty, backed by a partner that supports you through every step of homeownership. Explore Plans.
© 2023 - 2026 ERA Franchise Systems LLC. All rights reserved. ERA Franchise Systems LLC fully supports the principles of the Fair Housing Act and the Equal Opportunity Act. ERA, ERA Real Estate powered, and their respective logos are registered service marks of ERA Franchise Systems LLC. Each office is independently owned and operated.