
14710 NW 11th Ave, Vancouver, WA 98685
Local realty services provided by:ERA Freeman & Associates, Realtors
14710 NW 11th Ave,Vancouver, WA 98685
$719,000
- 3 Beds
- 2 Baths
- - sq. ft.
- Single family
- Sold
Listed by: jamie meushaw
Office: exp realty llc.888-317-5197
MLS#:206159732
Source:PORTLAND
Sorry, we are unable to map this address
Price summary
- Price:$719,000
About this home
Rare opportunities like this don't come along often. Nestled on one of the flatest private one acre lots in the heart of Salmon Creek, this exceptional property is bordered by green space on two sides, with Whipple Creek and miles of natural beauty just beyond your backyard. Offering the perfect balance of privacy and convenience, you'll feel worlds away while remaining close to everything.1 level mid-century modernish home with all the major systems replaced in the last 3 years including: roof, Hardi plank siding, windows, two 12,000 BTU & three 7,000 BTU mini splits, hot water heater, floors, freshly poured driveway and back fence. A permitted detached 400sf outbuilding is fully finished including a brand new mini split to heat & cool can be used as 4th bedroom, office or gym... water and sewer ready to be hooked up just outside - would not take a lot to finish it into an ADU. Step outside and immerse yourself in nature. Explore the wooded trails and Whipple Creek from your backyard, or relax in the expansive front yard where deer are frequent visitors. This is more than a home, it's a private sanctuary with room to dream, create, and grow. If you've been searching for a truly one of a kind property in one of Salmon Creek's most sought after locations, this is your chance. Additionally, this property could potentially be subdivided. Buyer to do own due diligence on dividing and ADU. Come experience it for yourself....
Contact an agent
Home facts
- Year built:1973
- Listing ID #:206159732
- Added:54 day(s) ago
- Updated:September 16, 2026 at 06:19 AM
Rooms and interior
- Bedrooms:3
- Total bathrooms:2
- Full bathrooms:2
- Kitchen Description:Cooktop, Dishwasher, Disposal, Double Oven, Free Standing Refrigerator, Plumbed For Icemaker, Stainless Steel Appliance
- Basement Description:Crawl Space
Heating and cooling
- Heating:Mini Split
Structure and exterior
- Roof:Composition
- Year built:1973
- Lot Features:Bluff, Green Belt, Level, Private, Trees
- Architectural Style:1 Story
- Exterior Features:Outbuilding, Patio, RV Parking, Sprinkler, Yard
- Foundation Description:Concrete Perimeter
- Levels:1 Story
Schools
- High school:Skyview
- Middle school:Alki
- Elementary school:Chinook
Utilities
- Water:Public Water
- Sewer:Septic Tank
Finances and disclosures
- Price:$719,000
- Tax amount:$6,270 (2025)
Features and amenities
- Amenities:Double Pane Window(s), Garage Door Opener, Laminate Flooring, Vinyl Floors, Vinyl Frame Windows, Wall To Wall Carpet
Parking
- Total parking spaces:2
- Parking description:Driveway
- Garage spaces:2
 All information provided is deemed reliable but is not guaranteed and should be independently verified. The content relating to real estate for sale on this web site comes in part from the IDX program of the RMLS of Portland Oregon. Real estate listings held by brokerage firms other than ERA Freeman & Associates, Realtors are marked with the RMLS logo and detailed information about these properties includes the names of the listing brokers. Copyright 2026 RMLS, Portland, Oregon. Last updated: September 16, 2026
New listings near 14710 NW 11th Ave
- New
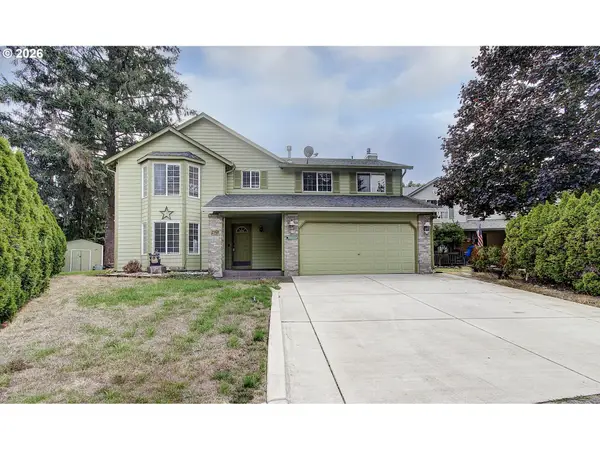 $569,900Active4 beds 3 baths2,445 sq. ft.
2101 NE 151st Ct, Vancouver, WA 98684
MLS# 387750246Listed by: PREMIERE PROPERTY GROUP LLC - New
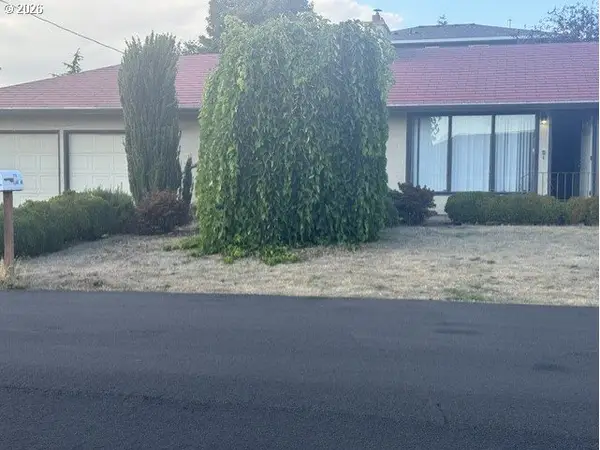 $515,000Active3 beds 2 baths1,378 sq. ft.
3410 Clark Ave, Vancouver, WA 98661
MLS# 694527401Listed by: JOHN L. SCOTT REAL ESTATE - New
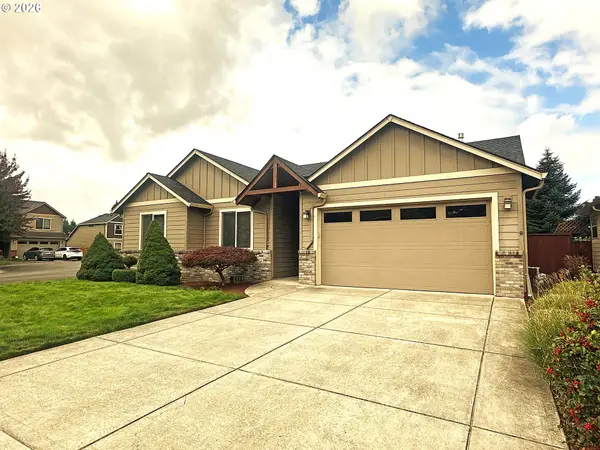 $597,500Active3 beds 2 baths1,702 sq. ft.
12804 NE 15th Ave, Vancouver, WA 98685
MLS# 462531474Listed by: CANO REAL ESTATE LLC - New
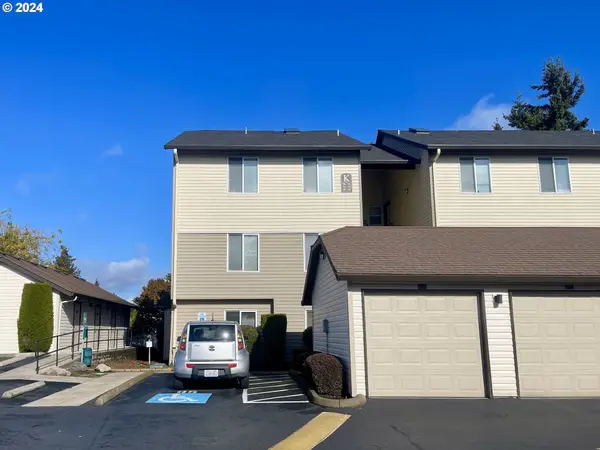 $254,000Active2 beds 2 baths934 sq. ft.
5264 NE 121st Ave #K74, Vancouver, WA 98682
MLS# 122263880Listed by: LIST4FLATFEE.COM, LLC - New
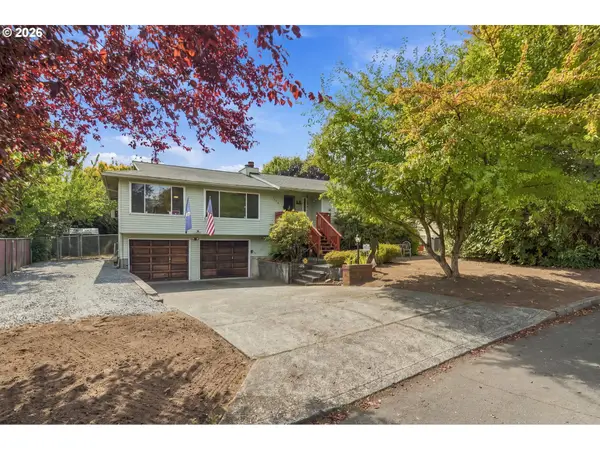 $580,000Active4 beds 4 baths2,324 sq. ft.
1105 NE 126th St, Vancouver, WA 98685
MLS# 252102788Listed by: CASCADE HASSON SOTHEBY'S INTERNATIONAL REALTY - New
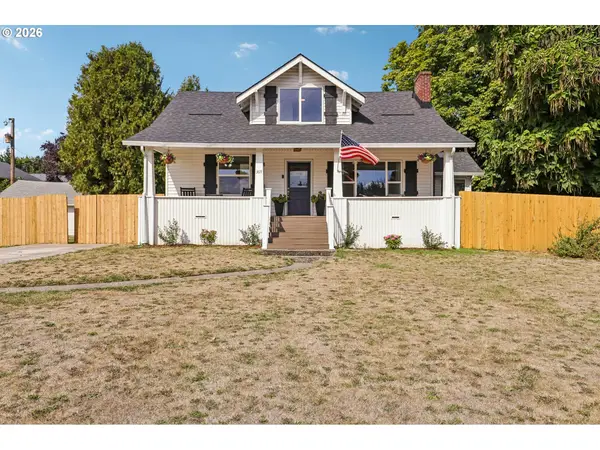 $539,900Active3 beds 1 baths2,106 sq. ft.
305 NW 114th St, Vancouver, WA 98685
MLS# 538546773Listed by: THE LACHLAN GROUP LLC - New
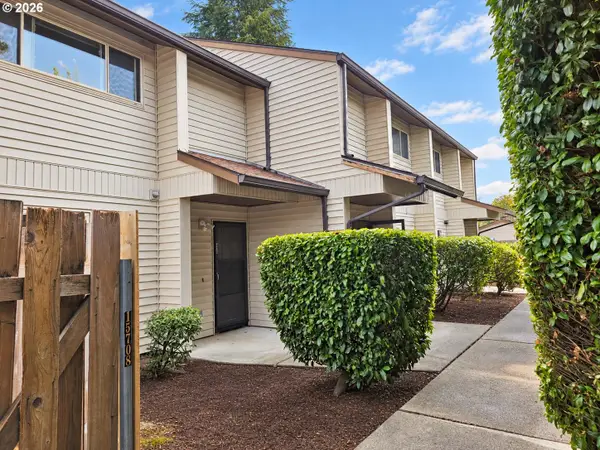 $975,000Active-- beds -- baths5,083 sq. ft.
15702 SE 3rd St, Vancouver, WA 98684
MLS# 719091915Listed by: WINDERMERE NORTHWEST LIVING - New
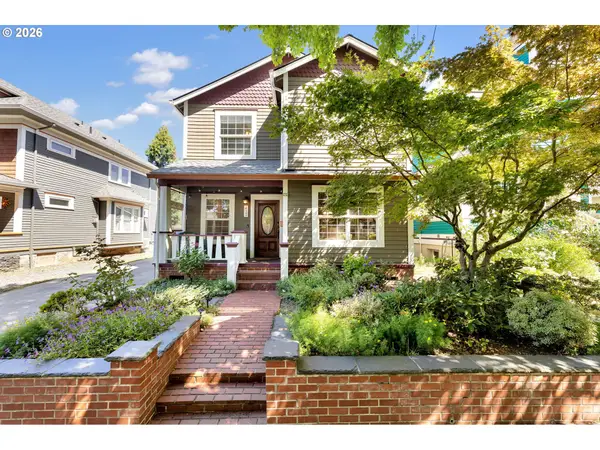 $675,000Active3 beds 3 baths2,004 sq. ft.
412 W 21st St, Vancouver, WA 98660
MLS# 647410956Listed by: WINDERMERE NORTHWEST LIVING - New
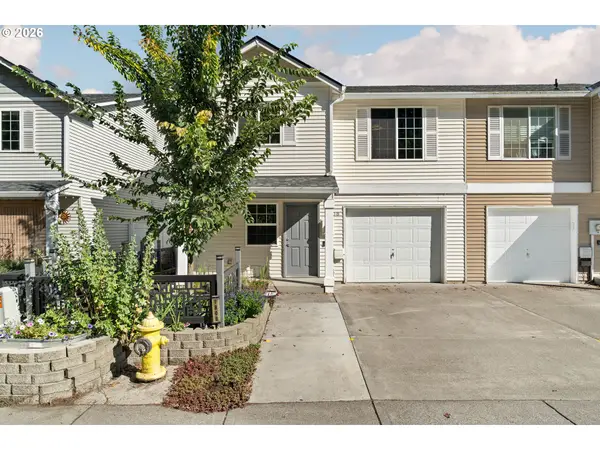 $380,000Active3 beds 3 baths1,486 sq. ft.
7808 NE 60th St, Vancouver, WA 98662
MLS# 394289973Listed by: KELLER WILLIAMS SUNSET CORRIDOR - New
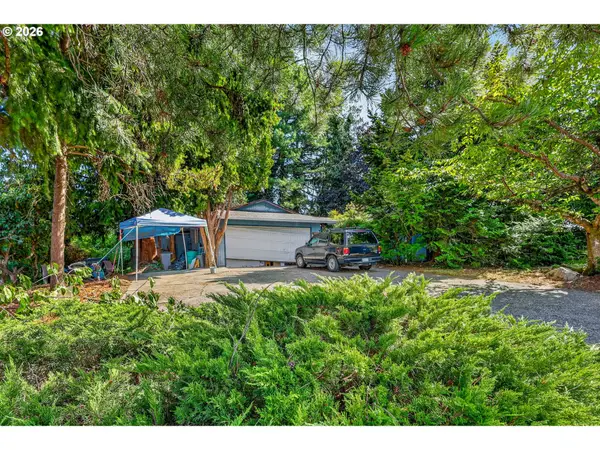 $375,000Active3 beds 2 baths1,626 sq. ft.
4803 NE 26th Ave, Vancouver, WA 98663
MLS# 599419371Listed by: RE/MAX EQUITY GROUP


Protect your home and budget from life's surprises with an Assurant Home Warranty, backed by a partner that supports you through every step of homeownership. Explore Plans.
© 2023 - 2026 ERA Franchise Systems LLC. All rights reserved. ERA Franchise Systems LLC fully supports the principles of the Fair Housing Act and the Equal Opportunity Act. ERA, ERA Real Estate powered, and their respective logos are registered service marks of ERA Franchise Systems LLC. Each office is independently owned and operated.