
4803 NE 26th Ave, Vancouver, WA 98663
Local realty services provided by:Knipe Realty ERA Powered
Listed by: gloria hahn
Office: re/max equity group360-882-6000
MLS#:599419371
Source:PORTLAND
Price summary
- Price:$375,000
- Price per sq. ft.:$230.63
About this home
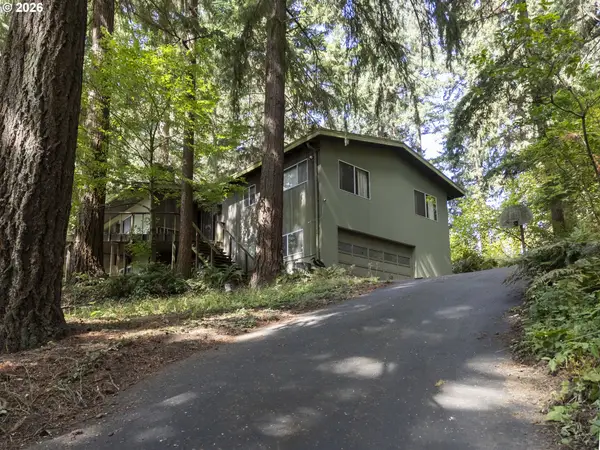
Incredible potential in this Vancouver fixer! Estate sale featuring a 1,626 sq. ft. one-level ranch with 3 bedrooms and 2 baths on a beautiful .24-acre lot in an established neighborhood. This home is ready for someone with vision, creativity and a willingness to bring it back to life! Inside, you’ll find a sunken formal living room with fireplace, formal dining room, spacious family room with wet bar and slider to the patio, plus a large kitchen with abundant cabinetry and eating nook. The real surprise is outside! Mature trees and established plantings fill the front and back yards, creating the foundation for an amazing urban forest retreat. Bring your pruning shears and imagination—trimming, clearing and manicuring could transform this property into something truly special. Two-car garage needs a new garage door. Generous driveway parking pIncredible potential in this Vancouver fixer! Estate sale featuring a 1,626 sq. ft. one-level ranch with 3 bedrooms and 2 baths on a beautiful .24-acre lot in an established neighborhood. This home is ready for someone with vision, creativity and a willingness to bring it back to life! Inside, you’ll find a sunken formal living room with fireplace, formal dining room, spacious family room with wet bar and slider to the patio, plus a large kitchen with abundant cabinetry and eating nook. The real surprise is outside! Mature trees and established plantings fill the front and back yards, creating the foundation for an amazing urban forest retreat. Bring your pruning shears and imagination—trimming, clearing and manicuring could transform this property into something truly special. Two-car garage needs a new garage door. Generous driveway parking plus a full RV parking area currently covered with ivy and waiting to be reclaimed. Convenient location near Hwy 500 for commuting. This is a true fixer and is priced accordingly to reflect the work needed. Bring your tools, your creativity and your vision—there is so much potential here!...
Contact an agent
Home facts
- Year built:1976
- Subdivision & Development:Woodview Terrace
- Listing ID #:599419371
- Added:1 day(s) ago
- Updated:September 14, 2026 at 09:28 PM
Rooms and interior
- Bedrooms:3
- Total bathrooms:2
- Full bathrooms:2
- Kitchen Description:Dishwasher, Free Standing Range, Free Standing Refrigerator
- Basement Description:Crawl Space
- Living area:1,626 sq. ft.
Heating and cooling
- Heating:Ductless, Mini Split, Zoned
Structure and exterior
- Roof:Composition
- Year built:1976
- Building area:1,626 sq. ft.
- Lot area:0.24 Acres
- Lot Features:Level, Trees, Wooded
- Architectural Style:1 Story, Ranch
- Exterior Features:Patio, Porch, RV Boat Storage, RV Parking, Tool Shed, Yard
- Foundation Description:Concrete Perimeter
- Levels:1 Story
Schools
- High school:Fort Vancouver
- Middle school:Gaiser
- Elementary school:Truman
Utilities
- Water:Public Water
- Sewer:Public Sewer
Finances and disclosures
- Price:$375,000
- Price per sq. ft.:$230.63
- Tax amount:$4,378 (2025)
Features and amenities
- Amenities:Aluminum Frame Windows, Laundry, Vinyl Floors, Wall To Wall Carpet
Parking
- Total parking spaces:2
- Parking description:Driveway, RV Access Parking
- Garage spaces:2
 All information provided is deemed reliable but is not guaranteed and should be independently verified. The content relating to real estate for sale on this web site comes in part from the IDX program of the RMLS of Portland Oregon. Real estate listings held by brokerage firms other than Knipe Realty ERA Powered are marked with the RMLS logo and detailed information about these properties includes the names of the listing brokers. Copyright 2026 RMLS, Portland, Oregon. Last updated: September 14, 2026
New listings near 4803 NE 26th Ave
- New
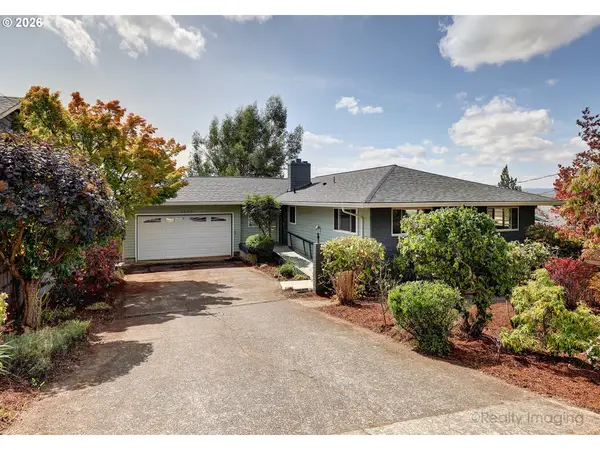 $634,900Active2 beds 2 baths2,748 sq. ft.
2609 E Mcloughlin Blvd, Vancouver, WA 98661
MLS# 129708905Listed by: KELLER WILLIAMS REALTY ELITE - Open Sat, 12 to 2pmNew
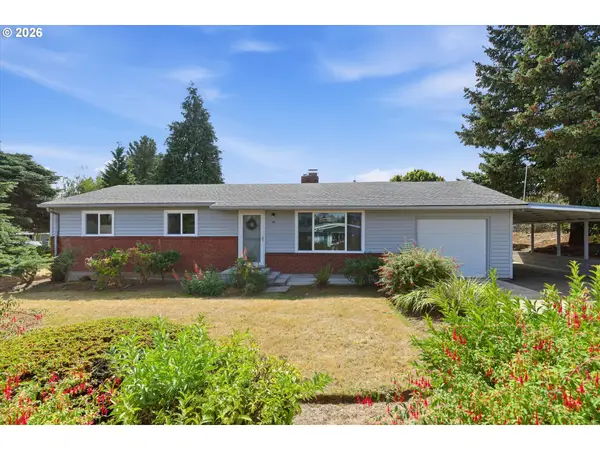 $440,000Active3 beds 1 baths1,080 sq. ft.
101 NW 79th St, Vancouver, WA 98665
MLS# 267845181Listed by: BERKSHIRE HATHAWAY HOMESERVICES NW REAL ESTATE - Open Fri, 1 to 3pmNew
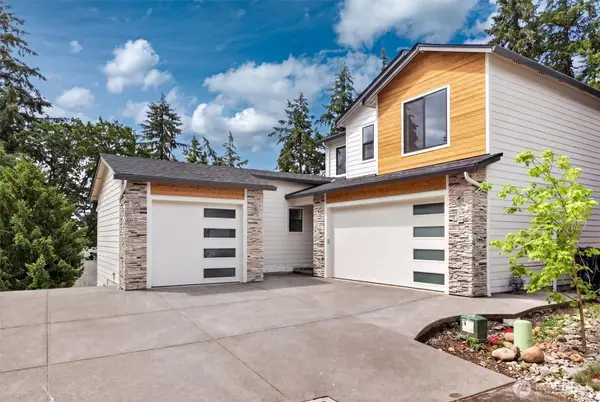 $849,900Active3 beds 3 baths2,608 sq. ft.
10711 Se 13th Circle, Vancouver, WA 98664
MLS# 2582260Listed by: COMPASS - New
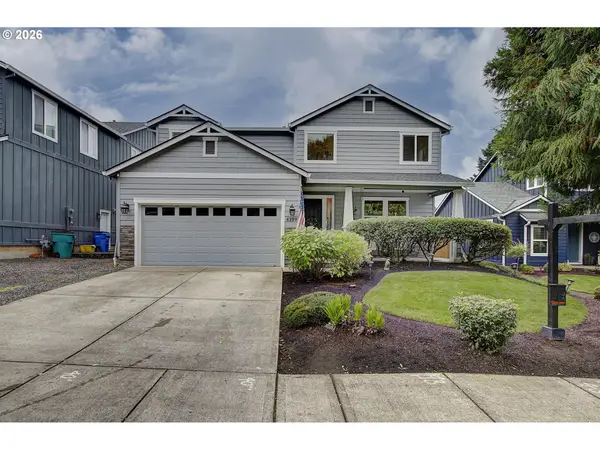 $600,000Active3 beds 3 baths2,132 sq. ft.
4109 NE 47th Ave, Vancouver, WA 98661
MLS# 567760441Listed by: PREMIERE PROPERTY GROUP, LLC - Open Sun, 12 to 2pmNew
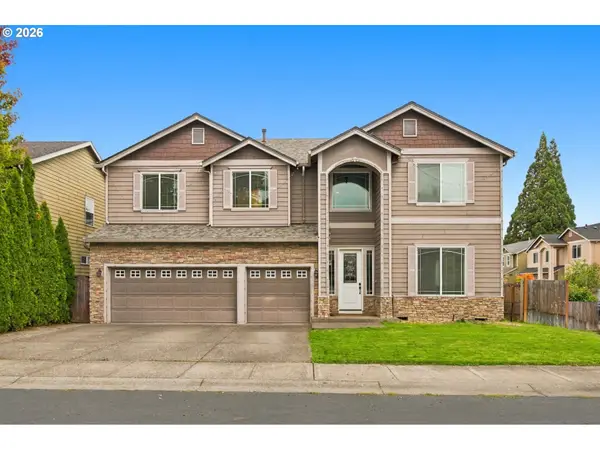 $749,000Active5 beds 3 baths3,576 sq. ft.
12703 NE 11th Pl, Vancouver, WA 98685
MLS# 336849959Listed by: HUSTON REALTY DBA ARETE PROPERTIES - New
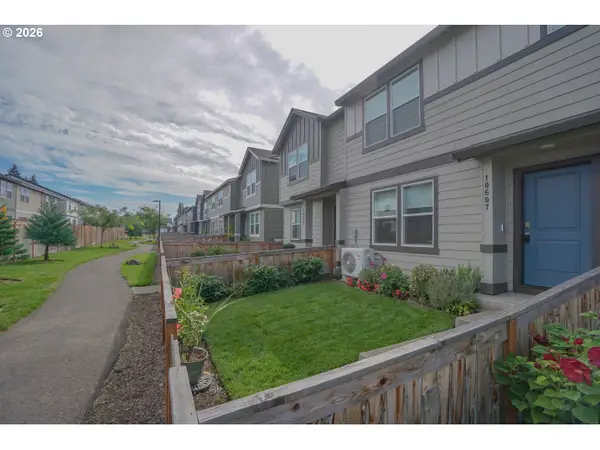 $360,000Active3 beds 3 baths1,434 sq. ft.
10607 NE 120th Pl, Vancouver, WA 98662
MLS# 748705731Listed by: VANCOUVER PROPERTY GROUP LLC - New
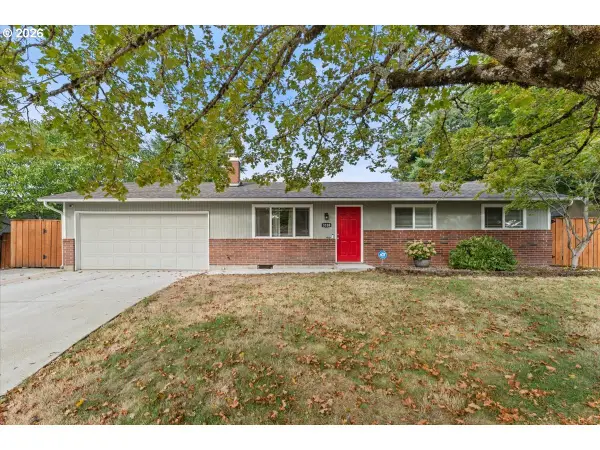 $475,000Active3 beds 2 baths1,338 sq. ft.
3108 NE 151st Ave, Vancouver, WA 98682
MLS# 779504167Listed by: THE BROKER NETWORK - New
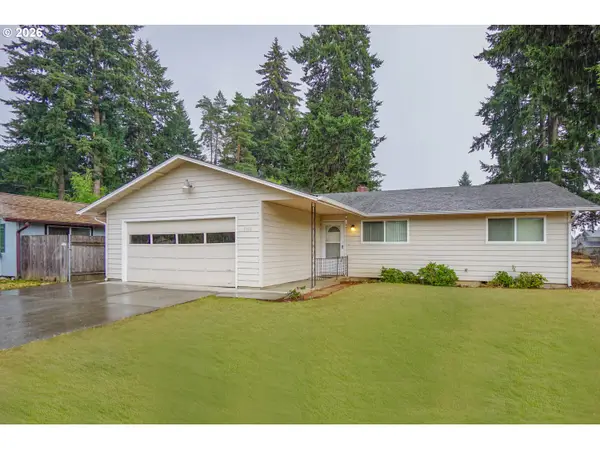 $420,000Active3 beds 2 baths1,412 sq. ft.
5915 NE 47th St, Vancouver, WA 98661
MLS# 697915168Listed by: KELLER WILLIAMS REALTY - New
 $699,900Active4 beds 3 baths2,680 sq. ft.
2414 NE 121st St, Vancouver, WA 98686
MLS# 736706036Listed by: KELLER WILLIAMS REALTY


Protect your home and budget from life's surprises with an Assurant Home Warranty, backed by a partner that supports you through every step of homeownership. Explore Plans.
© 2023 - 2026 ERA Franchise Systems LLC. All rights reserved. ERA Franchise Systems LLC fully supports the principles of the Fair Housing Act and the Equal Opportunity Act. ERA, ERA Real Estate powered, and their respective logos are registered service marks of ERA Franchise Systems LLC. Each office is independently owned and operated.