
15314 NE 16th St, Vancouver, WA 98684
Local realty services provided by:Knipe Realty ERA Powered
15314 NE 16th St,Vancouver, WA 98684
$649,500
- 3 Beds
- 2 Baths
- 1,833 sq. ft.
- Single family
- Active
Listed by: patrick gourley
Office: windermere northwest living360-253-3600
MLS#:518004703
Source:PORTLAND
Price summary
- Price:$649,500
- Price per sq. ft.:$354.34
- Monthly HOA dues:$28.33
About this home
Step into this beautifully designed modern Craftsman built by the acclaimed Pacific Lifestyle Homes in the sought after Stonebriar community. With the convenience of a one level living, this home offers an unparalleled blend of style, comfort, and upgraded features, including new hardwood flooring throughout the main living areas and new carpet in the bedrooms. From the moment you enter, you'll be captivated by the open and inviting layout, where the chef’s kitchen takes center stage with slab granite countertops, a new double oven, gas cooktop, and large walk-in pantry. The Great Room is nothing short of spectacular, boasting soaring ceilings, oversized windows, and a show-stopping custom fireplace with built-ins providing warm and refined elegance. Relax in the spacious owner’s suite, featuring a spa-inspired en-suite with dual vanities, an oversized walk-in curbless shower, and a spacious walk-in closet. The home offers two additional bright and airy bedrooms, a second full bath, and large laundry room. The fully fenced back yard provides for a tranquil and private personal oasis. The expansive patio is the perfect place for relaxing or entertaining guests. A custom-built finished garden shed is tucked at the side of the home and provides additional storage or possible craft area. The three-car attached garage rounds out this extraordinary home, where convenience meets sophistication in every way....
Contact an agent
Home facts
- Year built:2017
- Listing ID #:518004703
- Added:2 day(s) ago
- Updated:October 05, 2026 at 11:29 AM
Rooms and interior
- Bedrooms:3
- Total bathrooms:2
- Full bathrooms:2
- Kitchen Description:Built In Oven, Cooktop, Dishwasher, Disposal, Double Oven, Gas Appliances, Granite, Island, Microwave, Pantry, Range Hood, Stainless Steel Appliance
- Basement Description:Crawl Space
- Living area:1,833 sq. ft.
Heating and cooling
- Cooling:Central Air
- Heating:Forced Air 90+
Structure and exterior
- Year built:2017
- Building area:1,833 sq. ft.
- Lot area:0.14 Acres
- Lot Features:Level
- Architectural Style:1 Story, Craftsman
- Exterior Features:Covered Patio, Fenced, Patio, Public Road, Tool Shed
- Foundation Description:Concrete Perimeter
- Levels:1 Story
Schools
- High school:Evergreen
- Middle school:Cascade
- Elementary school:Hearthwood
Utilities
- Water:Public Water
- Sewer:Public Sewer
Finances and disclosures
- Price:$649,500
- Price per sq. ft.:$354.34
- Tax amount:$6,484 (2026)
Features and amenities
- Laundry features:Washer/Dryer
- Amenities:Double Pane Window(s), Garage Door Opener, High Ceilings, Laundry, Tile Floor, Vaulted Ceiling, Vinyl Frame Windows, Wall To Wall Carpet
Parking
- Total parking spaces:3
- Garage spaces:3
 All information provided is deemed reliable but is not guaranteed and should be independently verified. The content relating to real estate for sale on this web site comes in part from the IDX program of the RMLS of Portland Oregon. Real estate listings held by brokerage firms other than Knipe Realty ERA Powered are marked with the RMLS logo and detailed information about these properties includes the names of the listing brokers. Copyright 2026 RMLS, Portland, Oregon. Last updated: October 5, 2026
New listings near 15314 NE 16th St
- Coming Soon
 $2,195,000First Look4 beds 4 baths4,265 sq. ft.
1409 SE 75th Court, Vancouver, WA 98664
MLS# 2590099Listed by: RE/MAX EQUITY GROUP - Coming Soon
 $399,950First Look2 beds 1 baths2,016 sq. ft.
2320 E 25th Street, Vancouver, WA 98661
MLS# 2590518Listed by: JOHN L. SCOTT, INC. - Coming Soon
 $849,999First Look3 beds 3 baths2,532 sq. ft.
8008 NE 172nd Avenue, Vancouver, WA 98682
MLS# 2587379Listed by: EXP REALTY - Coming Soon
 $155,000First Look3 beds 2 baths1,296 sq. ft.
16500 SE 1st #169, Vancouver, WA 98684
MLS# 2587474Listed by: JOHN L. SCOTT, INC. - New
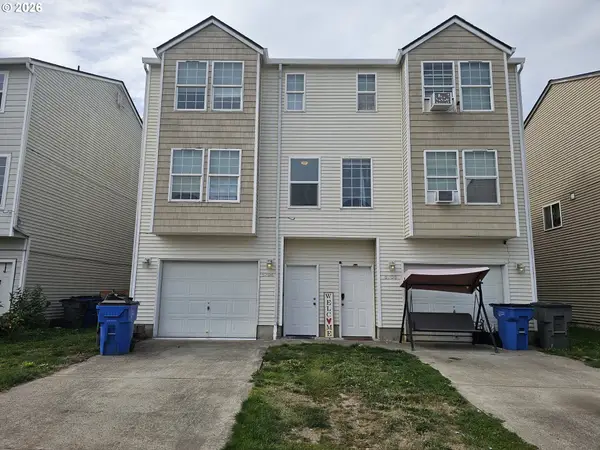 $609,750Active-- beds -- baths2,520 sq. ft.
5704 NE 135th Ave, Vancouver, WA 98682
MLS# 271273039Listed by: AGENCYONE NW - Open Tue, 4 to 6pmNew
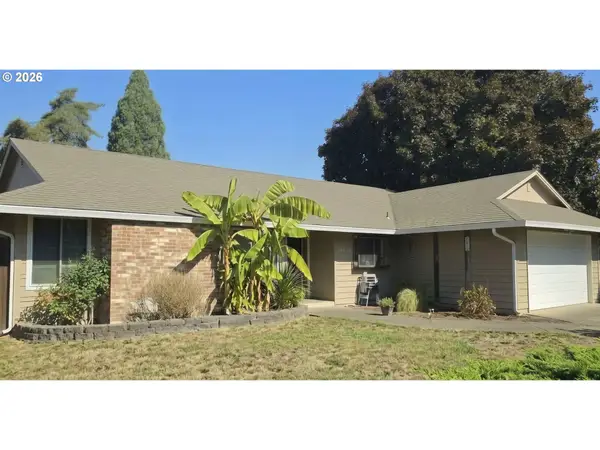 $470,000Active3 beds 2 baths1,348 sq. ft.
14304 SE 14th St, Vancouver, WA 98683
MLS# 795882692Listed by: MORE REALTY, INC - New
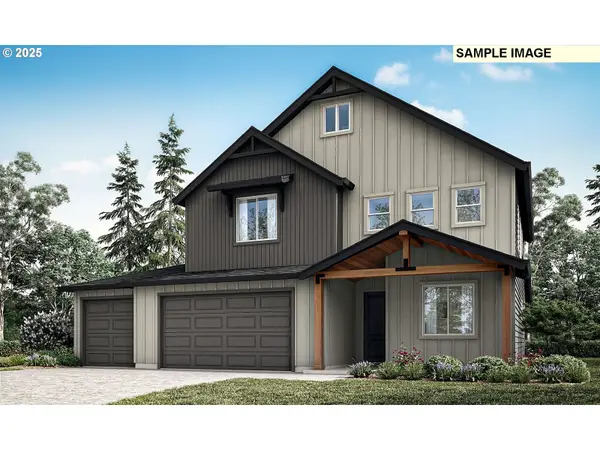 $788,340Active4 beds 4 baths2,618 sq. ft.
4003 NE 184th St #LOT 428, Vancouver, WA 98686
MLS# 139725859Listed by: SEKISUI HOUSE PNW, INC. 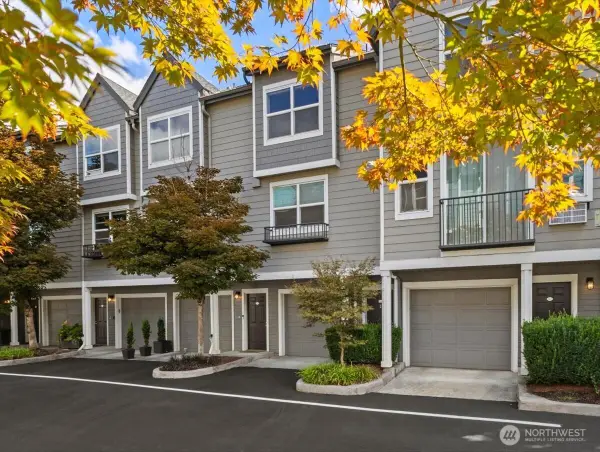 $440,000Active3 beds 3 baths1,317 sq. ft.
1523 SE Cutter Lane #1523 B, Vancouver, WA 98661
MLS# 2576435Listed by: EXP REALTY- Open Mon, 3 to 6pmNew
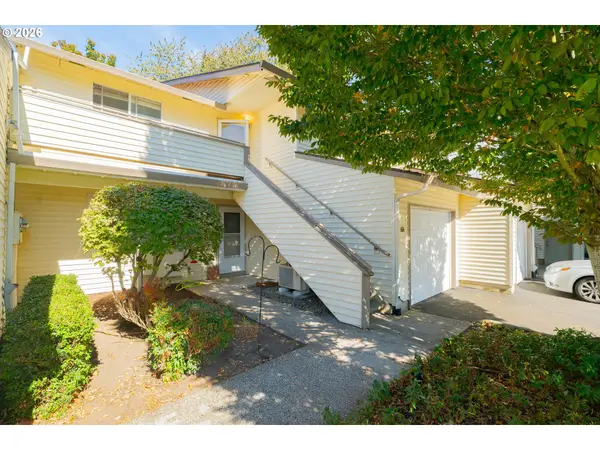 $250,000Active3 beds 2 baths1,132 sq. ft.
502 SE 157th Ave #59, Vancouver, WA 98684
MLS# 398632453Listed by: REALTY ONE GROUP PRESTIGE - New
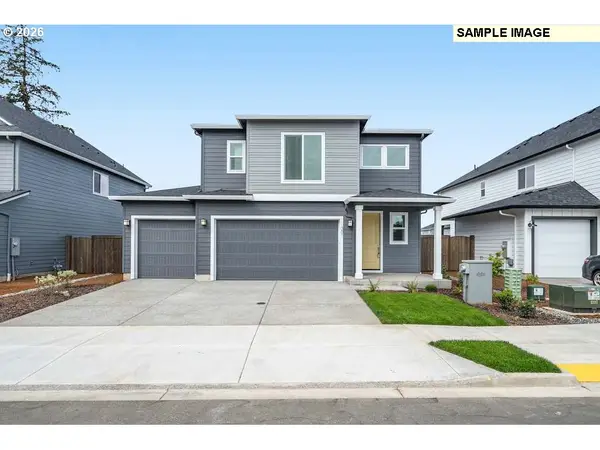 $691,890Active4 beds 3 baths2,321 sq. ft.
18403 NE 41st Ave #LOT 476, Vancouver, WA 98686
MLS# 740948817Listed by: SEKISUI HOUSE PNW, INC.


Protect your home and budget from life's surprises with an Assurant Home Warranty, backed by a partner that supports you through every step of homeownership. Explore Plans.
© 2023 - 2026 ERA Franchise Systems LLC. All rights reserved. ERA Franchise Systems LLC fully supports the principles of the Fair Housing Act and the Equal Opportunity Act. ERA, ERA Real Estate powered, and their respective logos are registered service marks of ERA Franchise Systems LLC. Each office is independently owned and operated.