
15500 NE 83rd St, Vancouver, WA 98682
Local realty services provided by:ERA Freeman & Associates, Realtors
Listed by: spencer mcgee
Office: wa move real estate llc.206-679-7362
MLS#:722922521
Source:PORTLAND
Price summary
- Price:$469,000
- Price per sq. ft.:$371.04
About this home
A well-kept and updated home with a layout that simply makes sense! The main level has an easy flow between the kitchen, dining, and living spaces, creating a comfortable setting for both everyday life and entertaining. Upstairs, the primary suite is nicely separated from the additional bedrooms, giving the home a practical balance of shared and private space. The backyard adds another dimension to the property, with a private, fenced setting that feels established and usable. Enjoy the patio, gazebo, large yard and mature surroundings. Located in the convenient Orchards neighborhood with quick access to Padden Parkway, parks, shopping, and everyday amenities, this is a home that offers the combination buyers are looking for: a functional floor plan, a genuine backyard, and a location that makes daily life easy.
Contact an agent
Home facts
- Year built:1998
- Listing ID #:722922521
- Added:1 day(s) ago
- Updated:October 02, 2026 at 03:22 AM
Rooms and interior
- Bedrooms:3
- Total bathrooms:3
- Full bathrooms:2
- Half bathrooms:1
- Kitchen Description:Built In Oven, Built In Range, Dishwasher, Disposal, Microwave, Pantry
- Basement Description:Crawl Space
- Living area:1,264 sq. ft.
Heating and cooling
- Heating:Forced Air
Structure and exterior
- Roof:Composition
- Year built:1998
- Building area:1,264 sq. ft.
- Lot area:0.14 Acres
- Lot Features:Level, Seasonal, Trees
- Architectural Style:2 Story, Traditional
- Exterior Features:Fenced, Patio, Porch, Yard
- Foundation Description:Slab
- Levels:2 Stories
Schools
- High school:Heritage
- Middle school:Frontier
- Elementary school:York
Utilities
- Water:Public Water
- Sewer:Public Sewer
Finances and disclosures
- Price:$469,000
- Price per sq. ft.:$371.04
- Tax amount:$4,134 (2026)
Features and amenities
- Amenities:Laminate Flooring, Laundry, Tile Floor, Wall To Wall Carpet
Parking
- Total parking spaces:2
- Parking description:Driveway, Off Street
- Garage spaces:2
 All information provided is deemed reliable but is not guaranteed and should be independently verified. The content relating to real estate for sale on this web site comes in part from the IDX program of the RMLS of Portland Oregon. Real estate listings held by brokerage firms other than ERA Freeman & Associates, Realtors are marked with the RMLS logo and detailed information about these properties includes the names of the listing brokers. Copyright 2026 RMLS, Portland, Oregon. Last updated: October 2, 2026
New listings near 15500 NE 83rd St
- Coming Soon
 $849,999First Look3 beds 3 baths2,532 sq. ft.
8008 NE 172nd Avenue, Vancouver, WA 98682
MLS# 2587379Listed by: EXP REALTY - Coming Soon
 $155,000First Look3 beds 2 baths1,296 sq. ft.
16500 SE 1st #169, Vancouver, WA 98684
MLS# 2587474Listed by: JOHN L. SCOTT, INC. - New
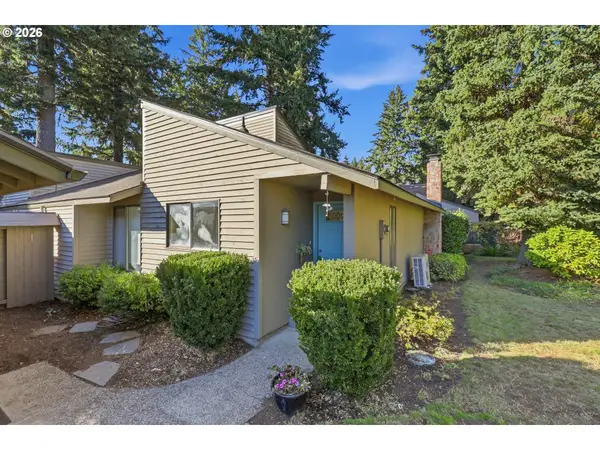 $275,000Active2 beds 2 baths1,123 sq. ft.
8109 NE 14th St #D, Vancouver, WA 98664
MLS# 128111180Listed by: KELLER WILLIAMS REALTY - New
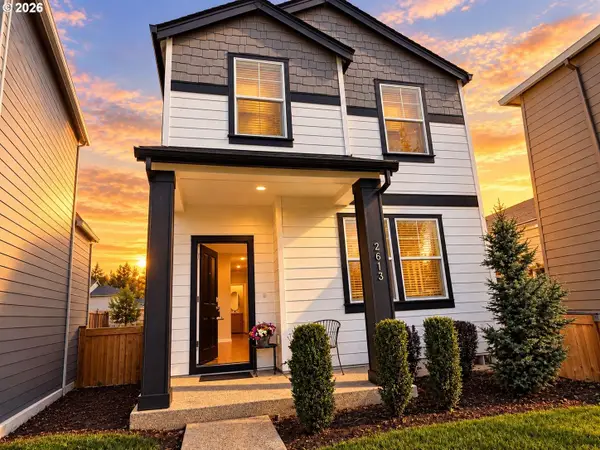 $415,000Active3 beds 3 baths1,396 sq. ft.
2613 NE 115th Pl, Vancouver, WA 98684
MLS# 381605735Listed by: PREMIERE PROPERTY GROUP, LLC - New
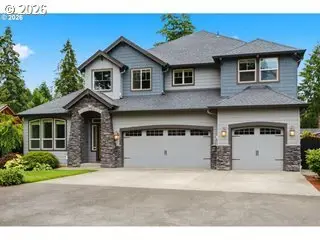 $799,000Active4 beds 3 baths3,725 sq. ft.
5212 NE 125th St, Vancouver, WA 98686
MLS# 724035312Listed by: WA MOVE REAL ESTATE LLC - New
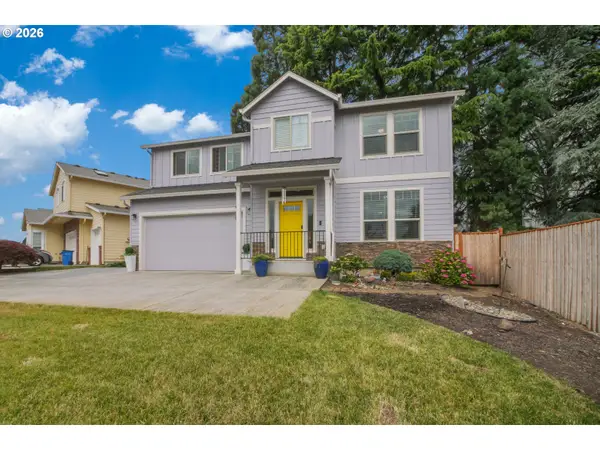 $599,990Active5 beds 3 baths2,546 sq. ft.
2220 NW 110th Cir, Vancouver, WA 98685
MLS# 469537323Listed by: URBANE REALTY GROUP - New
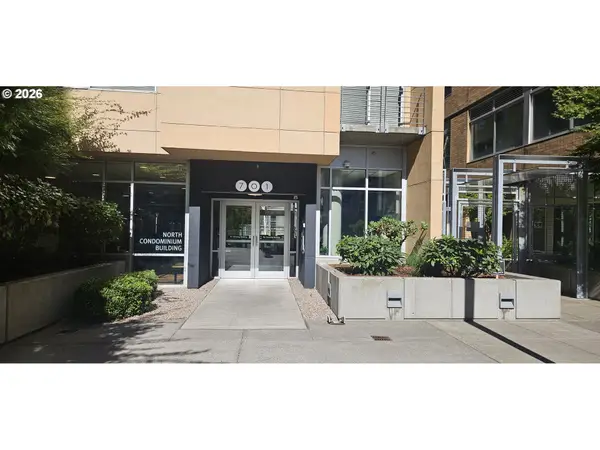 $359,900Active2 beds 2 baths794 sq. ft.
701 Columbia St #404, Vancouver, WA 98660
MLS# 101195842Listed by: COLDWELL BANKER UNITED BROKERS - New
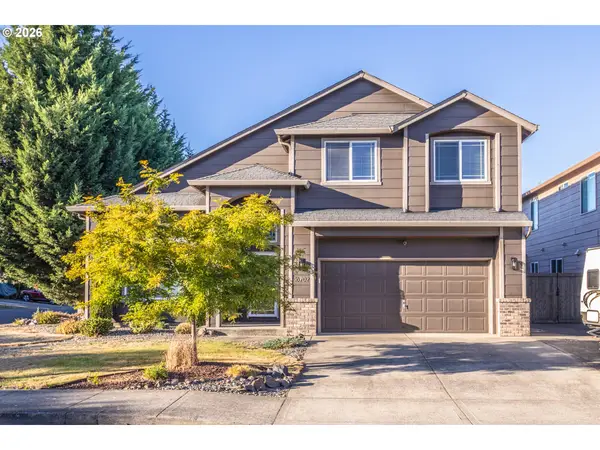 $599,000Active4 beds 3 baths2,286 sq. ft.
16702 NE 10th Way, Vancouver, WA 98684
MLS# 111137515Listed by: KELLY RIGHT REAL ESTATE VANCOUVER - New
 Listed by ERA$419,000Active4 beds 2 baths1,078 sq. ft.
7802 NE 123rd Ave, Vancouver, WA 98682
MLS# 487874849Listed by: KNIPE REALTY ERA POWERED - New
 Listed by ERA$450,000Active3 beds 2 baths1,560 sq. ft.
2716 NE 72nd Cir, Vancouver, WA 98665
MLS# 583249887Listed by: KNIPE REALTY ERA POWERED


Protect your home and budget from life's surprises with an Assurant Home Warranty, backed by a partner that supports you through every step of homeownership. Explore Plans.
© 2023 - 2026 ERA Franchise Systems LLC. All rights reserved. ERA Franchise Systems LLC fully supports the principles of the Fair Housing Act and the Equal Opportunity Act. ERA, ERA Real Estate powered, and their respective logos are registered service marks of ERA Franchise Systems LLC. Each office is independently owned and operated.